SELLER OFFFERING $5000 TOWARDS A RATE BUY DOWN OR SELLER PAID CLOSING COSTS! TURN KEY, MAINTENANCE FREE LIVING IN THE HEART OF SOUTH TAMPA! Completely reimagined by an interior designer, this 3-bedroom, 2-bath corner residence delivers a refined blend of modern luxury, thoughtful functionality, and abundant natural light in the heart of South Tampa. Positioned on the second floor with wraparound windows, the home is filled with natural sunlight throughout the day, creating a bright and inviting atmosphere. The living space is anchored by a custom-built marble electric fireplace with a recessed TV feature, complemented by designer boxed accent walls and a built-in mirrored bar with statement lighting—creating a space that feels both elevated and ideal for entertaining. The kitchen has been fully transformed into a true showpiece, featuring white quartz countertops with soft taupe-gold veining, custom white cabinetry with gold hardware, roll-out shelving, and newly added pantry organization. A Thassos marble mosaic backsplash, oversized undermount sink, and designer Mitzi lighting elevate both form and function. The Café matte black appliance suite includes a convection range with smart air fryer capability and a double-drawer dishwasher, blending cutting-edge convenience with sleek design. Durable rigid vinyl tile flooring completes the space with both style and practicality. Throughout the home, you’ll find a sophisticated mix of original hardwood flooring and upgraded finishes, while all bedrooms offer brand-new plush carpeting with memory foam padding for added comfort. The primary suite features a custom designer accent wall, and all three walk-in closets have been outfitted with custom shelving systems to maximize organization and storage. Both bathrooms have been fully renovated with a spa-inspired aesthetic, showcasing quartz countertops, elevated vanities, gold fixtures, double sinks in the primary bath, and marble-style tile extended to the ceiling. Additional upgrades include a newer HVAC system (2021), offering peace of mind alongside the home’s extensive cosmetic improvements. Beyond the interior, enjoy a truly walkable South Tampa lifestyle just steps from Publix, Crunch Fitness, Radiant, and a wide variety of dining and shopping options. With the ongoing redevelopment of Britton Plaza bringing new energy, retail, and dining to the area, this location continues to grow in both convenience and long-term value. Conveniently located just 10 minutes to Downtown Tampa, University of Tampa, MacDill Air Force Base, and local Bay Area beaches, and just 15 minutes to Tampa International Airport. 25 Minutes to Downtown St Pete and 35 minutes to St Pete's Gulf beaches! This is located in an X Flood Zone and insurance is covered by your HOA fee along with trash, on site management, 24 hour guard, grounds maintenance, gated entry, resort style pool with cabanas and grills, basketball court, media center, on site gym, and playground. Move-in ready and thoughtfully designed, this residence offers a rare opportunity to own a fully upgraded, designer-curated home in one of South Tampa’s most connected and evolving neighborhoods.
Sold for $385,000
Zillow last checked:
Listing updated:
Bought with:
Sydney Hodge, 3607452
LPT REALTY, LLC
Sue-Tanya Crosbourne, 3609973
LPT REALTY, LLC
Source: Stellar MLS,MLS#: TB8485867 Originating MLS: Sarasota - Manatee
Originating MLS: Sarasota - Manatee
Price history
| Date | Event | Price |
|---|---|---|
| 4/24/2026 | Sold | $385,000-8.1%$252/sqft |
Source:  Stellar MLS #TB8485867 Report a problem Stellar MLS #TB8485867 Report a problem | ||
| 4/5/2026 | Pending sale | $419,000$275/sqft |
Source: eXp Realty #TB8485867 Report a problem | ||
| 3/12/2026 | Listed for sale | $419,000+69.3%$275/sqft |
Source: eXp Realty #TB8485867 Report a problem | ||
| 11/14/2020 | Sold | $247,500-1%$162/sqft |
Source: Public Record Report a problem | ||
| 8/28/2020 | Pending sale | $249,900$164/sqft |
Source: KELLER WILLIAMS REALTY #T3216043 Report a problem | ||
| 10/9/2019 | Listed for sale | $249,900+16560%$164/sqft |
Source: REDFIN CORPORATION #T3203362 Report a problem | ||
| 6/6/2019 | Listing removed | $1,800$1/sqft |
Source: Smith & Associates Real Estate Report a problem | ||
| 5/6/2019 | Listed for rent | $1,800$1/sqft |
Source: Smith & Associates Real Estate Report a problem | ||
| 11/12/2018 | Listing removed | $1,800$1/sqft |
Source: Owner Report a problem | ||
| 8/21/2018 | Listed for rent | $1,800+20%$1/sqft |
Source: Owner Report a problem | ||
| 7/22/2011 | Listing removed | $1,500$1/sqft |
Source: STRESS FREE PROPERT MGMT. INC. #T2478681 Report a problem | ||
| 7/15/2011 | Listed for rent | $1,500$1/sqft |
Source: STRESS FREE PROPERT MGMT. INC. #T2478681 Report a problem | ||
| 6/30/2010 | Listing removed | $1,500$1/sqft |
Source: Smith and Associates #T2422627 Report a problem | ||
| 6/6/2010 | Listed for sale | $1,500-99.3%$1/sqft |
Source: Smith and Associates #T2422627 Report a problem | ||
| 3/15/2007 | Sold | $200,000$131/sqft |
Source: Stellar MLS #T2211579 Report a problem | ||
Nearby homes
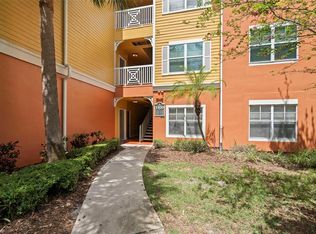
- $300,0002 bd2 ba1.2k sqft4207 S Dale Mabry Hwy UNIT 11104, Tampa, FL 33611Sold
- $249,9001 bd1 ba867 sqft4207 S Dale Mabry Hwy UNIT 1105, Tampa, FL 33611Sold
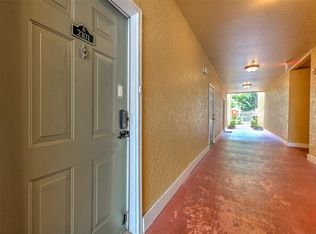
- $225,0001 bd1 ba772 sqft4207 S Dale Mabry Hwy UNIT 1201, Tampa, FL 33611Sold

- $330,0002 bd2 ba1.2k sqft4207 S Dale Mabry Hwy UNIT 2101, Tampa, FL 33611Sold


Get pre-qualified for a loan
At Zillow Home Loans, we can pre-qualify you in as little as 5 minutes with no impact to your credit score.An equal housing lender. NMLS #10287.
