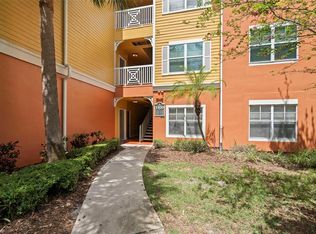
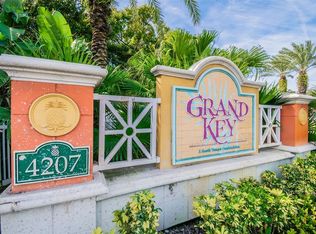
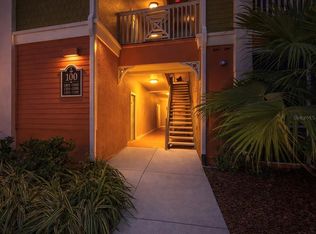
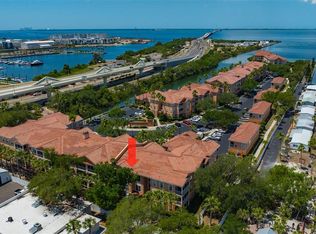
**CORNER CONDO** in the heart of **SOUTH TAMPA!** Freshly painted and truly **MOVE-IN READY**, this spacious third-floor residence offers **2 BEDROOMS, 2 BATHROOMS, A DEDICATED OFFICE NOOK,** and **1,242 SQUARE FEET** of comfortable, thoughtfully designed living space. You’ll love the impressive updates, including a **NEWER HVAC SYSTEM (2022)** and **NEWER WATER HEATER (2022)**, plus **BRAND-NEW HURRICANE-RATED WINDOWS & BLINDS (2026)**. The new windows provide added **ENERGY EFFICIENCY, STORM PROTECTION,** and peace of mind for years to come. The desirable **SPLIT-BEDROOM FLOOR PLAN** offers great privacy for both owners and guests. The dedicated office nook is a standout feature, complete with **CUSTOM BUILT-IN CABINETRY (2026)** and a charming **WINDOW SEAT** that’s perfect for reading, working, or simply enjoying a quiet moment. **ELEVATED THIRD-FLOOR CEILINGS** and an abundance of natural light create an airy, welcoming feel, while **LAMINATE WOOD PLANK FLOORING** flows throughout the living areas and bedrooms. The **OPEN-CONCEPT LIVING & DINING AREAS** flow naturally into the kitchen, creating an inviting space for everyday living and entertaining. The spacious **PRIMARY SUITE** features a private **EN-SUITE BATHROOM** and generous closet space, while the **SECOND BEDROOM & FULL BATHROOM** are thoughtfully located on the opposite side of the home for added privacy. **WASHER & DRYER CONVEY!** Located within **GRAND KEY**, one of South Tampa’s desirable gated condominium communities, residents enjoy an impressive collection of **RESORT-STYLE AMENITIES**, including a **HEATED SWIMMING POOL, CLUBHOUSE WITH CATERING KITCHEN, STATE-OF-THE-ART FITNESS CENTER, INDOOR BASKETBALL COURT, BUSINESS CENTER, OUTDOOR GRILLING STATIONS, PICNIC AREAS, PLAYGROUND, CAR WASH STATION, TRASH VALET,** and beautifully landscaped courtyards with tranquil fountains. Pet lovers will appreciate that **DOGS & CATS OF ALL SIZES ARE WELCOME**, subject to condo association guidelines. The location is hard to beat! Situated **DIRECTLY ACROSS FROM BRITTON PLAZA**, you’ll have convenient access to restaurants, shopping, grocery stores, fitness studios, and everyday essentials. Even more exciting, **BRITTON PLAZA IS UNDERGOING A MAJOR REDEVELOPMENT**, bringing new retail, dining, and entertainment opportunities to the area. You’re also just minutes from **HYDE PARK VILLAGE, BAYSHORE BOULEVARD, DOWNTOWN TAMPA, TAMPA INTERNATIONAL AIRPORT, INTERNATIONAL PLAZA, MACDILL AIR FORCE BASE,** and the **GULF BEACHES.** Whether you’re looking for a **PRIMARY RESIDENCE, SEASONAL RETREAT, OR INVESTMENT OPPORTUNITY**, this beautifully updated **SOUTH TAMPA CORNER CONDO** offers the perfect combination of comfort, convenience, amenities, and location. **COME SEE WHY THIS ONE FEELS LIKE HOME!**
For sale
Price cut: $1.4K (8/13)
$293,500
4207 S DALE MABRY HIGHWAY #2301, TAMPA, FL 33611
2beds
1,242sqft
Condominium
Built in 2001
-- sqft lot
$-- Zestimate®
$236/sqft
$517/mo HOA
What's special
Indoor basketball courtAbundance of natural lightHeated swimming poolDedicated office nookPicnic areasCar wash stationElevated third-floor ceilings
- 43 days |
- 486 |
- 50 |
Zillow last checked:
Listing updated:
Listed by:
Melissa McNeil 813-846-9653,
EXP REALTY LLC 888-883-8509
Source: Stellar MLS,MLS#: TB8527806 Originating MLS: Sarasota - Manatee
Originating MLS: Sarasota - Manatee
Facts & features
Interior
Bedrooms & bathrooms
- Bedrooms: 2
- Bathrooms: 2
- Full bathrooms: 2
Primary bedroom
- Features: Walk-In Closet(s)
- Level: First
- Area: 255 Square Feet
- Dimensions: 15x17
Bedroom 2
- Features: Built-in Closet
- Level: First
- Area: 143 Square Feet
- Dimensions: 13x11
Primary bathroom
- Features: Garden Bath
- Level: First
Kitchen
- Features: Breakfast Bar, Pantry, Built-in Closet
- Level: First
- Area: 88 Square Feet
- Dimensions: 11x8
Living room
- Level: First
- Area: 182 Square Feet
- Dimensions: 14x13
Heating
- Central, Electric
Cooling
- Central Air
Appliances
- Included: Dishwasher, Disposal, Dryer, Electric Water Heater, Microwave, Range, Refrigerator, Washer
- Laundry: Inside
Features
- Ceiling Fan(s), Tray Ceiling(s)
- Flooring: Ceramic Tile, Hardwood
- Has fireplace: No
Interior area
- Total structure area: 1,242
- Total interior livable area: 1,242 sqft
Video & virtual tour
Property
Parking
- Parking features: None
Features
- Levels: One
- Stories: 1
- Exterior features: Balcony, Other
Lot
- Features: City Lot, Near Public Transit
Details
- Parcel number: A04301882X00000202301.0
- Zoning: CG
- Special conditions: None
Construction
Type & style
- Home type: Condo
- Architectural style: Other
- Property subtype: Condominium
- Attached to another structure: Yes
Materials
- Stucco
- Foundation: Slab
- Roof: Shingle
Condition
- New construction: No
- Year built: 2001
Utilities & green energy
- Sewer: Public Sewer
- Water: Public
- Utilities for property: Cable Available, Cable Connected, Electricity Connected
Community & HOA
Community
- Features: Clubhouse, Community Mailbox, Deed Restrictions, Fitness Center, Playground, Pool, Sidewalks
- Security: Gated Community
- Pet fee: $0 monthly
- Subdivision: GRAND KEY A CONDO
HOA
- Has HOA: Yes
- Amenities included: Fitness Center, Gated, Security
- Services included: Community Pool, Reserve Fund, Fidelity Bond, Insurance, Maintenance Structure, Maintenance Grounds, Manager, Pool Maintenance, Recreational Facilities, Trash
- HOA fee: $517 monthly
- HOA name: KELSO MORANT
- HOA phone: 813-507-5257
Location
- Region: Tampa
Financial & listing details
- Price per square foot: $236/sqft
- Tax assessed value: $236,349
- Annual tax amount: $4,562
- Date on market: 7/9/2026
- Cumulative days on market: 44 days
- Listing terms: Cash,Conventional,FHA
- Ownership: Condominium
- Total actual rent: 0
- Electric utility on property: Yes
- Road surface type: Asphalt, Paved
Estimated market value
Not available
Estimated sales range
Not available
Not available
Price history
| Date | Event | Price |
|---|---|---|
| 8/13/2026 | Price change | $293,500-0.5%$236/sqft |
Source: eXp Realty #TB8527806 Report a problem | ||
| 7/9/2026 | Listed for sale | $294,900+55.6%$237/sqft |
Source: eXp Realty #TB8527806 Report a problem | ||
| 5/6/2026 | Listing removed | $2,200$2/sqft |
Source: Stellar MLS #TB8495407 Report a problem | ||
| 3/14/2026 | Price change | $2,200-4.3%$2/sqft |
Source: Zillow Rentals Report a problem | ||
| 3/4/2026 | Listed for rent | $2,300-3.6%$2/sqft |
Source: Zillow Rentals Report a problem | ||
| 2/24/2024 | Listing removed | -- |
Source: Zillow Rentals Report a problem | ||
| 2/14/2024 | Listed for rent | $2,385+8.4%$2/sqft |
Source: Zillow Rentals Report a problem | ||
| 2/1/2024 | Listing removed | -- |
Source: Zillow Rentals Report a problem | ||
| 10/25/2023 | Price change | $2,200-5.4%$2/sqft |
Source: Zillow Rentals Report a problem | ||
| 10/20/2023 | Listed for rent | $2,325$2/sqft |
Source: Zillow Rentals Report a problem | ||
| 1/3/2018 | Sold | $189,500-3.1%$153/sqft |
Source: Stellar MLS #T2914867 Report a problem | ||
| 12/5/2017 | Pending sale | $195,500$157/sqft |
Source: CENTURY 21 Beggins Enterprises #T2914867 Report a problem | ||
| 11/20/2017 | Listed for sale | $195,500+171.5%$157/sqft |
Source: CENTURY 21 Beggins Enterprises #T2914867 Report a problem | ||
| 3/31/2010 | Sold | $72,000-72%$58/sqft |
Source: Stellar MLS #T2400661 Report a problem | ||
| 4/21/2006 | Sold | $257,600$207/sqft |
Source: Stellar MLS #T2162482 Report a problem | ||
Public tax history
| Year | Property taxes | Tax assessment |
|---|---|---|
| 2025 | $4,752 +71% | $236,349 +27.3% |
| 2024 | $2,779 +3.1% | $185,613 +3% |
| 2023 | $2,696 +3.2% | $180,207 +3% |
| 2022 | $2,612 +1.6% | $174,958 +3% |
| 2021 | $2,571 +1.2% | $169,862 +1.4% |
| 2020 | $2,541 +2.2% | $167,517 +2.3% |
| 2019 | $2,487 | $163,751 +0.1% |
| 2018 | $2,487 -3.8% | $163,565 +30.9% |
| 2017 | $2,585 +16.2% | $124,984 +41.9% |
| 2016 | $2,226 +14.4% | $88,097 +10% |
| 2015 | $1,945 +19.8% | $80,088 +10% |
| 2014 | $1,624 | $72,807 +10% |
| 2013 | $1,624 +24% | $66,188 +10% |
| 2012 | $1,310 -8% | $60,171 -7.9% |
| 2011 | $1,424 -10.8% | $65,329 -11.4% |
| 2010 | $1,595 -15.9% | $73,762 -15.5% |
| 2009 | $1,896 -54.5% | $87,282 -54.5% |
| 2008 | $4,170 -0.9% | $191,872 -2.1% |
| 2007 | $4,210 -12% | $196,023 -3.8% |
| 2006 | $4,784 +136.6% | $203,693 +143.1% |
| 2005 | $2,022 | $83,803 |
Find assessor info on the county website
Monthly payment
Est. payment
Payment breakdown
Explore the cost of this home by adjusting the details. Changes won't be saved.Climate risks
Neighborhood: Fairoaks
Nearby schools
GreatSchools rating
- 6/10Anderson Elementary SchoolGrades: PK-5Distance: 0.3 mi
- 5/10Madison Middle SchoolGrades: 6-8Distance: 0.8 mi
- 6/10Robinson High SchoolGrades: 9-12Distance: 2.1 mi
Schools provided by the listing agent
- Elementary: Anderson-HB
- Middle: Madison-HB
- High: Robinson-HB
Source: Stellar MLS. This data may not be complete. We recommend contacting the local school district to confirm school assignments for this home.
- $300,0002 bd2 ba1.2k sqft4207 S Dale Mabry Hwy UNIT 11104, Tampa, FL 33611Sold
- $249,9001 bd1 ba867 sqft4207 S Dale Mabry Hwy UNIT 1105, Tampa, FL 33611Sold
- $225,0001 bd1 ba772 sqft4207 S Dale Mabry Hwy UNIT 1201, Tampa, FL 33611Sold

- $385,0003 bd2 ba1.5k sqft4207 S Dale Mabry Hwy UNIT 1203, Tampa, FL 33611Sold
- $330,0002 bd2 ba1.2k sqft4207 S Dale Mabry Hwy UNIT 2101, Tampa, FL 33611Sold
- $1,6501 bd1 ba832 sqft4207 S Dale Mabry Hwy UNIT 2103, Tampa, FL 33611For Rent
- $230,0001 bd1 ba867 sqft4207 S Dale Mabry Hwy UNIT 2105, Tampa, FL 33611Sold
- $210,0001 bd1 ba636 sqft4207 S Dale Mabry Hwy UNIT 2208, Tampa, FL 33611Sold
A local agent can set up tours, give advice and negotiate with sellers.
Similar homes
- $295,0002 bd2 ba1.2k sqft4207 S DALE MABRY HIGHWAY #5310, TAMPA, FL 33611For Sale

 MLS ID #TB8520361, Elanit Aarons-Kravetzky, CENTURY 21 ELITE LOCATIONS, INC. Stellar MLS
 - $310,0002 bd2 ba1.1k sqft4207 S DALE MABRY HIGHWAY #2414, TAMPA, FL 33611For Sale
 MLS ID #TB8527889, Thomas Settles, PINPOINT REALTY GROUP LLC. Stellar MLS
 - $299,9992 bd2 ba1.1k sqft4207 S DALE MABRY HIGHWAY #11207, TAMPA, FL 33611For Sale
 MLS ID #TB8418891, Joanne Durann, KELLER WILLIAMS SOUTH SHORE. Stellar MLS
 - $260,0002 bd2 ba968 sqft5000 CULBREATH KEY WAY #1-306, TAMPA, FL 33611For Sale
 MLS ID #TB8503686, Olivia Davis, KELLER WILLIAMS SUBURBAN TAMPA. Stellar MLS
 - $175,0002 bd1 ba781 sqft3808 N OAK DRIVE #U31, TAMPA, FL 33611For SaleMLS ID #TB8513323, Khristian Marcotrigiano, 54 REALTY LLC. Stellar MLS
- $194,9001 bd1 ba696 sqft4207 S DALE MABRY HIGHWAY #6107, TAMPA, FL 33611For SaleMLS ID #TB8532793, Eva Rodighiero, COASTAL PROPERTIES GROUP INTER. Stellar MLS
- $315,0002 bd2 ba741 sqft606 S ALBANY AVENUE #17, TAMPA, FL 33606For SaleMLS ID #TB8516178, Andrea Webb, COLDWELL BANKER REALTY. Stellar MLS
- $260,0002 bd2 ba1k sqft4221 W SPRUCE STREET #2101, TAMPA, FL 33607For SaleMLS ID #TB8517264, Yvette Ramos, FUTURE HOME REALTY INC. Stellar MLS
- $265,0002 bd2 ba1.1k sqft4306 BAYSIDE VILLAGE DRIVE #301, TAMPA, FL 33615For SaleMLS ID #TB8527306, Jeffrey Borham, PA, EXP REALTY LLC. Stellar MLS
- $185,0002 bd1 ba844 sqft4405 W FAIR OAKS AVENUE #21, TAMPA, FL 33611For SaleMLS ID #TB8518826, Marc Richman, COLDWELL BANKER REALTY. Stellar MLS
- $275,0002 bd2 ba1.1k sqft2453 KINGFISHER LANE #G202, CLEARWATER, FL 33762For SaleMLS ID #TB8502725, Ali Bearnarth, SMITH & ASSOCIATES REAL ESTATE. Stellar MLS
- $289,0002 bd2 ba1.3k sqft2741 VIA CIPRIANI #930A, CLEARWATER, FL 33764For SaleMLS ID #TB8462203, Lance Willard LLC, CHARLES RUTENBERG REALTY INC. Stellar MLS
- $285,0002 bd2 ba1.4k sqft2722 VIA TIVOLI #410A, CLEARWATER, FL 33764For SaleMLS ID #TB8460092, Jodi Avery, KELLER WILLIAMS SOUTH TAMPA. Stellar MLS
- $359,0002 bd2 ba1.3k sqft113 GRAND BEACH PLACE, TAMPA, FL 33609For SaleMLS ID #TB8518319, Dale Nabors, Jr, CENTURY 21 LIST WITH BEGGINS. Stellar MLS
- $255,0003 bd2 ba1.1k sqft2400 FEATHER SOUND DRIVE #1136, CLEARWATER, FL 33762For SaleMLS ID #O6406536, Irina Paul, LLC, FUTURE HOME REALTY INC. Stellar MLS
- $255,0002 bd2 ba1.1k sqft4306 BAYSIDE VILLAGE DRIVE #202, TAMPA, FL 33615For SaleMLS ID #TB8515949, Donna Graham, SIGNATURE REALTY ASSOCIATES. Stellar MLS
- $339,9002 bd2 ba1.2k sqft7001 INTERBAY BOULEVARD #151, TAMPA, FL 33616For SaleMLS ID #TB8517255, Brittany Rancke, BLUEWATER BROKERAGE LLC. Stellar MLS
- $425,0002 bd2 ba1.2k sqft410 S ARMENIA AVENUE #929A, TAMPA, FL 33609For SaleMLS ID #TB8536914, Stefanos August, COASTAL PROPERTIES GROUP INTER. Stellar MLS
- $254,9002 bd2 ba1.1k sqft4323 BAYSIDE VILLAGE DRIVE #312, TAMPA, FL 33615For SaleMLS ID #TB8503502, Adam Sollazzo, GREAT WESTERN REALTY. Stellar MLS
- $270,0002 bd2 ba1.4k sqft2738 VIA TIVOLI #220B, CLEARWATER, FL 33764For SaleMLS ID #TB8457013, Jodi Avery, KELLER WILLIAMS SOUTH TAMPA. Stellar MLS
