Welcome to this beautifully maintained 2-bedroom, 2-bathroom condo offering 1,153 square feet of comfortable living space in the sought-after gated community of Beachwalk at Town 'N' Country. Enjoy one of the community's most desirable open views, with scenic glimpses of the bay in the distance. The thoughtfully designed split-bedroom floor plan features tile flooring throughout the main living areas, elegant crown molding, and an open-concept kitchen complete with stainless steel appliances, a breakfast bar, and plenty of cabinet space. A screened-in balcony provides the perfect spot to relax and enjoy the peaceful surroundings. The spacious primary suite includes a walk-in closet and a private en-suite bathroom, while the second bedroom and full bath offer flexibility for guests, family, or a home office. A full-size washer and dryer are conveniently located inside the unit. Residents of Beachwalk enjoy an array of resort-style amenities, including a swimming pool, fitness center, tennis courts, playground, clubhouse, and abundant guest parking. Ideally located near shopping, dining, entertainment, and major roadways, this move-in-ready condo combines comfort, convenience, and a fantastic location.
For sale
Price cut: $10K (8/18)
$265,000
4306 BAYSIDE VILLAGE DRIVE #301, TAMPA, FL 33615
2beds
1,153sqft
Condominium
Built in 2000
-- sqft lot
$258,500 Zestimate®
$230/sqft
$684/mo HOA
What's special
Screened-in balconyBreakfast barPrivate en-suite bathroomElegant crown moldingSpacious primary suitePlenty of cabinet spaceStainless steel appliances
- 41 days |
- 148 |
- 8 |
Zillow last checked:
Listing updated:
Listed by:
Jeffrey Borham, PA 866-308-7109,
EXP REALTY LLC 866-308-7109,
Niccola Antonello 727-599-8693,
EXP REALTY LLC
Source: Stellar MLS,MLS#: TB8527306 Originating MLS: Suncoast Tampa
Originating MLS: Suncoast Tampa
Facts & features
Interior
Bedrooms & bathrooms
- Bedrooms: 2
- Bathrooms: 2
- Full bathrooms: 2
Primary bedroom
- Features: Walk-In Closet(s)
- Level: First
Kitchen
- Level: First
Living room
- Level: First
Heating
- Central
Cooling
- Central Air
Appliances
- Included: Dishwasher, Dryer, Microwave, Range, Refrigerator, Washer
- Laundry: Inside
Features
- Ceiling Fan(s), Crown Molding, Living Room/Dining Room Combo
- Flooring: Tile
- Windows: Window Treatments
- Has fireplace: No
Interior area
- Total structure area: 1,287
- Total interior livable area: 1,153 sqft
Property
Features
- Levels: One
- Stories: 1
- Exterior features: Lighting
Lot
- Size: 2 Square Feet
Details
- Parcel number: U11291782W00000506301.0
- Zoning: PD
- Special conditions: None
Construction
Type & style
- Home type: Condo
- Property subtype: Condominium
Materials
- Stucco
- Foundation: Slab
- Roof: Tile
Condition
- New construction: No
- Year built: 2000
Utilities & green energy
- Sewer: Public Sewer
- Water: Public
- Utilities for property: Cable Connected, Electricity Connected, Water Connected
Community & HOA
Community
- Features: Fitness Center, Pool
- Pet fee: $0 monthly
- Subdivision: BEACHWALK CONDO
HOA
- Has HOA: Yes
- Services included: Community Pool, Insurance, Maintenance Structure, Maintenance Grounds, Recreational Facilities
- HOA fee: $684 monthly
Location
- Region: Tampa
Financial & listing details
- Price per square foot: $230/sqft
- Tax assessed value: $193,567
- Annual tax amount: $3,272
- Date on market: 7/9/2026
- Cumulative days on market: 42 days
- Listing terms: Cash,Conventional,FHA,VA Loan
- Ownership: Condominium
- Total actual rent: 0
- Electric utility on property: Yes
- Road surface type: Paved
Estimated market value
$258,500
$246,000 - $271,000
$1,878/mo
Price history
| Date | Event | Price |
|---|---|---|
| 8/18/2026 | Price change | $265,000-3.6%$230/sqft |
Source: eXp Realty #TB8527306 Report a problem | ||
| 7/9/2026 | Listed for sale | $275,000$239/sqft |
Source: eXp Realty #TB8527306 Report a problem | ||
| 9/6/2006 | Sold | $275,000+25.6%$239/sqft |
Source: Public Record Report a problem | ||
| 9/1/2005 | Sold | $218,900$190/sqft |
Source: Public Record Report a problem | ||
Public tax history
| Year | Property taxes | Tax assessment |
|---|---|---|
| 2025 | $3,272 +12.1% | $169,286 +10% |
| 2024 | $2,920 +7.8% | $153,896 +10% |
| 2023 | $2,709 +8.2% | $139,905 +10% |
| 2022 | $2,504 +17.8% | $127,186 +10% |
| 2021 | $2,126 +3.8% | $115,624 +10% |
| 2020 | $2,048 +5.2% | $105,113 +10% |
| 2019 | $1,947 | $95,557 -5.6% |
| 2018 | $1,947 +9% | $101,221 +1% |
| 2017 | $1,786 +4.9% | $100,257 +39.6% |
| 2016 | $1,702 +11.3% | $71,794 +10% |
| 2015 | $1,530 +17.3% | $65,267 +10% |
| 2014 | $1,304 | $59,334 +10% |
| 2013 | $1,304 +23.5% | $53,940 +10% |
| 2012 | $1,056 -4.3% | $49,036 -3.2% |
| 2011 | $1,104 -4.7% | $50,673 -5.6% |
| 2010 | $1,158 -28.3% | $53,664 -29.4% |
| 2009 | $1,615 -59.2% | $76,020 -60.2% |
| 2008 | $3,962 +1.6% | $191,214 +2% |
| 2007 | $3,900 -6.8% | $187,494 -1.1% |
| 2006 | $4,185 +202.2% | $189,648 +213.4% |
| 2005 | $1,385 | $60,510 |
Find assessor info on the county website
Monthly payment
Est. payment
Payment breakdown
Explore the cost of this home by adjusting the details. Changes won't be saved.Climate risks
Neighborhood: Town 'n' Country
Nearby schools
GreatSchools rating
- 2/10Bay Crest Elementary SchoolGrades: PK-5Distance: 0.9 mi
- 3/10Webb Middle SchoolGrades: 6-8Distance: 1.9 mi
- 6/10Alonso High SchoolGrades: 9-12Distance: 3.4 mi
Schools provided by the listing agent
- Elementary: Bay Crest-HB
- Middle: Webb-HB
- High: Alonso-HB
Source: Stellar MLS. This data may not be complete. We recommend contacting the local school district to confirm school assignments for this home.
- $260,0002 bd2 ba1.1k sqft4306 Bayside Village Dr APT 201, Tampa, FL 33615Sold

- $255,0002 bd2 ba1.1k sqft4306 Bayside Village Dr APT 202, Tampa, FL 33615For Sale

- $243,0002 bd2 ba1.1k sqft4306 Bayside Village Dr APT 203, Tampa, FL 33615Sold

- $205,0002 bd2 ba1.1k sqft4306 Bayside Village Dr APT 204, Tampa, FL 33615Sold

- $221,3002 bd2 ba1.1k sqft4306 Bayside Village Dr APT 304, Tampa, FL 33615Off Market
- $224,1002 bd2 ba1.1k sqft4306 Bayside Village Dr APT 101, Tampa, FL 33615Off Market
- $197,8002 bd2 ba1.1k sqft4306 Bayside Village Dr APT 103, Tampa, FL 33615Off Market
- $193,5002 bd2 ba1.1k sqft4306 Bayside Village Dr APT 302, Tampa, FL 33615Off Market
A local agent can set up tours, give advice and negotiate with sellers.
Similar homes
- $255,0002 bd2 ba1.1k sqft4306 BAYSIDE VILLAGE DRIVE #202, TAMPA, FL 33615For Sale
 MLS ID #TB8515949, Donna Graham, SIGNATURE REALTY ASSOCIATES. Stellar MLS
 - $254,9002 bd2 ba1.1k sqft4323 BAYSIDE VILLAGE DRIVE #312, TAMPA, FL 33615For Sale
 MLS ID #TB8503502, Adam Sollazzo, GREAT WESTERN REALTY. Stellar MLS
 - $239,0002 bd2 ba1.1k sqft4333 BAYSIDE VILLAGE DRIVE #322, TAMPA, FL 33615For Sale
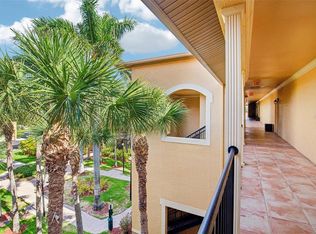 MLS ID #O6420783, Steven Koleno, BEYCOME OF FLORIDA LLC. Stellar MLS
 - $239,9002 bd2 ba1.1k sqft4345 BAYSIDE VILLAGE DRIVE #302, TAMPA, FL 33615For Sale
 MLS ID #TB8454581, Valentina Moreno, CENTURY 21 CIRCLE. Stellar MLS
 - $225,0002 bd2 ba1.1k sqft4333 BAYSIDE VILLAGE DRIVE #304, TAMPA, FL 33615For SaleMLS ID #TB8516018, Gavin Perry, CAPSTAR REAL ESTATE LLC. Stellar MLS
- $195,0002 bd2 ba1.1k sqft8350 SAVANNAH TRACE CIRCLE #305, TAMPA, FL 33615For SaleMLS ID #TB8534000, Pablo Aviles, COMPASS FLORIDA LLC. Stellar MLS
- $225,0001 bd1 ba890 sqft4343 BAYSIDE VILLAGE DRIVE #104, TAMPA, FL 33615For SaleMLS ID #TB8435184, Valentina Moreno, CENTURY 21 CIRCLE. Stellar MLS
- $279,0001 bd1 ba964 sqft3302 BAY CLUB CIRCLE #3202, TAMPA, FL 33607For SaleMLS ID #TB8512697, Marianne Knowles, REAL BROKER, LLC. Stellar MLS
- $255,0002 bd2 ba1.3k sqft9064 LAKE CHASE ISLAND WAY, TAMPA, FL 33626For SaleMLS ID #TB8518902, Ross Suddath, Jr, EXP REALTY LLC. Stellar MLS
- $255,0003 bd2 ba1.1k sqft2400 FEATHER SOUND DRIVE #1136, CLEARWATER, FL 33762For SaleMLS ID #O6406536, Irina Paul, LLC, FUTURE HOME REALTY INC. Stellar MLS
- $293,5002 bd2 ba1.2k sqft4207 S DALE MABRY HIGHWAY #2301, TAMPA, FL 33611For SaleMLS ID #TB8527806, Melissa McNeil, EXP REALTY LLC. Stellar MLS
- $295,0002 bd2 ba1.2k sqft4207 S DALE MABRY HIGHWAY #5310, TAMPA, FL 33611For SaleMLS ID #TB8520361, Elanit Aarons-Kravetzky, CENTURY 21 ELITE LOCATIONS, INC. Stellar MLS
- $245,0002 bd2 ba1.2k sqft2723 VIA CAPRI #832, CLEARWATER, FL 33764For SaleMLS ID #TB8538001, Yetzirah Castro, ALIGN RIGHT REALTY CARROLLWOOD. Stellar MLS
- $250,0002 bd2 ba1.1k sqft10314 CARROLLWOOD COURT #56, TAMPA, FL 33618For SaleMLS ID #TB8498881, Ross Suddath, Jr, EXP REALTY LLC. Stellar MLS
- $310,0002 bd2 ba1.1k sqft4207 S DALE MABRY HIGHWAY #2414, TAMPA, FL 33611For SaleMLS ID #TB8527889, Thomas Settles, PINPOINT REALTY GROUP LLC. Stellar MLS
- $259,0002 bd2 ba1k sqft1216 S MISSOURI AVENUE #419, CLEARWATER, FL 33756For SaleMLS ID #TB8421786, Riccardo Santagostino, GREAT HOMES REALTY INC. Stellar MLS
- $249,9002 bd2 ba1.1k sqft12216 COUNTRY WHITE CIRCLE #12216, TAMPA, FL 33635For SaleMLS ID #TB8527294, Khristian Marcotrigiano, 54 REALTY LLC. Stellar MLS
- $339,0003 bd2 ba961 sqft9403 AFTON COURT, TAMPA, FL 33615For SaleMLS ID #TB8534425, Chandler Thompson, FRANK ALBERT REALTY. Stellar MLS
- $210,0002 bd2 ba1.1k sqft9256 LAKE CHASE ISLAND WAY, TAMPA, FL 33626For SaleMLS ID #TB8523295, Carol Conologue, KELLER WILLIAMS REALTY- PALM HARBOR. Stellar MLS
- $239,9003 bd3 ba1.5k sqft6490 CAPE HATTERAS WAY NE #4, ST PETERSBURG, FL 33702For SaleMLS ID #TB8491232, Eric West, MARK SPAIN REAL ESTATE. Stellar MLS
