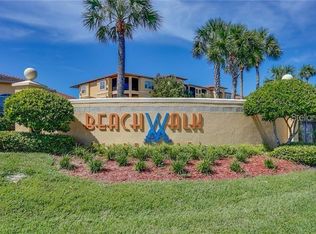
Price Improvement!! Welcome to this Fully-Furnished Waterview Condo – Resort-Style Living Awaits! Step into the Florida lifestyle with this beautifully maintained first-floor, one-bedroom, one-bath condo located in the highly desirable Beachwalk Condominium Waterfront & Nature Preserve Community. Fully furnished and move-in ready—just bring your personal belongings and start enjoying the serene surroundings! This unit offers a picturesque view of the tranquil community pond, visible throughout the condo, with sunset views peeking through the tree line. Just steps from the pool, this location is hard to beat. Enjoy your morning coffee or unwind in the evening on the screened balcony off the primary bedroom, all while taking in peaceful water views. Inside, you’ll find: An open-concept living area filled with natural light. Ceramic tile flooring in the kitchen and living/dining area. Vinyl flooring in the bedroom and bath. High ceilings for an airy, spacious feel. A well-appointed kitchen with ample cabinetry and counter space. New HVAC system and water heater (2023). This unit also comes with a rare bonus: two parking spaces—one reserved and one covered! Beachwalk has recently undergone major upgrades, including all-new roofs and exterior paint, freshly repaved roads, and repainted parking. The HOA fee covers a wide array of amenities and services, including: Flood and building insurance. Roof and exterior maintenance. Valet trash removal. Access to the resort-style pool with pavered deck, BBQ grills, clubhouse with full kitchen, fitness center, game room, billiards, movie theater, cyber café, office/printing center, car wash station, and a stunning 1-mile boardwalk through the natural preserve. Conveniently located just minutes from the Veterans Expressway, I-275, Tampa International Airport, Downtown Tampa, International Plaza, Citrus Park Mall, Westshore Mall, and a short drive to Clearwater beaches.
For sale
$225,000
4343 BAYSIDE VILLAGE DRIVE #104, TAMPA, FL 33615
1beds
890sqft
Condominium
Built in 2000
-- sqft lot
$213,800 Zestimate®
$253/sqft
$514/mo HOA
What's special
Bbq grillsFully-furnished waterview condoPeaceful water viewsOne-bedroom one-bath condo
- 323 days |
- 102 |
- 5 |
Zillow last checked:
Listing updated:
Listed by:
Valentina Moreno 813-317-3347,
CENTURY 21 CIRCLE 813-885-6977
Source: Stellar MLS,MLS#: TB8435184 Originating MLS: Suncoast Tampa
Originating MLS: Suncoast Tampa
Facts & features
Interior
Bedrooms & bathrooms
- Bedrooms: 1
- Bathrooms: 1
- Full bathrooms: 1
Primary bedroom
- Features: Walk-In Closet(s)
- Level: First
- Area: 180 Square Feet
- Dimensions: 12x15
Kitchen
- Features: Bar, Built-in Closet
- Level: First
- Area: 80 Square Feet
- Dimensions: 8x10
Living room
- Features: Coat Closet
- Level: First
- Area: 225 Square Feet
- Dimensions: 15x15
Heating
- Central
Cooling
- Central Air
Appliances
- Included: Dishwasher, Dryer, Microwave, Range, Refrigerator, Washer
- Laundry: Laundry Closet
Features
- Ceiling Fan(s), Crown Molding, Dry Bar, High Ceilings, Living Room/Dining Room Combo, Open Floorplan, Thermostat, Walk-In Closet(s)
- Flooring: Ceramic Tile, Vinyl
- Doors: Outdoor Grill, Sliding Doors
- Has fireplace: No
- Furnished: Yes
Interior area
- Total structure area: 960
- Total interior livable area: 890 sqft
Video & virtual tour
Property
Parking
- Total spaces: 1
- Parking features: Assigned, Covered, Garage Door Opener, Guest
- Garage spaces: 1
Features
- Levels: Three Or More
- Stories: 3
- Patio & porch: Enclosed, Porch, Screened
- Exterior features: Irrigation System, Lighting, Other, Outdoor Grill, Private Mailbox, Sidewalk
- Pool features: In Ground
- Has view: Yes
- View description: Pool, Trees/Woods, Water, Pond
- Has water view: Yes
- Water view: Water,Pond
- Waterfront features: Waterfront, Pond
Lot
- Size: 2 Square Feet
- Residential vegetation: Mature Landscaping, Trees/Landscaped
Details
- Additional structures: Other
- Parcel number: U11291782W00000143104.0
- Zoning: PD
- Special conditions: None
Construction
Type & style
- Home type: Condo
- Property subtype: Condominium
Materials
- Block, Stucco
- Foundation: Slab
- Roof: Shingle
Condition
- New construction: No
- Year built: 2000
Utilities & green energy
- Sewer: Public Sewer
- Water: Private
- Utilities for property: Cable Available, Electricity Available, Sewer Connected, Water Connected
Community & HOA
Community
- Features: Waterfront, Clubhouse, Community Mailbox, Deed Restrictions, Fitness Center, Gated Community - No Guard, Pool, Sidewalks
- Pet fee: $0 monthly
- Subdivision: BEACHWALK CONDO
HOA
- Has HOA: Yes
- Amenities included: Clubhouse, Fitness Center, Gated, Other, Pool
- Services included: Community Pool, Reserve Fund, Insurance, Maintenance Structure, Maintenance Grounds, Manager, Other, Pest Control, Pool Maintenance, Private Road, Recreational Facilities, Trash
- HOA fee: $514 monthly
- HOA name: Misty Gordon, LCAM
- HOA phone: 813-884-7755
Location
- Region: Tampa
Financial & listing details
- Price per square foot: $253/sqft
- Tax assessed value: $161,580
- Annual tax amount: $2,898
- Date on market: 10/7/2025
- Cumulative days on market: 314 days
- Listing terms: Cash,Conventional
- Ownership: Condominium
- Total actual rent: 0
- Electric utility on property: Yes
- Road surface type: Asphalt, Other, Paved
Estimated market value
$213,800
$203,000 - $224,000
$1,596/mo
Price history
| Date | Event | Price |
|---|---|---|
| 4/24/2026 | Price change | $225,000-1.7%$253/sqft |
Source:  Stellar MLS #TB8435184 Report a problem Stellar MLS #TB8435184 Report a problem | ||
| 10/7/2025 | Listed for sale | $229,000+12.8%$257/sqft |
Source: Stellar MLS #TB8435184 Report a problem | ||
| 4/24/2023 | Sold | $203,000-5.6%$228/sqft |
Source: Public Record Report a problem | ||
| 3/13/2023 | Pending sale | $215,000$242/sqft |
Source: Stellar MLS #U8192361 Report a problem | ||
| 3/9/2023 | Listed for sale | $215,000$242/sqft |
Source: Stellar MLS #U8192361 Report a problem | ||
| 3/6/2023 | Pending sale | $215,000$242/sqft |
Source: Stellar MLS #U8192361 Report a problem | ||
| 3/2/2023 | Listed for sale | $215,000-2.3%$242/sqft |
Source: Stellar MLS #U8192361 Report a problem | ||
| 2/21/2023 | Listing removed | -- |
Source: Owner Report a problem | ||
| 1/12/2023 | Listed for sale | $220,000+0.9%$247/sqft |
Source: Owner Report a problem | ||
| 1/1/2023 | Listing removed | $218,000$245/sqft |
Source: Stellar MLS #T3393905 Report a problem | ||
| 11/30/2022 | Price change | $218,000-0.9%$245/sqft |
Source: Stellar MLS #T3393905 Report a problem | ||
| 10/24/2022 | Price change | $220,000-4.3%$247/sqft |
Source: Stellar MLS #T3393905 Report a problem | ||
| 10/4/2022 | Listed for sale | $230,000-2.1%$258/sqft |
Source: Stellar MLS #T3393905 Report a problem | ||
| 9/26/2022 | Listing removed | -- |
Source: Stellar MLS #T3393905 Report a problem | ||
| 9/15/2022 | Price change | $235,000-4.1%$264/sqft |
Source: Stellar MLS #T3393905 Report a problem | ||
| 8/5/2022 | Listed for sale | $245,000+21%$275/sqft |
Source: Stellar MLS #T3393905 Report a problem | ||
| 12/11/2018 | Listing removed | $1,000$1/sqft |
Source: DENNIS REALTY PROPERTY MGMT. #T3141241 Report a problem | ||
| 11/27/2018 | Listed for rent | $1,000-9.1%$1/sqft |
Source: DENNIS REALTY PROPERTY MGMT. #T3141241 Report a problem | ||
| 8/16/2018 | Listing removed | $1,100$1/sqft |
Source: Zillow Rental Network Report a problem | ||
| 4/18/2018 | Listed for rent | $1,100-4.3%$1/sqft |
Source: Zillow Rental Network Report a problem | ||
| 2/25/2018 | Listing removed | $1,150$1/sqft |
Source: CHARLES RUTENBERG REALTY INC #T2918017 Report a problem | ||
| 1/25/2018 | Price change | $1,150-4.2%$1/sqft |
Source: CHARLES RUTENBERG REALTY INC #T2918017 Report a problem | ||
| 10/1/2017 | Listed for rent | $1,200+23.1%$1/sqft |
Source: Zillow Rental Network #T2918017 Report a problem | ||
| 10/18/2015 | Listing removed | $975$1/sqft |
Source: Century 21 Beggins Report a problem | ||
| 8/4/2015 | Price change | $975+30%$1/sqft |
Source: BizzUp Solutions Report a problem | ||
| 7/12/2015 | Listed for rent | $750$1/sqft |
Source: BizzUp Solutions Report a problem | ||
| 11/19/2005 | Sold | $202,400$227/sqft |
Source: Public Record Report a problem | ||
Public tax history
| Year | Property taxes | Tax assessment |
|---|---|---|
| 2025 | $2,978 +2.7% | $161,580 -2.4% |
| 2024 | $2,898 +21.8% | $165,530 +32% |
| 2023 | $2,379 +11.7% | $125,427 +15.3% |
| 2022 | $2,129 +18.6% | $108,769 +10% |
| 2021 | $1,796 -1.5% | $98,881 +3% |
| 2020 | $1,823 +3.9% | $95,972 +7.1% |
| 2019 | $1,755 | $89,605 +3.3% |
| 2018 | $1,755 +7.9% | $86,702 +5.6% |
| 2017 | $1,627 +6.9% | $82,138 +37.2% |
| 2016 | $1,523 +19.2% | $59,850 +10% |
| 2015 | $1,277 +18.2% | $54,409 +10% |
| 2014 | $1,080 | $49,463 +10% |
| 2013 | $1,080 +21.2% | $44,966 +10% |
| 2012 | $891 -3% | $40,878 -1.6% |
| 2011 | $918 -2.4% | $41,525 -3.2% |
| 2010 | $941 -27.4% | $42,890 -28.8% |
| 2009 | $1,295 -58.3% | $60,240 -59.6% |
| 2008 | $3,105 +0.6% | $149,075 +1.5% |
| 2007 | $3,085 -9.5% | $146,896 -4.9% |
| 2006 | $3,410 +146.2% | $154,463 +155.3% |
| 2005 | $1,385 | $60,511 |
Find assessor info on the county website
Monthly payment
Est. payment
Payment breakdown
Explore the cost of this home by adjusting the details. Changes won't be saved.Climate risks
Neighborhood: Town 'n' Country
Nearby schools
GreatSchools rating
- 2/10Bay Crest Elementary SchoolGrades: PK-5Distance: 0.8 mi
- 3/10Webb Middle SchoolGrades: 6-8Distance: 1.7 mi
- 6/10Alonso High SchoolGrades: 9-12Distance: 3.3 mi
- $245,0002 bd2 ba1.1k sqft4343 Bayside Village Dr APT 101, Tampa, FL 33615Sold

- $287,0002 bd2 ba1.1k sqft4343 Bayside Village Dr APT 303, Tampa, FL 33615Sold
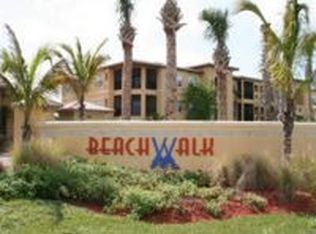
- $168,9001 bd1 ba890 sqft4343 Bayside Village Dr APT 204, Tampa, FL 33615Off Market
- $165,8001 bd1 ba890 sqft4343 Bayside Village Dr APT 102, Tampa, FL 33615Off Market

- $219,5002 bd2 ba1.1k sqft4343 Bayside Village Dr APT 103, Tampa, FL 33615Off Market
- $200,8002 bd2 ba1.1k sqft4343 Bayside Village Dr APT 201, Tampa, FL 33615Off Market
- $162,0001 bd1 ba890 sqft4343 Bayside Village Dr APT 202, Tampa, FL 33615Off Market
- $223,7002 bd2 ba1.1k sqft4343 Bayside Village Dr APT 203, Tampa, FL 33615Off Market
A local agent can set up tours, give advice and negotiate with sellers.
Similar homes
- $225,0002 bd2 ba1.1k sqft4333 BAYSIDE VILLAGE DRIVE #304, TAMPA, FL 33615For Sale

 MLS ID #TB8516018, Gavin Perry, CAPSTAR REAL ESTATE LLC. Stellar MLS
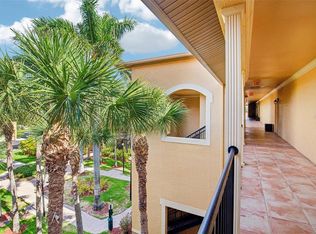
 - $238,0002 bd2 ba1.1k sqft4333 BAYSIDE VILLAGE DRIVE #322, TAMPA, FL 33615For Sale
 MLS ID #O6420783, Steven Koleno, BEYCOME OF FLORIDA LLC. Stellar MLS
 - $239,9002 bd2 ba1.1k sqft4345 BAYSIDE VILLAGE DRIVE #302, TAMPA, FL 33615For Sale
 MLS ID #TB8454581, Valentina Moreno, CENTURY 21 CIRCLE. Stellar MLS
 - $254,9002 bd2 ba1.1k sqft4323 BAYSIDE VILLAGE DRIVE #312, TAMPA, FL 33615For Sale
 MLS ID #TB8503502, Adam Sollazzo, GREAT WESTERN REALTY. Stellar MLS
 - $265,0002 bd2 ba1.1k sqft4306 BAYSIDE VILLAGE DRIVE #301, TAMPA, FL 33615For SaleMLS ID #TB8527306, Jeffrey Borham, PA, EXP REALTY LLC. Stellar MLS
- $167,0001 bd1 ba890 sqft4333 BAYSIDE VILLAGE DRIVE #320, TAMPA, FL 33615For SaleMLS ID #TB8483725, Dennis Paull, BHHS FLORIDA PROPERTIES GROUP. Stellar MLS
- $195,0001 bd1 ba780 sqft5000 CULBREATH KEY WAY #1-204, TAMPA, FL 33611For SaleMLS ID #TB8542199, Mckenzie Currie, COMPASS FLORIDA LLC. Stellar MLS
- $215,0001 bd1 ba800 sqft4221 W SPRUCE STREET #2309, TAMPA, FL 33607For SaleMLS ID #TB8508732, Danielle Kaniewski, PINPOINT REALTY GROUP LLC. Stellar MLS
- $238,0002 bd2 ba1k sqft2333 FEATHER SOUND DRIVE #A101, CLEARWATER, FL 33762For SaleMLS ID #TB8476472, Aaron Gross, PINEYWOODS REALTY LLC. Stellar MLS
- $215,0002 bd2 ba1.1k sqft9078 LAKE CHASE ISLAND WAY #9078, TAMPA, FL 33626For SaleMLS ID #W7888163, Dave Treloar, Jr, LATIMER & ASSOCIATES REALTY. Stellar MLS
- $225,0002 bd2 ba1.1k sqft9740 LAKE CHASE ISLAND WAY #9740, TAMPA, FL 33626For SaleMLS ID #TB8369478, Peter Wacelitz, IV, RE/MAX ALLIANCE GROUP. Stellar MLS
- $279,0001 bd1 ba964 sqft3302 BAY CLUB CIRCLE #3202, TAMPA, FL 33607For SaleMLS ID #TB8512697, Marianne Knowles, REAL BROKER, LLC. Stellar MLS
- $255,0003 bd2 ba1.1k sqft2400 FEATHER SOUND DRIVE #1136, CLEARWATER, FL 33762For SaleMLS ID #O6406536, Irina Paul, LLC, FUTURE HOME REALTY INC. Stellar MLS
- $289,0001 bd1 ba964 sqft3205 BAY CLUB CIRCLE #3205, TAMPA, FL 33607For SaleMLS ID #TB8516359, Kelley Haller, COLDWELL BANKER REALTY. Stellar MLS
- $229,0002 bd2 ba1k sqft10201 COURTNEY PALMS BOULEVARD #204, TAMPA, FL 33619For SaleMLS ID #D6147473, Jayson Burtch, CENTURY 21 SUNBELT REALTY. Stellar MLS
- $215,0002 bd1 ba903 sqft2400 FEATHER SOUND DRIVE #427, CLEARWATER, FL 33762For SaleMLS ID #TB8537042, Jenny Walker, THE TENPENNY COLLECTION. Stellar MLS
- $248,0001 bd1 ba1k sqft2010 E PALM AVENUE #14316, TAMPA, FL 33605For SaleMLS ID #O6428505, Steven Koleno, BEYCOME OF FLORIDA LLC. Stellar MLS
- $189,9001 bd1 ba780 sqft5000 CULBREATH KEY WAY #1-309, TAMPA, FL 33611For SaleMLS ID #TB8520706, Kyle Gruber, AGILE GROUP REALTY. Stellar MLS
- $260,0002 bd2 ba968 sqft5000 CULBREATH KEY WAY #1-306, TAMPA, FL 33611For SaleMLS ID #TB8503686, Olivia Davis, KELLER WILLIAMS SUBURBAN TAMPA. Stellar MLS
- $219,9002 bd1 ba1k sqft13765 JUNIPER BLOSSOM DRIVE #101, TAMPA, FL 33618For SaleMLS ID #TB8498119, Brian Miller, PREMIER SOTHEBYS INTL REALTY. Stellar MLS
