Located in the gated community of Beachwalk, this hidden oasis is light and bright with the perfect layout and designed for comfort and style. You will wake up every day to one of the best water views. It is move-in ready, updated and located on the top floor. The building has an elevator so getting to the top floor is effortless. Entering this well maintained 1-bedroom 1-bath home, you will notice the diagonally laid ceramic tile floors and the crown molding. The kitchen has newer stainless-steel appliances. The spacious bedroom has newer wood floors and a walk-in closet. It has a washer and dryer hook-up within the unit. The bathroom has double sinks and a shower and tub combination. This home has one of the best locations within Beachwalk with a screened private balcony with breath taking water views of the pond with fountain and the community pool. The HVAC was replaced 2022 and the unit has an assigned parking space. Beachwalk elevates coastal living with fine amenities which include a resort style pool, fitness center, clubhouse, a 1-mile wooden boardwalk, game room, canoe dock and a car wash station. With the ideal location, Beachwalk is close to Tampa International Airport, Westshore Business District, downtown Tampa and the Gulf Beaches.
For sale
Price cut: $7K (6/2)
$179,990
4333 BAYSIDE VILLAGE DRIVE #320, TAMPA, FL 33615
1beds
890sqft
Condominium
Built in 2000
-- sqft lot
$175,400 Zestimate®
$202/sqft
$522/mo HOA
What's special
Spacious bedroomPerfect layoutLight and brightNewer wood floorsCrown moldingWalk-in closetShower and tub combination
- 165 days |
- 116 |
- 5 |
Zillow last checked:
Listing updated:
Listed by:
Dennis Paull 813-251-2002,
BHHS FLORIDA PROPERTIES GROUP 813-251-2002
Source: Stellar MLS,MLS#: TB8483725 Originating MLS: Suncoast Tampa
Originating MLS: Suncoast Tampa
Facts & features
Interior
Bedrooms & bathrooms
- Bedrooms: 1
- Bathrooms: 1
- Full bathrooms: 1
Rooms
- Room types: Great Room, Utility Room
Primary bedroom
- Features: Walk-In Closet(s)
- Level: Third
- Area: 180 Square Feet
- Dimensions: 15x12
Great room
- Level: Third
- Area: 322 Square Feet
- Dimensions: 23x14
Kitchen
- Level: Third
- Area: 136 Square Feet
- Dimensions: 17x8
Heating
- Central, Electric, Heat Pump
Cooling
- Central Air
Appliances
- Included: Disposal, Range, Refrigerator, Washer
- Laundry: Electric Dryer Hookup, In Kitchen, Inside, Laundry Closet, Washer Hookup
Features
- Ceiling Fan(s), Living Room/Dining Room Combo, Open Floorplan, Thermostat, Walk-In Closet(s)
- Flooring: Ceramic Tile, Hardwood
- Has fireplace: No
Interior area
- Total structure area: 890
- Total interior livable area: 890 sqft
Video & virtual tour
Property
Parking
- Parking features: Assigned, Common
Features
- Levels: Three Or More
- Stories: 3
- Patio & porch: None
- Exterior features: Balcony, Irrigation System, Sidewalk
- Has view: Yes
- View description: Pool, Water, Pond
- Has water view: Yes
- Water view: Water,Pond
- Waterfront features: Bay/Harbor Front, Bay/Harbor, Bay/Harbor Access
Lot
- Size: 4 Square Feet
- Features: In County
- Residential vegetation: Trees/Landscaped
Details
- Parcel number: U11291782W00000233320.0
- Zoning: PD
- Special conditions: None
Construction
Type & style
- Home type: Condo
- Architectural style: Mediterranean
- Property subtype: Condominium
Materials
- Stucco, Wood Frame
- Foundation: Slab
- Roof: Shingle
Condition
- Completed
- New construction: No
- Year built: 2000
Utilities & green energy
- Sewer: Public Sewer
- Water: Public
- Utilities for property: BB/HS Internet Available, Cable Available, Cable Connected, Public, Sewer Connected, Water Connected
Community & HOA
Community
- Features: Bay/Harbor Front, Dock, Clubhouse, Community Mailbox, Deed Restrictions, Fitness Center, Gated Community - Guard, Pool
- Security: Gated Community
- Pet fee: $0 monthly
- Subdivision: BEACHWALK CONDO
HOA
- Has HOA: Yes
- Amenities included: Clubhouse, Fitness Center, Gated, Pool
- Services included: Community Pool, Reserve Fund, Maintenance Structure, Maintenance Grounds, Maintenance Repairs
- HOA fee: $522 monthly
- HOA name: Misty Gordon
- HOA phone: 813-884-7755
- Second HOA name: Beachwalk at Tampa Bay Condo Association
Location
- Region: Tampa
Financial & listing details
- Price per square foot: $202/sqft
- Tax assessed value: $161,580
- Annual tax amount: $2,080
- Date on market: 3/6/2026
- Cumulative days on market: 166 days
- Listing terms: Cash,Conventional,FHA,VA Loan
- Ownership: Condominium
- Total actual rent: 0
- Road surface type: Asphalt
Estimated market value
$175,400
$167,000 - $184,000
$1,634/mo
Price history
| Date | Event | Price |
|---|---|---|
| 6/2/2026 | Price change | $179,990-3.7%$202/sqft |
Source:  Stellar MLS #TB8483725 Report a problem Stellar MLS #TB8483725 Report a problem | ||
| 5/13/2026 | Price change | $187,000-3.1%$210/sqft |
Source: Stellar MLS #TB8483725 Report a problem | ||
| 3/6/2026 | Listed for sale | $193,000-3.5%$217/sqft |
Source: Stellar MLS #TB8483725 Report a problem | ||
| 12/30/2022 | Sold | $200,000-2.4%$225/sqft |
Source: Public Record Report a problem | ||
| 11/25/2022 | Pending sale | $205,000$230/sqft |
Source: Stellar MLS #T3411111 Report a problem | ||
| 11/7/2022 | Listed for sale | $205,000+12.7%$230/sqft |
Source: Stellar MLS #T3411111 Report a problem | ||
| 4/9/2015 | Listing removed | $895$1/sqft |
Source: HOME LOCATORS INC. #T2746884 Report a problem | ||
| 3/20/2015 | Listed for rent | $895+2.3%$1/sqft |
Source: Home Locators Report a problem | ||
| 4/8/2014 | Listing removed | $875$1/sqft |
Source: Home Locators, Inc. Report a problem | ||
| 2/8/2014 | Price change | $875-2.2%$1/sqft |
Source: Home Locators, Inc. Report a problem | ||
| 1/28/2014 | Listed for rent | $895$1/sqft |
Source: Home Locators, Inc. Report a problem | ||
| 8/8/2013 | Listing removed | $895$1/sqft |
Source: Home Locators Report a problem | ||
| 6/25/2013 | Price change | $895+2.3%$1/sqft |
Source: Home Locators, Inc. Report a problem | ||
| 3/29/2013 | Listed for rent | $875$1/sqft |
Source: Home Locators, Inc. Report a problem | ||
| 7/14/2005 | Sold | $181,900$204/sqft |
Source: Public Record Report a problem | ||
Public tax history
| Year | Property taxes | Tax assessment |
|---|---|---|
| 2025 | $2,215 +6.5% | $161,580 +0.6% |
| 2024 | $2,080 +3.7% | $160,581 +3% |
| 2023 | $2,005 -4.3% | $155,904 +47% |
| 2022 | $2,096 +18.7% | $106,028 +10% |
| 2021 | $1,766 +3.3% | $96,389 +10% |
| 2020 | $1,710 +5.7% | $87,626 +10% |
| 2019 | $1,617 | $79,660 -3.3% |
| 2018 | $1,617 +8.6% | $82,367 +0.3% |
| 2017 | $1,490 +4.7% | $82,138 +37.2% |
| 2016 | $1,423 +11.4% | $59,850 +10% |
| 2015 | $1,277 +18.2% | $54,409 +10% |
| 2014 | $1,080 | $49,463 +10% |
| 2013 | $1,080 +21.2% | $44,966 +10% |
| 2012 | $891 -3% | $40,878 -1.6% |
| 2011 | $918 -2.4% | $41,525 -3.2% |
| 2010 | $941 -27.4% | $42,890 -28.8% |
| 2009 | $1,295 -58.3% | $60,240 -59.6% |
| 2008 | $3,105 +0.6% | $149,075 +1.5% |
| 2007 | $3,085 -9.5% | $146,896 -4.9% |
| 2006 | $3,410 +146.2% | $154,463 +155.3% |
| 2005 | $1,385 | $60,511 |
Find assessor info on the county website
Monthly payment
Est. payment
Payment breakdown
Explore the cost of this home by adjusting the details. Changes won't be saved.Climate risks
Neighborhood: Town 'n' Country
Nearby schools
GreatSchools rating
- 2/10Bay Crest Elementary SchoolGrades: PK-5Distance: 0.8 mi
- 3/10Webb Middle SchoolGrades: 6-8Distance: 1.7 mi
- 6/10Alonso High SchoolGrades: 9-12Distance: 3.3 mi
Schools provided by the listing agent
- Elementary: Bay Crest-HB
- Middle: Webb-HB
- High: Alonso-HB
Source: Stellar MLS. This data may not be complete. We recommend contacting the local school district to confirm school assignments for this home.
- $173,0001 bd1 ba890 sqft4333 Bayside Village Dr APT 102, Tampa, FL 33615For Sale
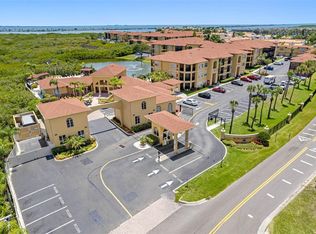
- $255,0002 bd2 ba1.1k sqft4333 Bayside Village Dr APT 110, Tampa, FL 33615Sold
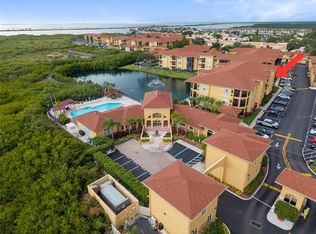
- $275,0002 bd2 ba1.1k sqft4333 Bayside Village Dr APT 118, Tampa, FL 33615Sold
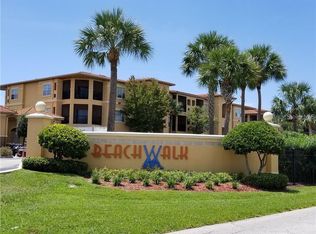
- $290,0002 bd2 ba1.1k sqft4333 Bayside Village Dr APT 122, Tampa, FL 33615Sold

- $208,0002 bd2 ba1.1k sqft4333 Bayside Village Dr APT 127, Tampa, FL 33615Sold
- $270,0002 bd2 ba1.1k sqft4333 Bayside Village Dr APT 206, Tampa, FL 33615Sold
- $260,0002 bd2 ba1.1k sqft4333 Bayside Village Dr APT 224, Tampa, FL 33615For Sale
- $194,5002 bd2 ba1.1k sqft4333 Bayside Village Dr APT 229, Tampa, FL 33615For Sale
- $225,0002 bd2 ba1.1k sqft4333 Bayside Village Dr APT 304, Tampa, FL 33615For Sale
A local agent can set up tours, give advice and negotiate with sellers.
Similar homes
- $173,0001 bd1 ba890 sqft4333 BAYSIDE VILLAGE DRIVE #102, TAMPA, FL 33615For Sale
 MLS ID #TB8504768, Valentina Moreno, CENTURY 21 CIRCLE. Stellar MLS
 - $225,0002 bd2 ba1.1k sqft4333 BAYSIDE VILLAGE DRIVE #304, TAMPA, FL 33615For Sale
 MLS ID #TB8516018, Gavin Perry, CAPSTAR REAL ESTATE LLC. Stellar MLS
 - $225,0001 bd1 ba890 sqft4343 BAYSIDE VILLAGE DRIVE #104, TAMPA, FL 33615For Sale
 MLS ID #TB8435184, Valentina Moreno, CENTURY 21 CIRCLE. Stellar MLS
 - $254,9002 bd2 ba1.1k sqft4323 BAYSIDE VILLAGE DRIVE #312, TAMPA, FL 33615For Sale
 MLS ID #TB8503502, Adam Sollazzo, GREAT WESTERN REALTY. Stellar MLS
 - $239,9002 bd2 ba1.1k sqft4345 BAYSIDE VILLAGE DRIVE #302, TAMPA, FL 33615For SaleMLS ID #TB8454581, Valentina Moreno, CENTURY 21 CIRCLE. Stellar MLS
- $209,9002 bd1 ba996 sqft4221 W SPRUCE STREET #1222, TAMPA, FL 33607For SaleMLS ID #TB8536346, Mike Hydorn, KELLER WILLIAMS TAMPA PROPERTIES. Stellar MLS
- $185,0001 bd1 ba780 sqft5000 CULBREATH KEY WAY #1-107, TAMPA, FL 33611For SaleMLS ID #TB8503801, Rachelle Smith, DALTON WADE INC. Stellar MLS
- $135,0002 bd3 ba1.2k sqft6315 NEWTOWN CIRCLE #15B3, TAMPA, FL 33615For SaleMLS ID #TB8469486, Melissa Spooner, PA, CENTURY 21 COAST TO COAST. Stellar MLS
- $179,0002 bd2 ba1k sqft2400 WINDING CREEK BOULEVARD #9-202, CLEARWATER, FL 33761For SaleMLS ID #TB8434595, Sharon Vecchione, COLDWELL BANKER REALTY. Stellar MLS
- $179,9002 bd2 ba1.1k sqft3310 HAVILAND COURT #104, PALM HARBOR, FL 34684For SaleMLS ID #TB8521497, Cathy McCarthy, RE/MAX REALTEC GROUP INC. Stellar MLS
- $199,5001 bd1 ba792 sqft4221 W SPRUCE STREET #1325, TAMPA, FL 33607For SaleMLS ID #TB8491510, James Silver, COMPASS FLORIDA LLC. Stellar MLS
- $190,0002 bd2 ba1k sqft10203 COURTNEY PALMS BOULEVARD #103, TAMPA, FL 33619For SaleMLS ID #TB8514963, Gloria Steele, KELLER WILLIAMS TAMPA PROPERTIES. Stellar MLS
- $179,9002 bd2 ba945 sqft1119 9TH CIRCLE SE #1119, LARGO, FL 33771For SaleMLS ID #TB8533598, Denise Stonik, FUTURE HOME REALTY INC. Stellar MLS
- $188,0002 bd2 ba1.1k sqft2292 COSTA RICAN DRIVE #30, CLEARWATER, FL 33763For SaleMLS ID #TB8430619, Janice Kolata, BONOMO REALTY LLC. Stellar MLS
- $198,0002 bd2 ba1k sqft2333 FEATHER SOUND DRIVE #B307, CLEARWATER, FL 33762For SaleMLS ID #TB8425631, Megan Weidenfeller, CHARLES RUTENBERG REALTY INC. Stellar MLS
- $199,9002 bd2 ba1k sqft3823 N OAK DRIVE #K22, TAMPA, FL 33611For SaleMLS ID #TB8532508, Jeffrey Clarke, CLARKE REALTY LLC. Stellar MLS
- $179,0002 bd2 ba865 sqft13870 OAKWOOD LANE #13870, SEMINOLE, FL 33776For SaleMLS ID #TB8534571, Hugo Ortiz, LPT REALTY, LLC. Stellar MLS
- $165,0001 bd1 ba672 sqft1810 E PALM AVENUE #5217, TAMPA, FL 33605For SaleMLS ID #TB8511384, Marlene Cambronero, SUNCOAST REALTY SOLUTIONS, LLC. Stellar MLS
- $139,9992 bd2 ba1k sqft8636 MALLARD RESERVE DRIVE #201, TAMPA, FL 33614For SaleMLS ID #TB8515551, Brandon Johnson, FLORIDA REALTY. Stellar MLS
- $165,0002 bd2 ba985 sqft5973 TERRACE PARK DRIVE N #101, ST PETERSBURG, FL 33709For SaleMLS ID #TB8523313, Joseph Kipping, PA, KELLER WILLIAMS TAMPA PROPERTIES. Stellar MLS
