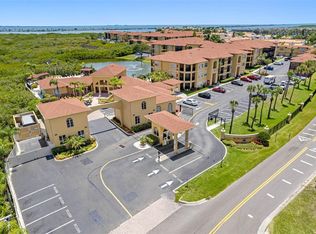
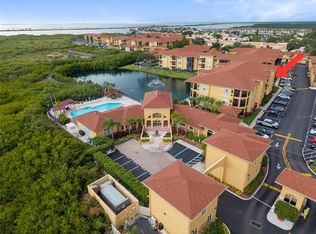
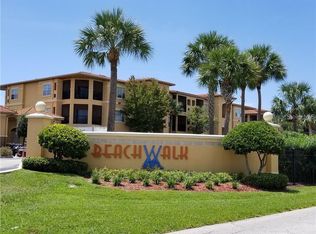
Waterfront Living Meets Modern Comfort in Beachwalk. Discover the ultimate Florida Lifestyle in this spacious 2-bedroom 2-bathroom condo located in highly sought-after, gated Beachwalk Condominium of Tampa. This unit is situated in well-maintained three story building equipped with an elevator for easy, step free access. Designed with an open floor plan and soaring high ceilings, the home offers an airy, expansive feel that is perfect for both relaxation and entertainment. Key Features: Dual Master Suites: Two generous bedrooms, each featuring its own privet en-suite bathroom and oversized walk-in closet perfect for roommates or guests. Chef's Kitchen: Equipped with stainless steel appliances and ample counter space. Outdoor Oasis: Enjoy your morning tea on a privet screened-in balcony. Convenience: Includes a full-size washer and dryer (newly replaced), and an elevator access to the unit. Pet-Friendly: A welcoming community for you and your pets. Premier Location& Nearby Attractions: Conviniently located at 4333 Bayside Village Drive, you are perfectly positioned to enjoy the best of Tampa Bay The Courtney Campbell Causeway just minutes away from scenic drives, walking trails and beach wccess. Ben T Davis Beach: Perfect for sunsets and water front recreation. Proximity to Key Hubs: Less than 15 minutes to Tampa International Airoport (TPA), and the upscale shopping and dining at International Plaza and Bay Street. Outdoor Lifestyle : Direct access to the Upper Tampa Bay Trail and local nature preserves for hiling and cycling. Living in Beachwalk means access to premium community features, including a stunning clubhouse, a sparkling community pool and the security of a gated entrance, providing a true resort feel right at home. Recent Infrastructure Updates: A/C (7years), Microwave (1.5 year), Dishwasher (4 years), Refrigerator (Refurbished 5 year ago), Brand New Dryer is installed just 4 months ago. Investment Ready: Thei unit currently features a one-year lease contract, offering immediate rental income for investors. Whether you are looking for a turnkey investment or a beautiful primary residence, this Beachwalk gem is a must see.
For sale
$260,000
4333 BAYSIDE VILLAGE DRIVE #224, TAMPA, FL 33615
2beds
1,140sqft
Condominium
Built in 2000
-- sqft lot
$251,000 Zestimate®
$228/sqft
$684/mo HOA
What's special
Gated beachwalk condominiumDual master suitesSparkling community poolOpen floor planWell-maintained three story buildingAmple counter spaceStainless steel appliances
- 158 days |
- 102 |
- 3 |
Zillow last checked:
Listing updated:
Listed by:
Luda Shulman 727-613-6922,
HAPPY HOUSE REALTY, LLC 727-515-9099
Source: Stellar MLS,MLS#: TB8471012 Originating MLS: Suncoast Tampa
Originating MLS: Suncoast Tampa
Facts & features
Interior
Bedrooms & bathrooms
- Bedrooms: 2
- Bathrooms: 2
- Full bathrooms: 2
Heating
- Central, Electric
Cooling
- Central Air
Appliances
- Included: Cooktop, Dishwasher, Disposal, Dryer, Electric Water Heater, Exhaust Fan, Microwave, Range, Range Hood, Refrigerator, Washer
- Laundry: Electric Dryer Hookup, In Kitchen
Features
- Ceiling Fan(s), Elevator, High Ceilings, Living Room/Dining Room Combo, Open Floorplan, Primary Bedroom Main Floor, Solid Surface Counters, Split Bedroom, Walk-In Closet(s)
- Flooring: Tile
- Has fireplace: No
Interior area
- Total structure area: 1,140
- Total interior livable area: 1,140 sqft
Video & virtual tour
Property
Parking
- Parking features: Open
- Has uncovered spaces: Yes
Features
- Levels: One
- Stories: 1
- Patio & porch: Patio, Screened
- Exterior features: Balcony, Lighting, Sidewalk
- Spa features: In Ground
- Fencing: Vinyl
- Has view: Yes
- View description: Trees/Woods, Water
- Water view: Water
- Waterfront features: Waterfront
Lot
- Size: 1,140 Square Feet
- Features: FloodZone, City Lot, Landscaped, Sidewalk
Details
- Additional structures: Guest House
- Parcel number: U11291782W00000233224.0
- Zoning: PD
- Special conditions: None
Construction
Type & style
- Home type: Condo
- Architectural style: Patio
- Property subtype: Condominium
Materials
- Stucco, Wood Frame
- Foundation: Slab
- Roof: Built-Up
Condition
- Completed
- New construction: No
- Year built: 2000
Utilities & green energy
- Sewer: Public Sewer
- Water: Public
- Utilities for property: Cable Available, Cable Connected, Electricity Available, Electricity Connected, Public, Sewer Available, Sewer Connected
Community & HOA
Community
- Features: Intracoastal Waterway, Water Access, Waterfront, Association Recreation - Owned, Clubhouse, Deed Restrictions, Fitness Center, Gated Community - Guard, Pool, Sidewalks
- Pet fee: $0 monthly
- Subdivision: BEACHWALK CONDO
HOA
- Has HOA: Yes
- Amenities included: Cable TV, Clubhouse, Elevator(s), Fitness Center, Gated, Pool, Recreation Facilities, Vehicle Restrictions
- Services included: 24-Hour Guard, Cable TV, Community Pool, Electricity, Maintenance Structure, Maintenance Grounds, Manager, Pool Maintenance, Recreational Facilities, Security, Sewer, Trash, Water
- HOA fee: $684 monthly
- HOA name: Kelly Meldling
- HOA phone: 727-810-8070
Location
- Region: Tampa
Financial & listing details
- Price per square foot: $228/sqft
- Tax assessed value: $192,185
- Annual tax amount: $3,204
- Date on market: 3/17/2026
- Cumulative days on market: 13 days
- Listing terms: Cash,Conventional
- Ownership: Fee Simple
- Total actual rent: 22800
- Electric utility on property: Yes
- Road surface type: Paved, Asphalt
Estimated market value
$251,000
$238,000 - $264,000
$1,854/mo
Price history
| Date | Event | Price |
|---|---|---|
| 3/17/2026 | Listed for sale | $260,000+126.1%$228/sqft |
Source:  Stellar MLS #TB8471012 Report a problem Stellar MLS #TB8471012 Report a problem | ||
| 12/10/2025 | Listing removed | $1,900$2/sqft |
Source: Zillow Rentals Report a problem | ||
| 12/5/2025 | Listed for rent | $1,900+5.6%$2/sqft |
Source: Zillow Rentals Report a problem | ||
| 6/16/2024 | Listing removed | -- |
Source: Zillow Rentals Report a problem | ||
| 6/2/2024 | Listed for rent | $1,800+38.5%$2/sqft |
Source: Zillow Rentals Report a problem | ||
| 12/20/2019 | Listing removed | $1,300$1/sqft |
Source: CAPITAL CALDWELL LLC #T3215044 Report a problem | ||
| 12/12/2019 | Listed for rent | $1,300+15.6%$1/sqft |
Source: CAPITAL CALDWELL LLC #T3215044 Report a problem | ||
| 6/7/2015 | Listing removed | $1,125$1/sqft |
Source: Bunch & Company, LLC Report a problem | ||
| 5/28/2015 | Price change | $1,125-2.1%$1/sqft |
Source: Bunch & Company, LLC Report a problem | ||
| 4/16/2015 | Price change | $1,149-4.2%$1/sqft |
Source: Bunch & Company, LLC Report a problem | ||
| 3/31/2015 | Listed for rent | $1,199+4.4%$1/sqft |
Source: Bunch & Company, LLC Report a problem | ||
| 2/12/2015 | Listing removed | $1,149$1/sqft |
Source: Bunch & Company, LLC Report a problem | ||
| 12/11/2014 | Price change | $1,149-4.3%$1/sqft |
Source: Bunch & Company, LLC Report a problem | ||
| 10/14/2014 | Listed for rent | $1,200$1/sqft |
Source: Bunch & Company, LLC Report a problem | ||
| 10/2/2014 | Sold | $115,000-7.9%$101/sqft |
Source: Public Record Report a problem | ||
| 8/16/2014 | Listed for sale | $124,900+121.1%$110/sqft |
Source: PULITZER PROPERTIES LLC (780275) #T2711281 Report a problem | ||
| 12/29/2010 | Sold | $56,500+0.1%$50/sqft |
Source: Public Record Report a problem | ||
| 11/5/2010 | Listed for sale | $56,430-28.5%$50/sqft |
Source: FRANK V. PEREZ #T2444422 Report a problem | ||
| 6/5/2010 | Listing removed | $78,900$69/sqft |
Source: RE/MAX REALTEC GROUP INC. #7421311 Report a problem | ||
| 8/1/2009 | Listed for sale | $78,900-64.8%$69/sqft |
Source: RE/MAX REALTEC GROUP INC. #7421311 Report a problem | ||
| 2/8/2006 | Sold | $223,900$196/sqft |
Source: Public Record Report a problem | ||
Public tax history
| Year | Property taxes | Tax assessment |
|---|---|---|
| 2025 | $3,338 +12% | $175,550 +10% |
| 2024 | $2,981 +7.8% | $159,591 +10% |
| 2023 | $2,764 +8.2% | $145,083 +10% |
| 2022 | $2,554 +17.6% | $131,894 +10% |
| 2021 | $2,172 +0.9% | $119,904 +4.9% |
| 2020 | $2,153 +1.6% | $114,289 +3.6% |
| 2019 | $2,120 | $110,365 +10% |
| 2018 | $2,120 +9.1% | $100,332 +1% |
| 2017 | $1,943 +5% | $99,377 +19.3% |
| 2016 | $1,850 +11.1% | $83,323 +9.7% |
| 2015 | $1,665 +28.8% | $75,925 +29.2% |
| 2014 | $1,292 | $58,781 +10% |
| 2013 | $1,292 +23.4% | $53,437 +10% |
| 2012 | $1,047 -4.3% | $48,579 -3.2% |
| 2011 | $1,094 -4.4% | $50,188 -5.3% |
| 2010 | $1,144 -28.4% | $53,001 -29.6% |
| 2009 | $1,599 -59.2% | $75,240 -60.2% |
| 2008 | $3,919 +1.5% | $189,131 +2% |
| 2007 | $3,860 -6.8% | $185,488 -1.2% |
| 2006 | $4,143 +199.2% | $187,752 +210.3% |
| 2005 | $1,385 | $60,511 |
Find assessor info on the county website
Monthly payment
Est. payment
Payment breakdown
Explore the cost of this home by adjusting the details. Changes won't be saved.Climate risks
Neighborhood: Town 'n' Country
Nearby schools
GreatSchools rating
- 2/10Bay Crest Elementary SchoolGrades: PK-5Distance: 0.8 mi
- 3/10Webb Middle SchoolGrades: 6-8Distance: 1.7 mi
- 6/10Alonso High SchoolGrades: 9-12Distance: 3.3 mi
Schools provided by the listing agent
- Elementary: Bay Crest-HB
- Middle: Webb-HB
- High: Alonso-HB
Source: Stellar MLS. This data may not be complete. We recommend contacting the local school district to confirm school assignments for this home.
- $173,0001 bd1 ba890 sqft4333 Bayside Village Dr APT 102, Tampa, FL 33615For Sale
- $255,0002 bd2 ba1.1k sqft4333 Bayside Village Dr APT 110, Tampa, FL 33615Sold
- $275,0002 bd2 ba1.1k sqft4333 Bayside Village Dr APT 118, Tampa, FL 33615Sold
- $290,0002 bd2 ba1.1k sqft4333 Bayside Village Dr APT 122, Tampa, FL 33615Sold

- $208,0002 bd2 ba1.1k sqft4333 Bayside Village Dr APT 127, Tampa, FL 33615Sold
- $270,0002 bd2 ba1.1k sqft4333 Bayside Village Dr APT 206, Tampa, FL 33615Sold
- $194,5002 bd2 ba1.1k sqft4333 Bayside Village Dr APT 229, Tampa, FL 33615For Sale
- $225,0002 bd2 ba1.1k sqft4333 Bayside Village Dr APT 304, Tampa, FL 33615For Sale
A local agent can set up tours, give advice and negotiate with sellers.
Similar homes
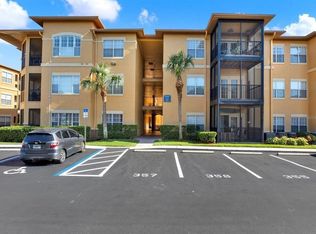
- $194,5002 bd2 ba1.1k sqft4333 BAYSIDE VILLAGE DRIVE #229, TAMPA, FL 33615For Sale
 MLS ID #TB8495007, Steliyan Ivanov, SPI REALTY ASSOCIATES. Stellar MLS
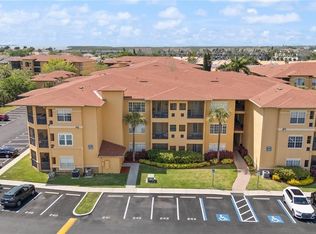
 - $180,0001 bd1 ba890 sqft4307 BAYSIDE VILLAGE DRIVE #103, TAMPA, FL 33615For Sale
 MLS ID #O6410615, Sandra Ruiz, CHAMBERLAIN REALTY LLC. Stellar MLS
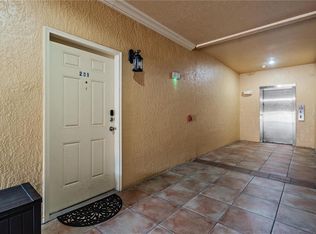
 - $174,9001 bd1 ba890 sqft4307 BAYSIDE VILLAGE DRIVE #201, TAMPA, FL 33615For Sale
 MLS ID #A4697671, Cliff Glansen, FLATFEE.COM. Stellar MLS
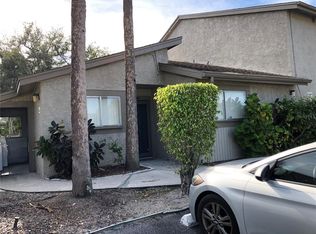
 - $165,0002 bd2 ba1k sqft(Undisclosed Address), TAMPA, FL 33615For Sale
 MLS ID #TB8446343, Pam Witwicky Cummings, SUN BEACH REAL ESTATE INC. Stellar MLS
 - $199,9002 bd3 ba1k sqft2323 FEATHER SOUND DRIVE #205, CLEARWATER, FL 33762For SaleMLS ID #TB8535733, Stephanie Sadler, SADLER SUNCOAST REALTY. Stellar MLS
- $229,9002 bd2 ba1k sqft121 ISLAND WAY #331, CLEARWATER BEACH, FL 33767For SaleMLS ID #TB8492545, Rick Tennant, KELLER WILLIAMS REALTY- PALM HARBOR. Stellar MLS
- $235,0002 bd2 ba1.1k sqft12276 COUNTRY WHITE CIRCLE, TAMPA, FL 33635For SaleMLS ID #TB8508303, Karlene Ludwig, FUTURE HOME REALTY INC. Stellar MLS
- $210,0002 bd3 ba1k sqft2333 FEATHER SOUND DRIVE #C107, CLEARWATER, FL 33762For SaleMLS ID #TB8516552, Patricia Hackett, COLDWELL BANKER REALTY. Stellar MLS
- $229,5002 bd2 ba1.2k sqft2705 VIA MURANO #123, CLEARWATER, FL 33764For SaleMLS ID #TB8502271, Robyn Humphreys, PROFESSIONAL REAL ESTATE MGMT. Stellar MLS
- $265,0002 bd1 ba844 sqft4410 E 25TH AVENUE, TAMPA, FL 33605For SaleMLS ID #W7888204, Randal Jenkins, FLORIDA REAL ESTATE PARTNERS. Stellar MLS
- $220,0002 bd1 ba923 sqft10335 CARROLLWOOD LANE #116, TAMPA, FL 33618For SaleMLS ID #TB8502635, Rick Gomez, BEST OF THE BAY REALTY,INC.. Stellar MLS
- $274,0993 bd2 ba1.2k sqft612 BALDWIN AVENUE #C, SAFETY HARBOR, FL 34695For SaleMLS ID #TB8451646, Mike Baldridge, EXP REALTY LLC. Stellar MLS
- $245,0002 bd3 ba1.6k sqft4012 CIRCLEWOOD COURT, TAMPA, FL 33614For SaleMLS ID #TB8451775, Janice Rodriguez, LPT REALTY, LLC. Stellar MLS
- $225,0002 bd2 ba1.1k sqft1247 S MARTIN LUTHER KING JR AVENUE #D103, CLEARWATER, FL 33756For SaleMLS ID #TB8507098, Eric Szemple, KELLER WILLIAMS REALTY- PALM HARBOR. Stellar MLS
- $259,9002 bd2 ba1.1k sqft2077 WETLAND POINT #1301, LUTZ, FL 33558For SaleMLS ID #W7886432, Jill Reid, EXCEPTIONAL REAL ESTATE. Stellar MLS
- $210,0002 bd2 ba1.2k sqft3629 INDIGO POND DRIVE #3629, PALM HARBOR, FL 34685For SaleMLS ID #TB8365686, Joanne Dunn, FUTURE HOME REALTY INC. Stellar MLS
- $210,0002 bd2 ba906 sqft701 S MADISON AVENUE #106, CLEARWATER, FL 33756For SaleMLS ID #TB8471360, David Kerr, HIGH POINT REALTY INC. Stellar MLS
- $259,0002 bd2 ba925 sqft10764 70TH AVENUE #5205, SEMINOLE, FL 33772For SaleMLS ID #TB8511127, Anastasia Sobko, REALTY HUB. Stellar MLS
- $199,9002 bd2 ba1k sqft113 NINA WAY #113, OLDSMAR, FL 34677For SaleMLS ID #TB8366634, Joe Courey, BRICK HOUSE REALTY SERVICES. Stellar MLS
- $249,0002 bd2 ba1k sqft1216 S MISSOURI AVENUE #418, CLEARWATER, FL 33756For SaleMLS ID #TB8465814, Teresa Reed Conroy, CENTURY 21 COAST TO COAST. Stellar MLS
