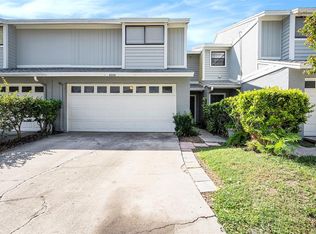
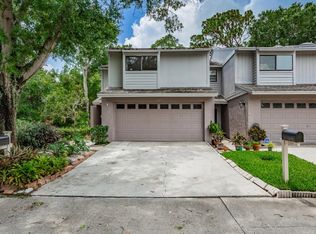
ANOTHER 10K PRICE REDUCTION!! SELLERS ARE READY TO SELL! PRIME INVESTMENT OPPORTUNITY OR A GREAT PLACE TO CALL HOME! Great tenants currently in place until October 2026, so built in income from the start! NEWER ROOF (2022) BRAND NEW A/C (2025) Lovely townhome nestled within the peaceful community of Jasmine Pond right in the heart of Tampa. This CORNER END UNIT townhome is spacious with over 1600 square feet and has a nice open floor plan with soaring ceilings. The functional layout features a great room concept on the main floor, where you will find tile flooring throughout and lots of windows letting the outside in. The kitchen has granite countertops, with a practical breakfast bar, NEWER REFRIGERATOR (2024) NEW DISHWASHER (2025) a pantry closet, and direct access to the TWO-CAR GARAGE. The living and dining areas flow together easily, making for a comfortable daily routine. A convenient half-bath is also located downstairs for guests. Upstairs, the home offers two bedrooms, each with its own full bathroom, and carpet provides a soft layer of comfort. The guest bedroom features a lovely balcony overlooking the PRIVATE, FENCED-IN PATIO and small pond. For added convenience, an upstairs utility closet houses the INCLUDED NEW WASHER AND DRYER (2025), simplifying your laundry routine. As a corner unit, you can enjoy quiet moments with NO BACKYARD NEIGHBORS. This well-loved home is also equipped with a SECURITY SYSTEM which makes for peace of mind in a prime location. The community also offers access to a SPARKLING POOL for residents to enjoy. Call today to make an appointment to see this well priced home in a highly desirable location! Room sizes are estimated.
For sale
Price cut: $9.9K (6/22)
$245,000
4012 CIRCLEWOOD COURT, TAMPA, FL 33614
2beds
1,614sqft
Townhouse
Built in 1984
1,976 Square Feet Lot
$239,000 Zestimate®
$152/sqft
$365/mo HOA
What's special
Corner end unitTile flooring throughoutPractical breakfast barPantry closet
- 269 days
- 579
- 29
Zillow last checked:
Listing updated:
Listed by:
Janice Rodriguez 813-334-8807,
LPT REALTY, LLC 877-366-2213
Source: Stellar MLS,MLS#: TB8451775 Originating MLS: Orlando Regional
Originating MLS: Orlando Regional
Facts & features
Interior
Bedrooms & bathrooms
- Bedrooms: 2
- Bathrooms: 3
- Full bathrooms: 2
- 1/2 bathrooms: 1
Rooms
- Room types: Utility Room
Primary bedroom
- Features: Built-in Closet
- Level: Second
- Area: 144 Square Feet
- Dimensions: 12x12
Bedroom 2
- Features: Built-in Closet
- Level: Second
- Area: 120 Square Feet
- Dimensions: 12x10
Great room
- Features: Ceiling Fan(s)
- Level: First
Kitchen
- Features: Breakfast Bar, Built-in Closet
- Level: First
Heating
- Central
Cooling
- Central Air
Appliances
- Included: Dishwasher, Disposal, Dryer, Electric Water Heater, Range, Refrigerator, Washer
- Laundry: Inside, Laundry Closet, Upper Level
Features
- Ceiling Fan(s), High Ceilings, Living Room/Dining Room Combo, Open Floorplan, PrimaryBedroom Upstairs, Stone Counters
- Flooring: Carpet, Tile
- Doors: Sliding Doors
- Has fireplace: No
- Common walls with other units/homes: Corner Unit,End Unit
Interior area
- Total structure area: 2,139
- Total interior livable area: 1,614 sqft
Video & virtual tour
Property
Parking
- Total spaces: 2
- Parking features: Garage - Attached
- Attached garage spaces: 2
Features
- Levels: Two
- Stories: 2
- Patio & porch: Patio
- Exterior features: Balcony, Private Mailbox
- Has view: Yes
- View description: Water
- Water view: Water
Lot
- Size: 1,976 Square Feet
- Features: Corner Lot, In County, Street Dead-End
Details
- Parcel number: U21281814Q00000400001.0
- Zoning: PD
- Special conditions: None
Construction
Type & style
- Home type: Townhouse
- Property subtype: Townhouse
Materials
- Concrete, Other, Wood Siding
- Foundation: Slab
- Roof: Shingle
Condition
- New construction: No
- Year built: 1984
Utilities & green energy
- Sewer: Public Sewer
- Water: Public
- Utilities for property: Cable Connected, Electricity Connected, Sewer Connected, Water Connected
Community & HOA
Community
- Features: Buyer Approval Required, Deed Restrictions, Pool
- Security: Security System
- Pet fee: $0 monthly
- Subdivision: JASMINE POND
HOA
- Has HOA: Yes
- Services included: Community Pool, Reserve Fund, Maintenance Grounds, Manager, Pool Maintenance
- HOA fee: $365 monthly
- HOA name: Jasmine Pond POA, Inc / Chrissy Conley
- HOA phone: 727-386-5575
Location
- Region: Tampa
Financial & listing details
- Price per square foot: $152/sqft
- Tax assessed value: $233,931
- Annual tax amount: $4,590
- Date on market: 12/14/2025
- Cumulative days on market: 270 days
- Listing terms: Cash,Conventional
- Ownership: Fee Simple
- Total actual rent: 27000
- Electric utility on property: Yes
- Road surface type: Paved, Asphalt
Estimated market value
$239,000
$227,000 - $251,000
$2,302/mo
Price history
| Date | Event | Price |
|---|---|---|
| 6/22/2026 | Price change | $245,000-3.9%$152/sqft |
Source:  Stellar MLS #TB8451775 Report a problem Stellar MLS #TB8451775 Report a problem | ||
| 4/16/2026 | Price change | $254,900-1.9%$158/sqft |
Source: Stellar MLS #TB8451775 Report a problem | ||
| 2/25/2026 | Price change | $259,900-3.7%$161/sqft |
Source: Stellar MLS #TB8451775 Report a problem | ||
| 12/14/2025 | Listed for sale | $269,900+86.1%$167/sqft |
Source: Stellar MLS #TB8451775 Report a problem | ||
| 10/18/2024 | Listing removed | $2,200$1/sqft |
Source: Stellar MLS #T3545502 Report a problem | ||
| 9/10/2024 | Price change | $2,200-4.3%$1/sqft |
Source: Stellar MLS #T3545502 Report a problem | ||
| 8/22/2024 | Price change | $2,300-8%$1/sqft |
Source: Stellar MLS #T3545502 Report a problem | ||
| 8/2/2024 | Listed for rent | $2,500+13.6%$2/sqft |
Source: Stellar MLS #T3545502 Report a problem | ||
| 12/3/2022 | Listing removed | -- |
Source: Zillow Rental Network_1 Report a problem | ||
| 11/18/2022 | Listed for rent | $2,200+46.7%$1/sqft |
Source: Zillow Rental Network_1 #T3414070 Report a problem | ||
| 3/14/2018 | Listing removed | $1,500$1/sqft |
Source: Sonny Burchett #T2930053 Report a problem | ||
| 2/20/2018 | Listed for rent | $1,500$1/sqft |
Source: ELEVATE REAL ESTATE BROKERS #T2930053 Report a problem | ||
| 5/19/2016 | Listing removed | $1,500+20%$1/sqft |
Source: iHOUSEweb, Inc. #T2810317 Report a problem | ||
| 1/10/2013 | Listing removed | $1,250$1/sqft |
Source: CHARLES RUTENBERG REALTY INC #T2537975 Report a problem | ||
| 12/28/2012 | Price change | $1,250-3.8%$1/sqft |
Source: CHARLES RUTENBERG REALTY INC #T2537975 Report a problem | ||
| 11/29/2012 | Listed for rent | $1,300$1/sqft |
Source: Charles Rutenberg Realty, Inc. #T2537975 Report a problem | ||
| 10/4/2012 | Listing removed | $1,300$1/sqft |
Source: Charles Rutenberg Realty, Inc. #T2537975 Report a problem | ||
| 10/2/2012 | Listed for rent | $1,300+4%$1/sqft |
Source: Charles Rutenberg Realty, Inc. #T2537975 Report a problem | ||
| 9/25/2011 | Listing removed | $1,250$1/sqft |
Source: Charles Rutenberg Realty, Inc. #T2480615 Report a problem | ||
| 8/25/2011 | Price change | $1,250-16.7%$1/sqft |
Source: Charles Rutenberg Realty, Inc. #T2480615 Report a problem | ||
| 7/29/2011 | Listed for rent | $1,500$1/sqft |
Source: Charles Rutenberg Realty, Inc. #T2480615 Report a problem | ||
| 4/22/2005 | Sold | $145,000+23.4%$90/sqft |
Source: Stellar MLS #T2088558 Report a problem | ||
| 11/10/2003 | Sold | $117,500+59%$73/sqft |
Source: Public Record Report a problem | ||
| 3/1/1999 | Sold | $73,900+34.7%$46/sqft |
Source: Public Record Report a problem | ||
| 7/12/1993 | Sold | $54,857$34/sqft |
Source: Public Record Report a problem | ||
Public tax history
| Year | Property taxes | Tax assessment |
|---|---|---|
| 2025 | $4,591 +11.9% | $215,604 +10% |
| 2024 | $4,101 +8.6% | $196,004 +10% |
| 2023 | $3,778 +12.3% | $178,185 +10% |
| 2022 | $3,363 +11.6% | $161,986 +10% |
| 2021 | $3,015 +9.1% | $147,260 +8.5% |
| 2020 | $2,764 +3.6% | $135,751 +3.1% |
| 2019 | $2,668 | $131,699 +3.4% |
| 2018 | $2,668 +6% | $127,391 +9.6% |
| 2017 | $2,518 +7.8% | $116,196 +17.4% |
| 2016 | $2,336 +9.8% | $98,947 +11.1% |
| 2015 | $2,127 +31.9% | $89,046 +26.1% |
| 2014 | $1,612 | $70,593 +7.1% |
| 2013 | $1,612 +10.2% | $65,928 +8.7% |
| 2012 | $1,463 -10.9% | $60,631 -12.5% |
| 2011 | $1,641 -18.2% | $69,317 -21.1% |
| 2010 | $2,006 -7.3% | $87,909 -8.1% |
| 2009 | $2,164 -24.2% | $95,607 -26.3% |
| 2008 | $2,854 -16.6% | $129,808 -19% |
| 2007 | $3,424 -0.6% | $160,307 +8.3% |
| 2006 | $3,444 +22.9% | $147,987 +28.7% |
| 2005 | $2,803 | $114,991 +12.5% |
| 2004 | -- | $102,173 +38.3% |
| 2003 | -- | $73,885 +2.4% |
| 2002 | -- | $72,153 +2.2% |
| 2001 | -- | $70,570 |
| 2000 | $1,271 | $70,570 |
Find assessor info on the county website
Monthly payment
Est. payment
Payment breakdown
Explore the cost of this home by adjusting the details. Changes won't be saved.Climate risks
Neighborhood: Leto
Nearby schools
Schools provided by the listing agent
- Elementary: Crestwood-HB
- Middle: Pierce-HB
- High: Leto-HB
Source: Stellar MLS. This data may not be complete. We recommend contacting the local school district to confirm school assignments for this home.
Similar homes
- $229,9004 bd2 ba1.4k sqft7321 JACKSON SPRINGS ROAD, TAMPA, FL 33634For Sale
 MLS ID #TB8546771, Nancy Betancur, CHARLES RUTENBERG REALTY INC. Stellar MLS
 - $245,0003 bd3 ba1.2k sqft2118 FLETCHERS POINT CIRCLE, TAMPA, FL 33613For Sale
 MLS ID #TB8514294, Tiffany Shillingford, HOME GIRLS & GUYS REALTY. Stellar MLS
 - $269,9993 bd3 ba1.6k sqft4607 ASHBURN SQUARE DRIVE, TAMPA, FL 33610For Sale
 MLS ID #TB8545176, Danique Haywood, MARK SPAIN REAL ESTATE. Stellar MLS
 - $134,0002 bd2 ba918 sqft(Undisclosed Address), TAMPA, FL 33614For Sale
 MLS ID #TB8507333, JO Easton, JO EASTON REALTY GROUP. Stellar MLS
 - $255,0004 bd2 ba1.5k sqft14752 MORNING DRIVE, LUTZ, FL 33559For SaleMLS ID #TB8540430, Thomas Pagan, DREAM HOME REALTY GROUP, LLC. Stellar MLS
- $249,0003 bd2 ba1.3k sqft3300 COVE CAY DRIVE #6G, CLEARWATER, FL 33760For SaleMLS ID #TB8545255, Ahmad Maki Kubba, BUXTON PROPERTIES INC. Stellar MLS
- $259,9003 bd3 ba1.5k sqft4135 BISMARCK PALM DRIVE, TAMPA, FL 33610For SaleMLS ID #TB8534375, Sally Qu, PEOPLE'S CHOICE REALTY SVC LLC. Stellar MLS
- $250,0002 bd3 ba1.6k sqft2101 SUNSET POINT ROAD #2105, CLEARWATER, FL 33765For SaleMLS ID #TB8535109, Jonathan Trieste, TRIESTE REAL ESTATE. Stellar MLS
- $260,0002 bd2 ba1.1k sqft4333 BAYSIDE VILLAGE DRIVE #224, TAMPA, FL 33615For SaleMLS ID #TB8471012, Luda Shulman, HAPPY HOUSE REALTY, LLC. Stellar MLS
- $239,9003 bd3 ba1.6k sqft4605 BARNSTEAD DRIVE, RIVERVIEW, FL 33578For SaleMLS ID #TB8511097, Carlos Pinedo, THE REALTY GROUP LLC. Stellar MLS
- $295,0002 bd2 ba1k sqft16221 RAMBLING VINE DRIVE W, TAMPA, FL 33624For SaleMLS ID #TB8427347, Taryn Anderson, CENTURY 21 EXECUTIVE TEAM. Stellar MLS
- $235,0002 bd3 ba1.2k sqft2437 EARLSWOOD COURT, BRANDON, FL 33510For SaleMLS ID #TB8517502, Tia Li, PEOPLE'S CHOICE REALTY SVC LLC. Stellar MLS
- $239,9002 bd3 ba1.1k sqft2078 SUN DOWN DRIVE, CLEARWATER, FL 33763For SaleMLS ID #TB8500340, Karen Dailey, CHARLES RUTENBERG REALTY INC. Stellar MLS
- $215,0002 bd2 ba1.3k sqft2765 COUNTRYSIDE BOULEVARD #106, CLEARWATER, FL 33761For SaleMLS ID #TB8348581, Mary Rogero, MARY ROGERO & ASSOCIATES INC. Stellar MLS
- $265,0003 bd3 ba1.7k sqft5308 ALOHA SEED DRIVE, SEFFNER, FL 33584For SaleMLS ID #TB8531313, Marianna Cadeau, SUNCOAST REALTY SOLUTIONS, LLC. Stellar MLS
- $219,5002 bd2 ba1.5k sqft1674 S LAKE AVENUE #6, CLEARWATER, FL 33756For SaleMLS ID #TB8523298, Margie Pretzman, THE SHOP REAL ESTATE CO.. Stellar MLS
- $239,9003 bd3 ba1.4k sqft30119 WELLESLEY WAY, WESLEY CHAPEL, FL 33543For SaleMLS ID #TB8449248, Jonas Stodart, CHARLES RUTENBERG REALTY INC. Stellar MLS
- $235,0003 bd3 ba1.5k sqft26541 CHIMNEY SPIRE LANE, WESLEY CHAPEL, FL 33544For SaleMLS ID #TB8392429, Sonya Rose, RE/MAX REALTY UNLIMITED. Stellar MLS
- $269,9002 bd3 ba1.2k sqft2554 SEA WIND WAY, CLEARWATER, FL 33763For SaleMLS ID #W7885203, Eric Jenkins, PA, KELLER WILLIAMS REALTY- PALM HARBOR. Stellar MLS
- $239,0002 bd2 ba1.1k sqft2723 VIA CAPRI #821, CLEARWATER, FL 33764For SaleMLS ID #TB8493693, Alan Glidden, CHARLES RUTENBERG REALTY INC. Stellar MLS
