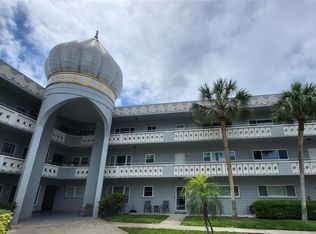
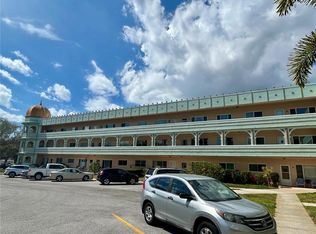
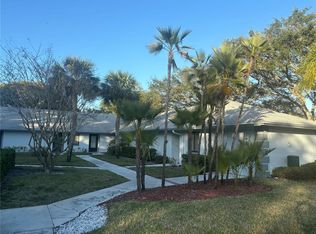
55+ COMMUNITY. THIS GORGEOUS CONDO IS LOCATED CLOSE TO THE SHOPPING CENTERS, MEDICAL CARE, RESTAURANTS, AND AWARD WIINNING BEACHES! THE CONDO IS WELL UPDATED FEAURING A BEUTUFUL KITCHEN WITH STONE COUNTERTOPS AND GORGEOUS CABINTRY, 2 VERY LARGE BEDROOMS WITH WALK-IN CLOSETS AND ATTACHED UPDATED BATHROOMS. ONE BEDROOM IS ON THE FIRST FLOOR AND ONE BEDROOM IS ON THE SECOND FLOOR, LUXURY VINYL PLANK FLOORING THROUGHOUT THE DOWNSTAIRS, FORMAL DINING ROOM, FIREPLACE, CATHEDRAL CEILINGS, AND A BONUS ROOM. CONDO IS AN END UNIT WITH GREAT VIEWS OF THE POOL AND GROUNDS. RAINTREE VILLAGE IS LOCATED IN A NON-EVACUATION ZONE AND NOT IN A FLOOD ZONE. THE MONTHLY FEE COVERS CABLE, INTERNET, WATER, SEWER, TRASH, ROOF, LAWN CARE, BUILDING MAINTANANCE, POOL, CLUBHOUSE AND EXTERIOR INSURANCE. A MUST SEE!
For sale
Price cut: $20K (9/2)
$250,000
2101 SUNSET POINT ROAD #2105, CLEARWATER, FL 33765
2beds
1,670sqft
Condominium
Built in 1973
-- sqft lot
$-- Zestimate®
$150/sqft
$711/mo HOA
What's special
Bonus roomFormal dining roomCathedral ceilingsAttached updated bathroomsWalk-in closets
- 47 days
- 489
- 10
Zillow last checked:
Listing updated:
Listed by:
Jonathan Trieste 727-510-3539,
TRIESTE REAL ESTATE 727-510-3539
Source: Stellar MLS,MLS#: TB8535109 Originating MLS: Suncoast Tampa
Originating MLS: Suncoast Tampa
Facts & features
Interior
Bedrooms & bathrooms
- Bedrooms: 2
- Bathrooms: 3
- Full bathrooms: 2
- 1/2 bathrooms: 1
Rooms
- Room types: Attic, Bonus Room, Den/Library/Office, Family Room, Dining Room, Living Room
Primary bedroom
- Features: Walk-In Closet(s)
- Level: Second
- Area: 224 Square Feet
- Dimensions: 16x14
Bedroom 2
- Features: Built-in Closet
- Level: First
- Area: 210 Square Feet
- Dimensions: 15x14
Bonus room
- Features: No Closet
- Level: First
- Area: 96 Square Feet
- Dimensions: 12x8
Dining room
- Level: First
- Area: 130 Square Feet
- Dimensions: 13x10
Family room
- Level: First
- Area: 238 Square Feet
- Dimensions: 17x14
Kitchen
- Level: First
- Area: 120 Square Feet
- Dimensions: 12x10
Living room
- Level: First
- Area: 350 Square Feet
- Dimensions: 25x14
Heating
- Central
Cooling
- Central Air
Appliances
- Included: Dishwasher, Electric Water Heater, Range, Refrigerator
- Laundry: Electric Dryer Hookup, In Garage, Washer Hookup
Features
- Cathedral Ceiling(s), Ceiling Fan(s), High Ceilings, Stone Counters, Thermostat, Vaulted Ceiling(s), Walk-In Closet(s)
- Flooring: Ceramic Tile, Vinyl
- Has fireplace: Yes
- Fireplace features: Family Room, Wood Burning
- Common walls with other units/homes: Corner Unit
Interior area
- Total structure area: 1,670
- Total interior livable area: 1,670 sqft
Video & virtual tour
Property
Parking
- Total spaces: 1
- Parking features: Assigned, Driveway, Garage Door Opener, Ground Level
- Attached garage spaces: 1
- Has uncovered spaces: Yes
Features
- Levels: Two
- Stories: 2
- Patio & porch: Patio
- Exterior features: Balcony
- Pool features: Gunite, Heated, In Ground
- Has view: Yes
- View description: Pool
Lot
- Size: 13.52 Acres
- Features: Cul-De-Sac, City Lot, Landscaped
- Residential vegetation: Trees/Landscaped
Details
- Parcel number: 012915735210212105
- Special conditions: None
Construction
Type & style
- Home type: Condo
- Architectural style: Contemporary
- Property subtype: Condominium
- Attached to another structure: Yes
Materials
- Block, Stucco, Wood Frame
- Foundation: Slab
- Roof: Shingle
Condition
- Completed
- New construction: No
- Year built: 1973
Utilities & green energy
- Sewer: Public Sewer
- Water: Public
- Utilities for property: Cable Connected, Electricity Connected, Fire Hydrant, Sewer Connected, Street Lights, Underground Utilities, Water Connected
Community & HOA
Community
- Features: Buyer Approval Required, Clubhouse, Deed Restrictions, Pool, Wheelchair Access
- Pet fee: $0 monthly
- Senior community: Yes
- Subdivision: RAINTREE VILLAGE CONDO
HOA
- Has HOA: Yes
- Amenities included: Clubhouse, Pool, Wheelchair Access
- Services included: Cable TV, Community Pool, Reserve Fund, Internet, Maintenance Structure, Maintenance Grounds, Maintenance Repairs, Manager, Pest Control, Pool Maintenance, Private Road, Sewer, Trash, Water
- HOA fee: $711 monthly
- HOA name: Angela Johnson
- HOA phone: 727-726-8000
Location
- Region: Clearwater
Financial & listing details
- Price per square foot: $150/sqft
- Tax assessed value: $212,713
- Date on market: 8/7/2026
- Cumulative days on market: 48 days
- Listing terms: Cash,Conventional,FHA,VA Loan
- Ownership: Condominium
- Total actual rent: 0
- Electric utility on property: Yes
- Road surface type: Paved, Asphalt
Estimated market value
Not available
Estimated sales range
Not available
Not available
Price history
| Date | Event | Price |
|---|---|---|
| 9/2/2026 | Price change | $250,000-7.4%$150/sqft |
Source:  Stellar MLS #TB8535109 Report a problem Stellar MLS #TB8535109 Report a problem | ||
| 8/8/2026 | Listed for sale | $270,000+42.1%$162/sqft |
Source: Stellar MLS #TB8535109 Report a problem | ||
| 8/19/2019 | Sold | $190,000-5%$114/sqft |
Source: Public Record Report a problem | ||
| 7/1/2019 | Price change | $199,900-2.5%$120/sqft |
Source: CHARLES RUTENBERG REALTY INC #U8046961 Report a problem | ||
| 6/15/2019 | Price change | $205,000-2.4%$123/sqft |
Source: CHARLES RUTENBERG REALTY INC #U8046961 Report a problem | ||
| 6/5/2019 | Price change | $210,000-3.2%$126/sqft |
Source: CHARLES RUTENBERG REALTY INC #U8046961 Report a problem | ||
| 5/27/2019 | Price change | $217,000-0.2%$130/sqft |
Source: CHARLES RUTENBERG REALTY INC #U8046961 Report a problem | ||
| 5/14/2019 | Price change | $217,500-6.5%$130/sqft |
Source: PROPERTIO #O5781969 Report a problem | ||
| 5/4/2019 | Listed for sale | $232,500+18%$139/sqft |
Source: PROPERTIO #O5781969 Report a problem | ||
| 12/5/2005 | Sold | $197,000+87.6%$118/sqft |
Source: Public Record Report a problem | ||
| 10/31/2001 | Sold | $105,000+23.5%$63/sqft |
Source: Public Record Report a problem | ||
| 7/23/1999 | Sold | $85,000$51/sqft |
Source: Public Record Report a problem | ||
Public tax history
| Year | Property taxes | Tax assessment |
|---|---|---|
| 2025 | -- | $136,495 +2.9% |
| 2024 | -- | $132,648 +3% |
| 2023 | -- | $128,784 +3% |
| 2022 | $1,604 -0.3% | $125,033 +3% |
| 2021 | $1,609 +0.8% | $121,391 +1.4% |
| 2020 | $1,596 +146.1% | $119,715 +68% |
| 2019 | $649 | $71,261 +1.9% |
| 2018 | $649 +0.3% | $69,932 +2.1% |
| 2017 | $647 +2.2% | $68,494 +2.1% |
| 2016 | $633 -2.3% | $67,085 +0.7% |
| 2015 | $648 +0.1% | $66,619 +0.8% |
| 2014 | $647 -0.2% | $66,090 +1.5% |
| 2013 | $648 +0.9% | $65,113 +1.7% |
| 2012 | $643 | $64,025 -27.2% |
| 2011 | -- | $87,937 -2.6% |
| 2010 | -- | $90,315 -26.8% |
| 2009 | -- | $123,396 -7.2% |
| 2008 | $1,881 | $133,000 -17.9% |
| 2007 | -- | $162,053 +38.3% |
| 2005 | -- | $117,200 +13.8% |
| 2004 | $1,305 +2.2% | $103,000 +23.1% |
| 2003 | $1,277 +37.5% | $83,700 +6.1% |
| 2002 | $929 | $78,900 +16.4% |
| 2001 | $929 +5.4% | $67,800 +7.1% |
| 2000 | $881 | $63,300 |
Find assessor info on the county website
Monthly payment
Est. payment
Payment breakdown
Explore the cost of this home by adjusting the details. Changes won't be saved.Climate risks
Neighborhood: 33765
Nearby schools
Schools provided by the listing agent
- Elementary: McMullen-Booth Elementary-PN
- Middle: Safety Harbor Middle-PN
- High: Dunedin High-PN
Source: Stellar MLS. This data may not be complete. We recommend contacting the local school district to confirm school assignments for this home.
- $249,5002 bd2 ba1.3k sqft2101 Sunset Point Rd APT 101, Clearwater, FL 33765Sold
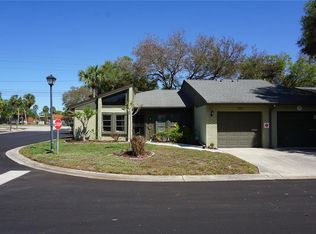
- $245,0002 bd2 ba1.4k sqft2101 Sunset Point Rd APT 203, Clearwater, FL 33765Sold
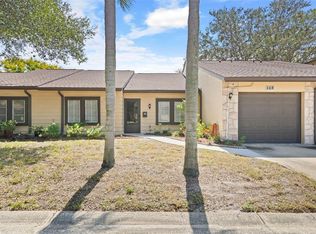
- $193,0002 bd2 ba1.4k sqft2101 Sunset Point Rd APT 702, Clearwater, FL 33765Sold
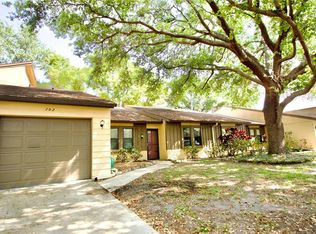
- $295,0003 bd2 ba1.4k sqft2101 Sunset Point Rd APT 804, Clearwater, FL 33765Sold
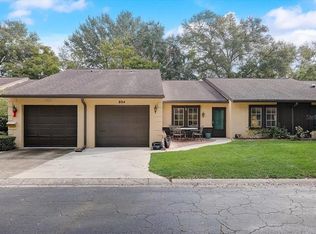
Similar homes
- $218,0002 bd2 ba1.4k sqft2341 HAITIAN DRIVE #55, CLEARWATER, FL 33763For Sale
 MLS ID #O6398320, Steven Koleno, BEYCOME OF FLORIDA LLC. Stellar MLS
 - $185,0002 bd2 ba1k sqft2286 NORWEGIAN DRIVE #8, CLEARWATER, FL 33763For Sale
 MLS ID #TB8481999, Ken Reiss, ON TOP OF THE WORLD RE. Stellar MLS
 - $225,0002 bd2 ba1.1k sqft1247 S MARTIN LUTHER KING JR AVENUE #D103, CLEARWATER, FL 33756For Sale
 MLS ID #TB8507098, Eric Szemple, KELLER WILLIAMS REALTY- PALM HARBOR. Stellar MLS
 - $213,0002 bd2 ba1.3k sqft2765 COUNTRYSIDE BOULEVARD #106, CLEARWATER, FL 33761For Sale
 MLS ID #TB8348581, Mary Rogero, MARY ROGERO & ASSOCIATES INC. Stellar MLS
 - $274,9002 bd2 ba1.2k sqft2816 COUNTRYBROOK DRIVE #L16, PALM HARBOR, FL 34684For SaleMLS ID #O6428010, Mustafa Turunc, LPT REALTY, LLC. Stellar MLS
- $245,0002 bd2 ba930 sqft2749 COUNTRYSIDE BOULEVARD #22, CLEARWATER, FL 33761For SaleMLS ID #TB8472754, Kimberley Schaeffer, DALTON WADE INC. Stellar MLS
- $319,9002 bd2 ba1k sqft1234 S MISSOURI AVENUE #316, CLEARWATER, FL 33756For SaleMLS ID #TB8525644, David Kerr, HIGH POINT REALTY INC. Stellar MLS
- $219,5002 bd2 ba1.5k sqft1674 S LAKE AVENUE #6, CLEARWATER, FL 33756For SaleMLS ID #TB8523298, Margie Pretzman, THE SHOP REAL ESTATE CO.. Stellar MLS
- $199,0002 bd2 ba1.1k sqft2467 FINLANDIA LANE #27, CLEARWATER, FL 33763For SaleMLS ID #TB8521887, Ken Reiss, ON TOP OF THE WORLD RE. Stellar MLS
- $179,9002 bd2 ba1.1k sqft13250 RIDGE ROAD #1-7, LARGO, FL 33778For SaleMLS ID #O6327902, Steven Koleno, BEYCOME OF FLORIDA LLC. Stellar MLS
- $175,0002 bd2 ba1.4k sqft2220 SPANISH DRIVE #54, CLEARWATER, FL 33763For SaleMLS ID #TB8499807, Carmencita Potesta, ON TOP OF THE WORLD RE. Stellar MLS
- $249,0002 bd2 ba1k sqft1216 S MISSOURI AVENUE #418, CLEARWATER, FL 33756For SaleMLS ID #TB8465814, Teresa Reed Conroy, CENTURY 21 COAST TO COAST. Stellar MLS
- $345,0003 bd2 ba1.5k sqft308 EVELYN AVENUE, CLEARWATER, FL 33765For SaleMLS ID #G5117434, Julie Allred, JIM PARKS AND ASSOCIATES REALTY LLC. Stellar MLS
- $175,0002 bd2 ba1.4k sqft2292 COSTA RICAN DRIVE #22, CLEARWATER, FL 33763For SaleMLS ID #TB8513078, Jason Johantgen, ON TOP OF THE WORLD RE. Stellar MLS
- $219,9902 bd3 ba1.2k sqft1515 BAYSHORE BOULEVARD #26, DUNEDIN, FL 34698For SaleMLS ID #TB8526674, Mike Penninger, CHARLES RUTENBERG REALTY INC. Stellar MLS
- $179,9002 bd2 ba1k sqft1701 PINEHURST ROAD #6A, DUNEDIN, FL 34698For SaleMLS ID #W7883505, JIM Steele, PA, BHHS FLORIDA PROPERTIES GROUP. Stellar MLS
- $229,0002 bd1 ba894 sqft1200 ABBEY CRESCENT LANE, CLEARWATER, FL 33759For SaleMLS ID #TB8496633, Ramtin Norozzy, CHARLES RUTENBERG REALTY INC. Stellar MLS
- $220,0002 bd2 ba1k sqft2900 GROVEWOOD BOULEVARD E #C, PALM HARBOR, FL 34683For SaleMLS ID #TB8548699, Jada Tadros, SHORE2BAY REALTY. Stellar MLS
- $180,0002 bd2 ba879 sqft115 WINDWARD PLACE #15, OLDSMAR, FL 34677For SaleMLS ID #TB8490824, Millie Jackson, FLORIDA PREMIERE REALTY. Stellar MLS
- $245,0002 bd2 ba1.2k sqft217 LAKE TARPON DRIVE #24, PALM HARBOR, FL 34684For SaleMLS ID #TB8533541, Tina Pryor, KELLER WILLIAMS REALTY- PALM HARBOR. Stellar MLS
