RARE one-story townhome in the highly sought after NORTHDALE community! NEW ROOF just added, 9/26. This charming, 2 bedroom townhome has high ceilings and an abundance of natural light throughout. The fully equipped and updated kitchen is the perfect size for all of your culinary needs. The open floor plan allows for a seamless flow from your dining room to living room. Head out your sliding glass doors to enjoy outdoor living in the HUGE screened patio, with it's own convenient storage room. A beautiful view awaits you from the patio, where you have no direct backyard neighbors! The nice sized primary bedroom with updated en-suite bathroom has it's own set of sliding doors leading out to the patio. Dual closets in the primary bedroom are a great find! The second bedroom and bathroom are set at the front of the home, creating a nice split plan for privacy. The windows and sliding doors throughout the home are also recently replaced and hurricane rated for your peace of mind. Set just minutes from shopping, restaurants, parks, and major highways for your convenience! This move-in ready home is sure to please. Schedule your private showing today!
For sale
Price cut: $5K (9/24)
$275,000
16221 RAMBLING VINE DRIVE W, TAMPA, FL 33624
2beds
1,094sqft
Townhouse
Built in 1983
2,149 Square Feet Lot
$265,000 Zestimate®
$251/sqft
$304/mo HOA
What's special
Updated en-suite bathroomHigh ceilingsOpen floor planHuge screened patioNice sized primary bedroom
- 401 days
- 196
- 0
Zillow last checked:
Listing updated:
Listed by:
Taryn Anderson 813-810-8895,
CENTURY 21 EXECUTIVE TEAM 813-961-8637
Source: Stellar MLS,MLS#: TB8427347 Originating MLS: Suncoast Tampa
Originating MLS: Suncoast Tampa
Facts & features
Interior
Bedrooms & bathrooms
- Bedrooms: 2
- Bathrooms: 2
- Full bathrooms: 2
Primary bedroom
- Features: Ceiling Fan(s), En Suite Bathroom, Shower No Tub, Dual Closets
- Level: First
- Area: 143 Square Feet
- Dimensions: 11x13
Bedroom 2
- Features: Ceiling Fan(s), Built-in Closet
- Level: First
- Area: 130 Square Feet
- Dimensions: 10x13
Balcony porch lanai
- Features: Ceiling Fan(s), Storage Closet
- Level: First
- Area: 234 Square Feet
- Dimensions: 13x18
Kitchen
- Features: Stone Counters
- Level: First
- Area: 104 Square Feet
- Dimensions: 8x13
Living room
- Features: Ceiling Fan(s)
- Level: First
- Area: 273 Square Feet
- Dimensions: 13x21
Heating
- Electric
Cooling
- Central Air
Appliances
- Included: Dishwasher, Dryer, Electric Water Heater, Microwave, Range, Refrigerator, Washer, Water Filtration System
- Laundry: In Kitchen, Inside
Features
- Ceiling Fan(s), Living Room/Dining Room Combo, Primary Bedroom Main Floor, Stone Counters, Vaulted Ceiling(s)
- Flooring: Tile
- Doors: Sliding Doors
- Windows: Hurricane Shutters/Windows
- Has fireplace: Yes
- Fireplace features: Living Room
Interior area
- Total structure area: 1,356
- Total interior livable area: 1,094 sqft
Video & virtual tour
Property
Parking
- Parking features: Guest, Reserved
Features
- Levels: One
- Stories: 1
- Patio & porch: Covered, Porch, Rear Porch, Screened
- Exterior features: Sidewalk
Lot
- Size: 2,149 Square Feet
Details
- Parcel number: U2927180PJ00000600004.0
- Zoning: PD
- Special conditions: None
Construction
Type & style
- Home type: Townhouse
- Property subtype: Townhouse
Materials
- Vinyl Siding
- Foundation: Slab
- Roof: Shingle
Condition
- New construction: No
- Year built: 1983
Utilities & green energy
- Sewer: Public Sewer
- Water: Public
- Utilities for property: BB/HS Internet Available, Cable Available, Electricity Connected, Phone Available, Public, Sewer Connected, Street Lights
Community & HOA
Community
- Features: Pool, Sidewalks
- Pet fee: $0 monthly
- Subdivision: VILLAS OF NORTHDALE PH I
HOA
- Has HOA: Yes
- Services included: Maintenance Structure, Maintenance Grounds, Pool Maintenance
- HOA fee: $304 monthly
- HOA name: Jonah Galewitz
Location
- Region: Tampa
Financial & listing details
- Price per square foot: $251/sqft
- Tax assessed value: $200,904
- Annual tax amount: $679
- Date on market: 9/12/2025
- Cumulative days on market: 402 days
- Listing terms: Cash,Conventional,FHA,VA Loan
- Ownership: Fee Simple
- Total actual rent: 0
- Electric utility on property: Yes
- Road surface type: Paved
Estimated market value
$265,000
$252,000 - $278,000
$1,832/mo
Price history
| Date | Event | Price |
|---|---|---|
| 9/24/2026 | Price change | $275,000-1.8%$251/sqft |
Source:  Stellar MLS #TB8427347 Report a problem Stellar MLS #TB8427347 Report a problem | ||
| 9/17/2026 | Listed for sale | $280,000-5.1%$256/sqft |
Source: Stellar MLS #TB8427347 Report a problem | ||
| 1/10/2026 | Price change | $295,000-0.7%$270/sqft |
Source: Stellar MLS #TB8427347 Report a problem | ||
| 10/9/2025 | Price change | $297,000-1%$271/sqft |
Source: Stellar MLS #TB8427347 Report a problem | ||
| 9/13/2025 | Listed for sale | $300,000+263.6%$274/sqft |
Source: Stellar MLS #TB8427347 Report a problem | ||
| 5/11/2001 | Sold | $82,500+47.3%$75/sqft |
Source: Public Record Report a problem | ||
| 6/28/1995 | Sold | $56,000$51/sqft |
Source: Public Record Report a problem | ||
Public tax history
| Year | Property taxes | Tax assessment |
|---|---|---|
| 2025 | $723 +6.4% | $75,803 +2.9% |
| 2024 | $679 +5.3% | $73,667 +3% |
| 2023 | $645 +18.2% | $71,521 +3% |
| 2022 | $545 +2.5% | $69,438 +3% |
| 2021 | $532 +12.5% | $67,416 +1.4% |
| 2020 | $473 +13.2% | $66,485 +2.3% |
| 2019 | $418 | $64,990 +1.9% |
| 2018 | $418 +2% | $63,778 -34.6% |
| 2017 | $410 +0.7% | $97,570 +59.5% |
| 2016 | $407 +3.9% | $61,181 +0.7% |
| 2015 | $391 +2.4% | $60,756 +0.8% |
| 2014 | $382 | $60,274 +1.5% |
| 2013 | $382 -51.5% | $59,383 +1.7% |
| 2012 | $787 +5% | $58,390 +9.2% |
| 2011 | $749 -7.6% | $53,494 -14% |
| 2010 | $811 -16.9% | $62,205 -20.8% |
| 2009 | $976 +1% | $78,494 +0.1% |
| 2008 | $966 -20.4% | $78,416 +3% |
| 2007 | $1,213 -10.2% | $76,132 +2.5% |
| 2006 | $1,350 +0.9% | $74,275 +3% |
| 2005 | $1,338 | $72,112 +3% |
| 2004 | -- | $70,012 +1.9% |
| 2003 | -- | $68,707 +2.4% |
| 2002 | -- | $67,097 +9.8% |
| 2001 | -- | $61,100 -4.7% |
| 2000 | $1,727 | $64,080 |
Find assessor info on the county website
Monthly payment
Est. payment
Payment breakdown
Explore the cost of this home by adjusting the details. Changes won't be saved.Climate risks
Neighborhood: 33624
- $233,2002 bd2 ba1k sqft16219 Rambling Vine Dr W, Tampa, FL 33624Off Market
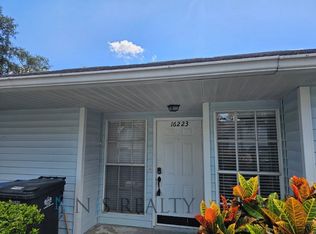
- $211,0022 bd2 ba1.2k sqft16223 W Rambling Vine Dr, Tampa, FL 33624Off Market
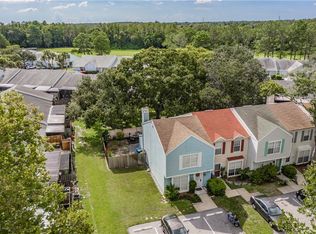
- $235,7002 bd3 ba1.2k sqft16128 N Rambling Vine Dr, Tampa, FL 33624Off Market
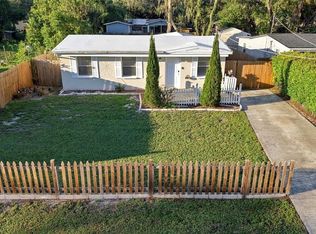
- $250,5003 bd2 ba1.2k sqft16217 Rambling Vine Dr W, Tampa, FL 33624Off Market
Similar homes
- $258,0003 bd2 ba1k sqft1906 E 98TH AVENUE, TAMPA, FL 33612For Sale
 MLS ID #TB8556764, Cassi Currier, REALTY ONE GROUP INNOVATION. Stellar MLS
 - $249,0002 bd3 ba1.2k sqft10453 WESTPARK PRESERVE BOULEVARD, TAMPA, FL 33625For Sale
 MLS ID #S5157513, Cecilia Choi, MULTI CHOICE REALTY LLC. Stellar MLS
 - $220,0002 bd3 ba1.2k sqft2118 FLETCHERS POINT CIRCLE, TAMPA, FL 33613For Sale
 MLS ID #TB8514294, Tiffany Shillingford, HOME GIRLS & GUYS REALTY. Stellar MLS
 - $335,0003 bd2 ba1.5k sqft3440 LAUREL DALE DRIVE, TAMPA, FL 33618For Sale
 MLS ID #TB8539235, Vickie Morris, CHARLES RUTENBERG REALTY INC. Stellar MLS
 - $239,0002 bd2 ba1.1k sqft8524 CORINTHIAN WAY, NEW PORT RICHEY, FL 34654For SaleMLS ID #TB8558598, Crystal Littlefield, FLORIDIAN SHORES REALTY LLC. Stellar MLS
- $239,0002 bd2 ba1k sqft2721 COUNTRYSIDE BOULEVARD #102, CLEARWATER, FL 33761For SaleMLS ID #TB8532874, Melvin Payne, Jr., KELLER WILLIAMS REALTY- PALM HARBOR. Stellar MLS
- $269,9003 bd2 ba1.2k sqft7051 VALLEJO WAY, NEW PORT RICHEY, FL 34655For SaleMLS ID #W7889123, Jon JB Bogdanowitz, F I GREY & SON RESIDENTIAL. Stellar MLS
- $230,0002 bd2 ba1.3k sqft3937 SAIL DRIVE, NEW PORT RICHEY, FL 34652For SaleMLS ID #TB8558830, Francine Spector, CENTURY 21 COASTAL ALLIANCE. Stellar MLS
- $300,0004 bd2 ba1.1k sqft6905 PEARSON LANE, WESLEY CHAPEL, FL 33544For SaleMLS ID #W7883265, Charisse Mathews, HOMESMART. Stellar MLS
- $265,0002 bd2 ba1.4k sqft10424 CHOICE DRIVE, PORT RICHEY, FL 34668For SaleMLS ID #TB8526495, Ida Young, KELLER WILLIAMS TAMPA PROPERTIES. Stellar MLS
- $249,5002 bd4 ba976 sqft3121 BEECHER DRIVE E #D, PALM HARBOR, FL 34683For SaleMLS ID #TB8528258, Michelle Newport, CENTURY 21 COAST TO COAST. Stellar MLS
- $215,0002 bd1 ba923 sqft10335 CARROLLWOOD LANE #116, TAMPA, FL 33618For SaleMLS ID #TB8502635, Rick Gomez, BEST OF THE BAY REALTY,INC.. Stellar MLS
- $187,5001 bd1 ba868 sqft5602 PINNACLE HEIGHTS CIRCLE #312, TAMPA, FL 33624For SaleMLS ID #TB8539250, Karen Hernandez, ADVANTAGE REAL ESTATE SERVICES. Stellar MLS
- $260,0002 bd2 ba1.1k sqft4333 BAYSIDE VILLAGE DRIVE #224, TAMPA, FL 33615For SaleMLS ID #TB8471012, Luda Shulman, HAPPY HOUSE REALTY, LLC. Stellar MLS
- $280,0003 bd2 ba1.5k sqft721 GASPARINO COURT, SEFFNER, FL 33584For SaleMLS ID #TB8554788, Evelyn Chaparro, EASY STREET REALTY. Stellar MLS
- $289,9002 bd2 ba1.2k sqft1671 HAMILTON COURT #2102, DUNEDIN, FL 34698For SaleMLS ID #TB8546376, Scott Nealy, CENTURY 21 COAST TO COAST. Stellar MLS
- $289,9002 bd2 ba1.2k sqft1671 HAMILTON COURT, DUNEDIN, FL 34698For SaleMLS ID #TB8548051, Scott Nealy, CENTURY 21 COAST TO COAST. Stellar MLS
- $284,0002 bd2 ba1.2k sqft2288 CITRUS COURT, CLEARWATER, FL 33763For SaleMLS ID #TB8522919, Tim Richardson, DALTON WADE INC. Stellar MLS
- $250,0003 bd3 ba1.5k sqft2700 BAYSHORE BOULEVARD #592, DUNEDIN, FL 34698For SaleMLS ID #TB8536505, Alexandra Dumrauf, FUTURE HOME REALTY INC. Stellar MLS
- $289,0003 bd2 ba1.4k sqft2387 BENTLEY DRIVE, PALM HARBOR, FL 34684For SaleMLS ID #TB8528504, Frances Vella, CENTURY 21 ELITE LOCATIONS, INC. Stellar MLS
