Welcome to your Dunedin Florida beautiful home. This villa offers soaring ceilings, remodeled kitchen, beautiful tiled bathrooms and a private one car garage. Your 12 by 10 foot enclosed Lanai. Overlooks a nice private courtyard, full of mature trees and beautiful bushes. It’s beautiful how the streets wind and curve through the Oaktree filled neighborhood. Take a stroll down to your grand clubhouse. Where you’ll have a heated pool, full kitchen, large screen TV, a library, bumper ball pool table. Great place for large get-togethers and meeting all your neighbors. You’ll love your community, just minutes to the heart of Dunedin. The waterfront city of Dunedin offers some of the best restaurants and breweries in Pinellas County Florida. There’s a tremendous waterfront Marina to store your boat. They also have boats to rent, fishing charters, sunset cruise’s and much more. Also very close to our Pinellas County beautiful beaches. Just an absolutely wonderful town. Which host weekend festivals, great breweries and shopping. If you enjoy baseball. Your community’s East property-line backs up to the Blue Jays training field. Walk over and catch a game. If you’re looking to live in one of Florida’s finest beach areas. Make an appointment today to see this beautiful villa!!!
For sale
Price cut: $5K (9/28)
$294,900
1671 HAMILTON COURT, DUNEDIN, FL 34698
2beds
1,279sqft
Villa
Built in 1988
1,899 Square Feet Lot
$287,300 Zestimate®
$231/sqft
$450/mo HOA
What's special
Beautiful tiled bathroomsSoaring ceilingsRemodeled kitchenPrivate one car garage
- 27 days
- 1,470
- 54
Likely to sell faster than
Zillow last checked:
Listing updated:
Listed by:
Scott Nealy 727-710-1853,
CENTURY 21 COAST TO COAST 727-398-3030
Source: Stellar MLS,MLS#: TB8548051 Originating MLS: Suncoast Tampa
Originating MLS: Suncoast Tampa
Facts & features
Interior
Bedrooms & bathrooms
- Bedrooms: 2
- Bathrooms: 2
- Full bathrooms: 2
Primary bedroom
- Features: Ceiling Fan(s), Dual Sinks, En Suite Bathroom, Garden Bath, Tub with Separate Shower Stall, Walk-In Closet(s)
- Level: First
- Area: 192 Square Feet
- Dimensions: 16x12
Kitchen
- Features: Breakfast Bar, Ceiling Fan(s), Granite Counters
- Level: First
- Area: 165 Square Feet
- Dimensions: 15x11
Living room
- Features: Ceiling Fan(s)
- Level: First
- Area: 260 Square Feet
- Dimensions: 20x13
Heating
- Central, Electric
Cooling
- Central Air
Appliances
- Included: Dishwasher, Disposal, Dryer, Electric Water Heater, Microwave, Range, Refrigerator, Washer
- Laundry: Inside, Laundry Closet
Features
- Cathedral Ceiling(s), Ceiling Fan(s), High Ceilings, Open Floorplan, Solid Surface Counters, Split Bedroom, Stone Counters, Walk-In Closet(s)
- Flooring: Laminate
- Doors: Sliding Doors
- Has fireplace: No
Interior area
- Total structure area: 1,279
- Total interior livable area: 1,279 sqft
Video & virtual tour
Property
Parking
- Total spaces: 1
- Parking features: Driveway, Garage Door Opener
- Garage spaces: 1
- Has uncovered spaces: Yes
Features
- Levels: One
- Stories: 1
- Patio & porch: Enclosed
- Exterior features: Private Entrance, Sidewalk, Storage
- Pool features: Gunite, Heated, In Ground
Lot
- Size: 1,899 Square Feet
- Residential vegetation: Mature Landscaping, Oak Trees
Details
- Parcel number: 281524107510002102
- Special conditions: None
Construction
Type & style
- Home type: SingleFamily
- Architectural style: Ranch
- Property subtype: Villa
Materials
- Block, Stucco
- Foundation: Slab
- Roof: Shingle
Condition
- New construction: No
- Year built: 1988
Utilities & green energy
- Sewer: Public Sewer
- Water: Public
- Utilities for property: Cable Connected, Electricity Connected, Fire Hydrant, Public, Sewer Connected, Street Lights, Water Connected
Community & HOA
Community
- Features: Clubhouse, Pool, Sidewalks
- Security: Fire Alarm
- Pet fee: $0 monthly
- Subdivision: BRAEMOOR LAKE VILLAS
HOA
- Has HOA: Yes
- Amenities included: Clubhouse, Pool, Shuffleboard Court
- Services included: Community Pool, Reserve Fund, Maintenance Grounds, Manager, Pool Maintenance, Private Road
- HOA fee: $450 monthly
- HOA name: Susie Blondino?
- HOA phone: 813-374-2363
Location
- Region: Dunedin
Financial & listing details
- Price per square foot: $231/sqft
- Tax assessed value: $279,324
- Annual tax amount: $3,070
- Date on market: 9/11/2026
- Cumulative days on market: 28 days
- Listing terms: Cash,Conventional
- Ownership: Fee Simple
- Total actual rent: 0
- Electric utility on property: Yes
- Road surface type: Paved
Estimated market value
$287,300
$273,000 - $302,000
$2,455/mo
Price history
| Date | Event | Price |
|---|---|---|
| 9/28/2026 | Price change | $294,900-1.7%$231/sqft |
Source:  Stellar MLS #TB8548051 Report a problem Stellar MLS #TB8548051 Report a problem | ||
| 9/12/2026 | Listed for sale | $299,900+66.6%$234/sqft |
Source: Stellar MLS #TB8548051 Report a problem | ||
| 6/5/2020 | Sold | $180,000-7.7%$141/sqft |
Source: Public Record Report a problem | ||
| 4/23/2020 | Pending sale | $195,000$152/sqft |
Source: BREMER-BJURQUIST INC REALTY #U8078950 Report a problem | ||
| 3/19/2020 | Listed for sale | $195,000$152/sqft |
Source: BREMER-BJURQUIST INC REALTY #U8078950 Report a problem | ||
Public tax history
| Year | Property taxes | Tax assessment |
|---|---|---|
| 2025 | $3,071 +6.1% | $215,992 +2.9% |
| 2024 | $2,896 +1.8% | $209,905 +3% |
| 2023 | $2,844 +3.1% | $203,791 +3% |
| 2022 | $2,757 -1.1% | $197,855 +3% |
| 2021 | $2,787 +171.7% | $192,092 +99.9% |
| 2020 | $1,026 +2.9% | $96,100 +2.3% |
| 2019 | $997 | $93,939 +1.9% |
| 2018 | $997 +4.2% | $92,187 +2.1% |
| 2017 | $957 +1.8% | $90,291 +2.1% |
| 2016 | $940 -1.7% | $88,434 +0.7% |
| 2015 | $956 +2.6% | $87,819 +0.8% |
| 2014 | $933 +1.3% | $87,122 +1.5% |
| 2013 | $921 -6% | $85,834 -3.8% |
| 2012 | $980 | $89,187 -5.3% |
| 2011 | -- | $94,177 +1.5% |
| 2010 | -- | $92,785 +2.7% |
| 2009 | -- | $90,346 +0.1% |
| 2008 | $974 | $90,256 +3% |
| 2007 | -- | $87,627 -24.7% |
| 2005 | -- | $116,400 +1.7% |
| 2004 | $1,203 +2.2% | $114,400 +11.5% |
| 2003 | $1,177 +6.1% | $102,600 +24.8% |
| 2002 | $1,109 | $82,200 +8% |
| 2001 | $1,109 -0.1% | $76,100 -0.4% |
| 2000 | $1,111 | $76,400 |
Find assessor info on the county website
Monthly payment
Est. payment
Payment breakdown
Explore the cost of this home by adjusting the details. Changes won't be saved.Climate risks
Neighborhood: 34698

Similar homes
- $298,0002 bd2 ba1.1k sqft1693 NASH COURT, DUNEDIN, FL 34698For Sale
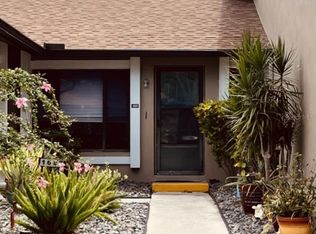
 MLS ID #TB8542116, Jonathan Minerick, HOMECOIN.COM. Stellar MLS
 - $294,9002 bd2 ba1.2k sqft1671 HAMILTON COURT #2102, DUNEDIN, FL 34698For Sale
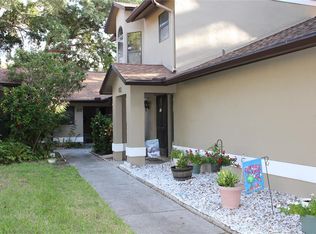 MLS ID #TB8546376, Scott Nealy, CENTURY 21 COAST TO COAST. Stellar MLS
 - $309,9002 bd2 ba1.3k sqft2651 MICHAEL PLACE #307, DUNEDIN, FL 34698For Sale
 MLS ID #TB8499437, Cheryl Stimac, STIMAC REALTY INC. Stellar MLS
 - $264,9002 bd2 ba1k sqft2170 ELM STREET #901, DUNEDIN, FL 34698For Sale
 MLS ID #TB8523998, Jessica Alvarado, DALTON WADE INC. Stellar MLS
 - $295,0002 bd3 ba1.7k sqft2229 AMERICUS BOULEVARD W #7, CLEARWATER, FL 33763For SaleMLS ID #TB8550510, Jonathan Trivett, TROPIC SHORES REALTY LLC. Stellar MLS
- $284,0002 bd2 ba1.2k sqft2288 CITRUS COURT, CLEARWATER, FL 33763For SaleMLS ID #TB8522919, Tim Richardson, DALTON WADE INC. Stellar MLS
- $325,0002 bd2 ba1k sqft29835 69TH WAY N, CLEARWATER, FL 33761For SaleMLS ID #TB8544643, Millie Jackson, FLORIDA PREMIERE REALTY. Stellar MLS
- $185,0002 bd2 ba930 sqft2700 BAYSHORE BOULEVARD #2308, DUNEDIN, FL 34698For SaleMLS ID #TB8547999, Bira Conrado, CHARLES RUTENBERG REALTY INC. Stellar MLS
- $265,0002 bd2 ba980 sqft945 MADRID DRIVE, PALM HARBOR, FL 34684For SaleMLS ID #W7889207, Eric Jenkins, PA, KELLER WILLIAMS REALTY- PALM HARBOR. Stellar MLS
- $315,0002 bd3 ba1.2k sqft2511 NEWBERN DRIVE, CLEARWATER, FL 33761For SaleMLS ID #TB8544202, Beth Bordonaro, CHARLES RUTENBERG REALTY INC. Stellar MLS
- $250,0002 bd1 ba855 sqft3165 PHLOX DRIVE, PALM HARBOR, FL 34684For SaleMLS ID #TB8553361, Jonathan Trivett, TROPIC SHORES REALTY LLC. Stellar MLS
- $154,0002 bd2 ba1k sqft865 VIRGINIA COURT #108, DUNEDIN, FL 34698For SaleMLS ID #TB8485459, Roberta Celiberti, COASTAL PROPERTIES GROUP INTERNATIONAL. Stellar MLS
- $307,5002 bd1 ba1k sqft612 E SPRUCE STREET, TARPON SPRINGS, FL 34689For SaleMLS ID #TB8542156, Lyn DeBoer, RE/MAX REALTEC GROUP INC. Stellar MLS
- $340,0003 bd2 ba1.1k sqft11012 BRIGHTSIDE DRIVE, TAMPA, FL 33624For SaleMLS ID #O6416958, Jodi Nielsen, OVER THE TOP REALTY LLC. Stellar MLS
- $315,0002 bd1 ba816 sqft100 AVERY AVENUE, CRYSTAL BEACH, FL 34681For SaleMLS ID #TB8513449, Debra Drung PA, CHARLES RUTENBERG REALTY INC. Stellar MLS
- $332,5002 bd2 ba965 sqft516 SHERIDAN DRIVE, PALM HARBOR, FL 34684For SaleMLS ID #TB8490944, Karen Daley, SMITH & ASSOCIATES REAL ESTATE. Stellar MLS
- $325,0002 bd2 ba1k sqft4535 GREAT LAKES DRIVE S, CLEARWATER, FL 33762For SaleMLS ID #TB8548139, Gina Gold, KELLER WILLIAMS GULF BEACHES. Stellar MLS
- $219,5002 bd2 ba1.5k sqft1674 S LAKE AVENUE #6, CLEARWATER, FL 33756For SaleMLS ID #TB8523298, Margie Pretzman, THE SHOP REAL ESTATE CO.. Stellar MLS
- $286,9002 bd2 ba1.3k sqft7419 WIMPOLE DRIVE, NEW PORT RICHEY, FL 34655For SaleMLS ID #W7886976, Michael Andrade, F I GREY & SON RESIDENTIAL. Stellar MLS
- $325,0002 bd2 ba1.4k sqft5565 SALEM SQUARE DRIVE N, PALM HARBOR, FL 34685For SaleMLS ID #TB8524190, Odette Godin, RE/MAX REALTEC GROUP INC. Stellar MLS
