Welcome to this adorable shabby-chic home in beautiful Tarpon Springs! Whether you are a first-time homebuyer, downsizing, or looking for a cozy place to call home, this charming 2-bedroom, 1-bath property offers comfort, style, and numerous updates. Featuring 1,078 square feet of living space and a 1-car garage, this home has been lovingly maintained and upgraded by the current owners. One of the most significant improvements is the new 30-year dimensional shingle roof installed in 2024, complete with solar panels. The solar panels will be paid in full at closing, allowing the new owner to enjoy the potential for significantly lower electric bills—approximately $35 per month based on current usage. The home offers an impressive list of additional upgrades, including: 2021 AC system with new ductwork added in 2024, Beautifully remodeled kitchen (2025) featuring new cabinets, granite countertops, a farmhouse-style stainless-steel sink, 2019 Whirlpool stainless-steel appliances, including range, range hood, side-by-side refrigerator, and dishwasher, 2026 Genie garage door motor with two remotes, Hurricane-rated garage door, Hurricane-impact windows on the front of the home (2024), All exterior doors recently replaced, 10 x 10 Tuff Shed(Hurricane Rated) for additional storage. Open the double french doors & step out to enjoy the New Screened Lanai (Hurricane Rated) & expansive backyard with approximately 140 feet of depth, offering plenty of room for a pool. Location is another major highlight! You’ll be just minutes from Historic Downtown Tarpon Springs, where you can enjoy fantastic restaurants, unique shopping, First Friday celebrations, and the famous Tarpon Springs Sponge Docks. Sunset Beach is also nearby and hosts the annual Tarpon Springs Fourth of July fireworks celebration. For beach lovers, you’re only minutes from Fred Howard State Park & Beach and Sunset Beach. An elementary school is conveniently located just one block away, and the Pinellas Trail is close by for walking, biking, and enjoying the outdoors. Best of all, this home is NOT located in a flood zone and has NO HOA! There are simply too many special features to list here, so be sure to review the complete list of upgrades and special features. Come see this charming Tarpon Springs home this weekend—it won’t last long!
For sale
Price cut: $7.5K (10/14)
$300,000
612 E SPRUCE STREET, TARPON SPRINGS, FL 34689
2beds
1,078sqft
Single Family Residence
Built in 1983
8,403 Square Feet Lot
$293,100 Zestimate®
$278/sqft
$-- HOA
What's special
Beautifully remodeled kitchenGranite countertopsDouble french doorsAdorable shabby-chic homeHurricane-rated garage doorRange hoodSolar panels
- 37 days
- 558
- 41
Zillow last checked:
Listing updated:
Listed by:
Lyn DeBoer 727-244-7715,
RE/MAX REALTEC GROUP INC 727-789-5555
Source: Stellar MLS,MLS#: TB8542156 Originating MLS: Suncoast Tampa
Originating MLS: Suncoast Tampa
Facts & features
Interior
Bedrooms & bathrooms
- Bedrooms: 2
- Bathrooms: 1
- Full bathrooms: 1
Rooms
- Room types: Family Room
Primary bedroom
- Features: Built-in Closet
- Level: First
- Area: 146.72 Square Feet
- Dimensions: 13.1x11.2
Bedroom 2
- Features: Built-in Closet
- Level: First
- Area: 146.72 Square Feet
- Dimensions: 13.1x11.2
Bathroom 1
- Features: No Closet
- Level: First
- Area: 50.49 Square Feet
- Dimensions: 9.9x5.1
Balcony porch lanai
- Level: First
- Area: 100 Square Feet
- Dimensions: 10x10
Dining room
- Features: No Closet
- Level: First
- Area: 90 Square Feet
- Dimensions: 9x10
Family room
- Features: No Closet
- Level: First
- Area: 209.44 Square Feet
- Dimensions: 15.4x13.6
Game room
- Level: First
Kitchen
- Features: Built-in Closet
- Level: First
- Area: 121.1 Square Feet
- Dimensions: 12.11x10
Living room
- Features: No Closet
- Level: First
- Area: 209.44 Square Feet
- Dimensions: 15.4x13.6
Heating
- Central, Heat Pump
Cooling
- Central Air
Appliances
- Included: Dishwasher, Disposal, Dryer, Electric Water Heater, Range, Range Hood, Refrigerator, Washer
- Laundry: In Garage
Features
- Eating Space In Kitchen, Primary Bedroom Main Floor, Stone Counters, Vaulted Ceiling(s)
- Flooring: Tile
- Doors: French Doors
- Has fireplace: No
Interior area
- Total structure area: 1,418
- Total interior livable area: 1,078 sqft
Video & virtual tour
Property
Parking
- Total spaces: 1
- Parking features: Driveway, Garage Door Opener
- Attached garage spaces: 1
- Has uncovered spaces: Yes
Features
- Levels: One
- Stories: 1
- Patio & porch: Covered, Enclosed, Screened
- Exterior features: Storage
- Fencing: Fenced,Vinyl,Wood
Lot
- Size: 8,403 Square Feet
- Dimensions: 60 x 140
- Features: Near Marina, Near Public Transit
- Residential vegetation: Mature Landscaping, Oak Trees, Trees/Landscaped
Details
- Additional structures: Shed(s)
- Parcel number: 072716269280120070
- Special conditions: None
Construction
Type & style
- Home type: SingleFamily
- Architectural style: Ranch
- Property subtype: Single Family Residence
Materials
- Block, Stucco
- Foundation: Slab
- Roof: Shingle
Condition
- New construction: No
- Year built: 1983
Utilities & green energy
- Sewer: Septic Tank
- Water: Public
- Utilities for property: Cable Connected, Solar
Community & HOA
Community
- Features: None
- Security: Smoke Detector(s)
- Pet fee: $0 monthly
- Subdivision: FAIRMOUNT PARK
HOA
- Has HOA: No
Location
- Region: Tarpon Springs
Financial & listing details
- Price per square foot: $278/sqft
- Tax assessed value: $276,372
- Annual tax amount: $2,518
- Date on market: 9/9/2026
- Cumulative days on market: 38 days
- Listing terms: Cash,Conventional,FHA,VA Loan
- Ownership: Fee Simple
- Total actual rent: 0
- Road surface type: Asphalt
Estimated market value
$293,100
$278,000 - $308,000
$2,051/mo
Price history
| Date | Event | Price |
|---|---|---|
| 10/14/2026 | Price change | $300,000-2.4%$278/sqft |
Source:  Stellar MLS #TB8542156 Report a problem Stellar MLS #TB8542156 Report a problem | ||
| 10/2/2026 | Price change | $307,500-0.8%$285/sqft |
Source: Stellar MLS #TB8542156 Report a problem | ||
| 9/9/2026 | Listed for sale | $309,900+113.7%$287/sqft |
Source: Stellar MLS #TB8542156 Report a problem | ||
| 12/6/2017 | Sold | $145,000-6.5%$135/sqft |
Source: Public Record Report a problem | ||
| 10/5/2017 | Listed for sale | $155,000+3.4%$144/sqft |
Source: FUTURE HOME REALTY INC #U7829734 Report a problem | ||
| 8/22/2017 | Listing removed | $149,900$139/sqft |
Source: FUTURE HOME REALTY INC #U7829734 Report a problem | ||
| 8/17/2017 | Listed for sale | $149,900+178.1%$139/sqft |
Source: FUTURE HOME REALTY INC #U7829734 Report a problem | ||
| 12/12/1997 | Sold | $53,900$50/sqft |
Source: Public Record Report a problem | ||
Public tax history
| Year | Property taxes | Tax assessment |
|---|---|---|
| 2025 | $2,518 +6.1% | $175,792 +2.9% |
| 2024 | $2,373 +2.2% | $170,838 +3% |
| 2023 | $2,322 +5.3% | $165,862 +4.3% |
| 2022 | $2,206 -0.5% | $158,951 +3% |
| 2021 | $2,217 +0.6% | $154,321 +1.4% |
| 2020 | $2,205 -4.9% | $152,190 -2.9% |
| 2019 | $2,318 | $156,767 +23.5% |
| 2018 | $2,318 -10.4% | $126,966 +128% |
| 2017 | $2,588 +363.9% | $55,675 +2.1% |
| 2016 | $558 -2% | $54,530 +0.7% |
| 2015 | $569 +0.2% | $54,151 +0.8% |
| 2014 | $568 0% | $53,721 +1.5% |
| 2013 | $568 +1.3% | $52,927 +1.7% |
| 2012 | $561 | $52,042 -6.5% |
| 2011 | -- | $55,634 -10% |
| 2010 | -- | $61,819 +2.7% |
| 2009 | -- | $60,194 +0.1% |
| 2008 | $587 | $60,134 +3% |
| 2007 | -- | $58,383 -34.6% |
| 2005 | -- | $89,300 +21.8% |
| 2004 | $636 +3.1% | $73,300 +15.4% |
| 2003 | $617 +6.5% | $63,500 +3.8% |
| 2002 | $579 | $61,200 |
| 2001 | $579 +6.3% | $61,200 +15.5% |
| 2000 | $545 | $53,000 |
Find assessor info on the county website
Monthly payment
Est. payment
Payment breakdown
Explore the cost of this home by adjusting the details. Changes won't be saved.Climate risks
Neighborhood: 34689
Nearby schools
Schools provided by the listing agent
- Elementary: Tarpon Springs Elementary-PN
- Middle: Tarpon Springs Middle-PN
- High: Tarpon Springs High-PN
Source: Stellar MLS. This data may not be complete. We recommend contacting the local school district to confirm school assignments for this home.

Similar homes
- $400,0003 bd2 ba1.3k sqft508 WHITE OAK DRIVE, TARPON SPRINGS, FL 34689For Sale
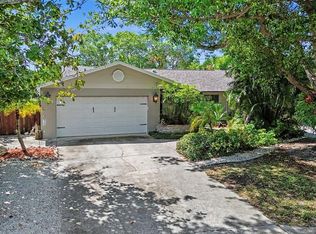
 MLS ID #TB8548375, John Mckinnon, RE/MAX ALLIANCE GROUP. Stellar MLS
 - $325,0002 bd2 ba1.3k sqft3259 HILARY CIRCLE #1C, PALM HARBOR, FL 34684For Sale
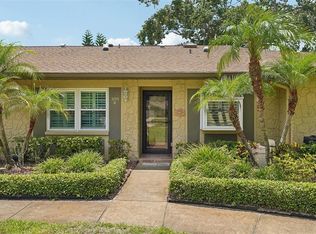 MLS ID #TB8518759, Dean Ribble, RE/MAX REALTEC GROUP INC. Stellar MLS
 - $315,0002 bd2 ba1k sqft3420 PALOMA DRIVE, HOLIDAY, FL 34690For Sale
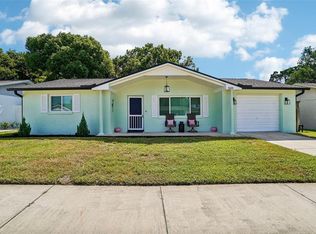 MLS ID #TB8540836, David Morales, REDFIN CORPORATION. Stellar MLS
 - $273,0003 bd2 ba1k sqft2152 ARCADIA ROAD, HOLIDAY, FL 34690For Sale
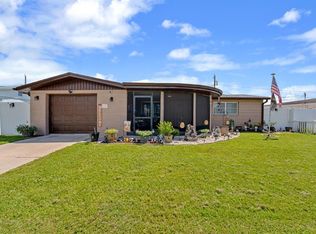 MLS ID #TB8519493, Luz Colon, EXP REALTY LLC. Stellar MLS
 - $420,0003 bd2 ba1.6k sqft505 WHISPERING OAK DRIVE, TARPON SPRINGS, FL 34689For SaleMLS ID #TB8519183, Gail Urban, CENTURY 21 COASTAL ALLIANCE. Stellar MLS
- $315,0002 bd1 ba816 sqft100 AVERY AVENUE, CRYSTAL BEACH, FL 34681For SaleMLS ID #TB8513449, Debra Drung PA, CHARLES RUTENBERG REALTY INC. Stellar MLS
- $359,9002 bd2 ba1.3k sqft5410 FLORA AVENUE, HOLIDAY, FL 34690For SaleMLS ID #TB8543370, Nadia Heinz, DENNIS REALTY & INV. CORP.. Stellar MLS
- $169,5003 bd2 ba1.1k sqft143 MELODY LANE, TARPON SPRINGS, FL 34689For SaleMLS ID #TB8537148, Connie Dichtas, COLDWELL BANKER REALTY. Stellar MLS
- $285,0002 bd2 ba1.3k sqft6325 SE SARAH LANE, NEW PORT RICHEY, FL 34653For SaleMLS ID #W7887068, Michael Ryan, SAMUELSEN BUILDERS REALTY LLC. Stellar MLS
- $329,0002 bd2 ba1.1k sqft3305 GORSE COURT, PALM HARBOR, FL 34684For SaleMLS ID #TB8485555, Sandy Papadakis, KELLER WILLIAMS REALTY- PALM HARBOR. Stellar MLS
- $340,0002 bd2 ba1.4k sqft3490 TEALWOOD CIRCLE, PALM HARBOR, FL 34685For SaleMLS ID #TB8554313, Dawn Rawlins, KELLER WILLIAMS RLTY NEW TAMPA. Stellar MLS
- $250,0003 bd2 ba1.4k sqft3226 FAIRMOUNT DRIVE, HOLIDAY, FL 34691For SaleMLS ID #TB8492456, Jeffrey Borham, PA, EXP REALTY LLC. Stellar MLS
- $150,0001 bd1 ba740 sqft314 MOORINGS COVE DRIVE, TARPON SPRINGS, FL 34689For SaleMLS ID #W7889286, Kevin Baker, TROPIC SHORES REALTY LLC. Stellar MLS
- $425,0003 bd2 ba1.4k sqft1059 S POINTE ALEXIS DR, TARPON SPRINGS, FL 34689For SaleMLS ID #TB8460227, Michael Pappas, III, PAPPAS REAL ESTATE LLC. Stellar MLS
- $300,0003 bd2 ba1.3k sqft10833 LIVINGSTON DRIVE, NEW PORT RICHEY, FL 34654For SaleMLS ID #W7889296, Kathleen Despota, BHHS FLORIDA PROPERTIES GROUP. Stellar MLS
- $299,9004 bd3 ba1.2k sqft7329 ROYAL PALM DRIVE, NEW PORT RICHEY, FL 34652For SaleMLS ID #O6241141, Steven Koleno, BEYCOME OF FLORIDA LLC. Stellar MLS
- $400,0002 bd2 ba1.4k sqft179 SUNSHINE DR, PALM HARBOR, FL 34684For SaleMLS ID #TB8554601, Kelly Dixon, RE/MAX ACTION FIRST OF FLORIDA. Stellar MLS
- $329,0002 bd2 ba960 sqft1806 DRIFTWOOD CIRCLE S, OLDSMAR, FL 34677For SaleMLS ID #TB8546290, Derrick McKenzie, KELLER WILLIAMS REALTY- PALM HARBOR. Stellar MLS
- $399,0003 bd2 ba1.5k sqft1117 RUSHMORE DRIVE, HOLIDAY, FL 34690For SaleMLS ID #TB8551484, Gene Morales, TMWRK BROKERAGE LLC. Stellar MLS
- $295,0003 bd2 ba1.4k sqft7041 WESTCOTT DRIVE, PORT RICHEY, FL 34668For SaleMLS ID #TB8543000, Ashley Mason, LPT REALTY, LLC.. Stellar MLS
