Virtually Staged. Welcome to this immaculate 2-bedroom, 1.5-bath property in beautiful Tarpon Springs! Priced under $300,000 - in X flood zone - high and dry, no HOA fee - RARE FIND! This home is exceptionally well cared for and lovingly maintained over the years - the pride of ownership is evident from the moment you arrive. Beautiful landscaping creates wonderful curb appeal, enhanced by exterior lighting and newer front windows. Even better, the home features a NEWER ROOF installed in December 2023. Step inside and you are immediately greeted by vaulted ceilings accented with beautiful wood beams, creating an open and airy feel while adding warmth and character to the living space. The comfortable, inviting layout flows into an updated kitchen featuring quartz countertops, a stylish backsplash, a large sink with updated faucet, stainless steel appliances, and a custom-made removable wooden island that adds both charm and functionality. The full bathroom features a walk-in shower and updated vanity, while the convenient half bath also includes the washer and dryer. And just wait until you see the backyard! This outdoor space is truly special, surrounded by lush, mature landscaping and beautiful palm trees, creating a private setting with plenty of room to relax, entertain, garden, or simply enjoy the Florida sunshine. A covered screened-in porch provides a comfortable place to unwind, while the extended outdoor area with pergola and wood planking offers even more space for seating and entertaining. The owners repaint the wood annually to help maintain its durability and fresh appearance. The freestanding grill stays with the home, making this backyard ready to enjoy from day one. You truly have to see it! Additional features include a recently painted exterior (2022) and a storage shed for added convenience. The home is on a septic system, which was last cleaned in August 2025, and new lines were installed for both bathrooms in 2026. Fully fenced backyard! From beautifully maintained landscaping to the thoughtful updates and ongoing maintenance, it’s easy to see the love and care that have gone into this property over the years. LOCATION, LOCATION, LOCATION!!! X flood zone, short distance to charming Downtown Tarpon Springs, with its local restaurants, shops, breweries, and community events. You’ll also appreciate the proximity to variety of public and private schools. The historic Sponge Docks, Sunset Beach, and Fred Howard Park Beach are all only a few minutes away. Dog park, splash park, and pickleball courts are nearby as well. Whether you’re a first-time homebuyer, downsizing, or searching for an investment opportunity, this home offers exceptional value, and fantastic location. Schedule your showing today!
Sold for $292,000
Zestimate®
$292,000
624 E SPRUCE STREET, TARPON SPRINGS, FL 34689
2beds
1,078sqft
Single Family Residence
Built in 1983
8,394 Square Feet Lot
$292,000 Zestimate®
$271/sqft
$1,999 Estimated rent
Home value
$292,000
$269,000 - $315,000
$1,999/mo
Zestimate® history
Owner options
List your home for rent
$1,999/mo
Rent Zestimate®
Find your next renter with Zillow Rental Manager. Plus, with online applications, you can quickly screen prospective tenants – for free.
$1,999/mo
Rent Zestimate®
Refinance and save
$2,131/mo
Est. payment
Refinancing to a lower rate could help reduce your monthly payments and save thousands over the life of the loan.
$2,131/mo
Est. payment
Explore your selling options
Work with a Zillow partner agent
Leverage their expertise and Zillow's premium Showcase listings to get your home seen by more buyers.
Get startedList with your own agent
Get your home in front of millions of buyers by listing it on Zillow.
Learn how to do itSell it yourself
Take full control of how buyers see your home on Zillow by listing For Sale by Owner (FSBO).
List your homeWhat's special
Zillow last checked:
Listing updated:
Listed by:
Katerina Kamenicky 727-946-3135,
KELLER WILLIAMS REALTY- PALM HARBOR 727-772-0772
Bought with:
Mario Llazi, 3508588
BISHA REAL ESTATE & CONSULTING
Source: Stellar MLS,MLS#: TB8539530 Originating MLS: Suncoast Tampa
Originating MLS: Suncoast Tampa
Facts & features
Interior
Bedrooms & bathrooms
- Bedrooms: 2
- Bathrooms: 2
- Full bathrooms: 1
- 1/2 bathrooms: 1
Primary bedroom
- Features: Ceiling Fan(s), Built-in Closet
- Level: First
- Area: 156 Square Feet
- Dimensions: 13x12
Bedroom 2
- Features: Ceiling Fan(s), Built-in Closet
- Level: First
- Area: 144 Square Feet
- Dimensions: 12x12
Bathroom 1
- Features: Shower No Tub, No Closet
- Level: First
- Area: 40 Square Feet
- Dimensions: 8x5
Balcony porch lanai
- Features: No Closet
- Level: First
- Area: 240 Square Feet
- Dimensions: 24x10
Dining room
- Features: No Closet
- Level: First
- Area: 56 Square Feet
- Dimensions: 8x7
Kitchen
- Level: First
- Area: 100 Square Feet
- Dimensions: 10x10
Living room
- Features: Ceiling Fan(s), No Closet
- Level: First
- Area: 210 Square Feet
- Dimensions: 15x14
Heating
- Central, Electric
Cooling
- Central Air
Appliances
- Included: Dryer, Microwave, Range, Range Hood, Refrigerator, Washer
- Laundry: Electric Dryer Hookup, Inside, Other
Features
- Ceiling Fan(s), High Ceilings, Primary Bedroom Main Floor, Vaulted Ceiling(s)
- Flooring: Carpet, Concrete, Tile, Hardwood
- Has fireplace: No
Interior area
- Total structure area: 1,610
- Total interior livable area: 1,078 sqft
Property
Parking
- Total spaces: 1
- Parking features: Driveway
- Attached garage spaces: 1
- Has uncovered spaces: Yes
- Details: Garage Dimensions: 23x10
Features
- Levels: One
- Stories: 1
- Patio & porch: Covered, Deck, Enclosed, Front Porch, Rear Porch, Screened
- Exterior features: Private Mailbox, Storage
- Fencing: Fenced,Vinyl,Wood
- Has view: Yes
- View description: Garden
Lot
- Size: 8,394 Square Feet
- Dimensions: 60 x 140
- Features: City Lot, Sidewalk
- Residential vegetation: Mature Landscaping
Details
- Parcel number: 072716269280120050
- Special conditions: None
Construction
Type & style
- Home type: SingleFamily
- Property subtype: Single Family Residence
Materials
- Stucco
- Foundation: Block, Slab
- Roof: Shingle
Condition
- New construction: No
- Year built: 1983
Utilities & green energy
- Sewer: Septic Tank
- Water: Public
- Utilities for property: Cable Available, Electricity Available, Water Available
Community & HOA
Community
- Pet fee: $0 monthly
- Subdivision: FAIRMOUNT PARK
HOA
- Has HOA: No
Location
- Region: Tarpon Springs
Financial & listing details
- Price per square foot: $271/sqft
- Tax assessed value: $252,809
- Annual tax amount: $634
- Date on market: 8/19/2026
- Cumulative days on market: 4 days
- Listing terms: Cash,Conventional,FHA,VA Loan
- Ownership: Fee Simple
- Total actual rent: 0
- Electric utility on property: Yes
- Road surface type: Concrete
Price history
| Date | Event | Price |
|---|---|---|
| 9/25/2026 | Sold | $292,000-1%$271/sqft |
Source:  Stellar MLS #TB8539530 Report a problem Stellar MLS #TB8539530 Report a problem | ||
| 8/19/2026 | Listed for sale | $295,000$274/sqft |
Source: Stellar MLS #TB8539530 Report a problem | ||
Public tax history
| Year | Property taxes | Tax assessment |
|---|---|---|
| 2025 | $635 +6% | $75,815 +2.9% |
| 2024 | $599 +0.3% | $73,678 +3% |
| 2023 | $597 +1.5% | $71,532 +3% |
| 2022 | $588 -2.6% | $69,449 +3% |
| 2021 | $604 -0.4% | $67,426 +1.4% |
| 2020 | $606 +0.5% | $66,495 +2.3% |
| 2019 | $603 | $65,000 +1.9% |
| 2018 | $603 +0.1% | $63,788 +2.1% |
| 2017 | $602 -0.7% | $62,476 +2.1% |
| 2016 | $607 -2.2% | $61,191 +0.7% |
| 2015 | $620 +0.1% | $60,766 +0.8% |
| 2014 | $620 -0.2% | $60,284 +1.5% |
| 2013 | $620 +1% | $59,393 +1.7% |
| 2012 | $614 | $58,400 -0.3% |
| 2011 | -- | $58,549 +1.5% |
| 2010 | -- | $57,684 +2.7% |
| 2009 | -- | $56,167 +0.1% |
| 2008 | $554 | $56,111 +3% |
| 2007 | -- | $54,477 -38.9% |
| 2005 | -- | $89,200 +22.4% |
| 2004 | $556 +3.2% | $72,900 +16.1% |
| 2003 | $539 +6.8% | $62,800 +3.6% |
| 2002 | $505 | $60,600 +1.2% |
| 2001 | $505 +6.7% | $59,900 +15.4% |
| 2000 | $473 | $51,900 |
Find assessor info on the county website
Neighborhood: 34689
Nearby homes
- $315,4002 bd2 ba1.4k sqft636 E Spruce St, Tarpon Springs, FL 34689Off Market

- $264,5002 bd1 ba1k sqft614 E Spruce St, Tarpon Springs, FL 34689Off Market
- $300,0002 bd1 ba1k sqft612 E Spruce St, Tarpon Springs, FL 34689For Sale
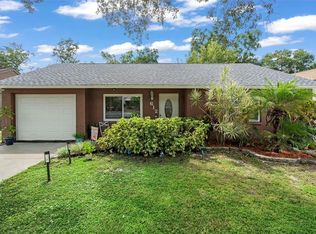
- $316,700-- bd2 ba1.4k sqft640 E Spruce St, Tarpon Springs, FL 34689Off Market
- $315,0003 bd1 ba1.2k sqft615 Boston St, Tarpon Springs, FL 34689Sold
- $372,2003 bd2 ba1.5k sqft617 Boston St, Tarpon Springs, FL 34689Off Market
- $224,8003 bd1 ba1k sqft613 Boston St, Tarpon Springs, FL 34689Off Market
- $258,200-- bd1 ba1k sqft652 E Spruce St, Tarpon Springs, FL 34689Off Market
Nearby schools
GreatSchools rating
- 7/10Tarpon Springs Elementary SchoolGrades: PK-5Distance: 0.2 mi
- 5/10Tarpon Springs Middle SchoolGrades: 6-8Distance: 2 mi
- 5/10Tarpon Springs High SchoolGrades: PK,9-12Distance: 2 mi
Schools provided by the listing agent
- Elementary: Tarpon Springs Elementary-PN
- Middle: Tarpon Springs Middle-PN
- High: Tarpon Springs High-PN
Source: Stellar MLS. This data may not be complete. We recommend contacting the local school district to confirm school assignments for this home.
Get a cash offer in 3 minutes
Find out how much your home could sell for in as little as 3 minutes with a no-obligation cash offer.
Estimated market value
$292,000
Get a cash offer in 3 minutes
Find out how much your home could sell for in as little as 3 minutes with a no-obligation cash offer.
Estimated market value
$292,000
- Florida
- Pinellas County
- Tarpon Springs
- 34689
- 624 E SPRUCE STREET
