**NEW PRICE!** 3 BEDROOMS/2 Baths/Florida Room + $40,000 CO-OP SHARE INCLUDED + MAJOR 2024 UPDATES! Welcome to this spacious 1,150 heated sq. ft. home in Tarpon Shores, a desirable resident-owned 55+ community in Tarpon Springs. Best of all, the $40,000 co-op ownership share is INCLUDED in the list price - not an additional cost! The share may also be financed through Tarpon Shores MHP, subject to applicable terms and approval. Step inside to an inviting 18' x 14' living room filled with natural light and opening through French doors to the Florida Room, featuring tinted windows and a wall-mounted A/C added in 2024. With three generously sized bedrooms, there's plenty of flexibility for guests, an office, or hobbies. The primary suite features an updated en-suite bath with a brand-new step-in shower, private water closet, and barn door added in 2024. The updated guest bath also offers a step-in shower. The kitchen includes all appliances, with attractive laminate and tile flooring throughout. An oversized 12' x 8' shed houses the washer and dryer and provides additional storage. THE BIG-TICKET ITEMS HAVE ALREADY BEEN DONE! Improvements include a NEW ROOF (2024), NEW PACKAGE A/C & HEAT SYSTEM (May 2024), ALL NEW DUCTWORK (2024), EXTERIOR PAINT (2024), DOUBLE-PANE INSULATED WINDOWS (2012), VAPOR BARRIER (2010), painted carport, widened driveway, and updated primary bath. See the Features Sheet for the complete list. Tarpon Shores offers a large heated pool, clubhouse, pickleball, bocce ball, shuffleboard, billiards, BBQ area, library, and organized activities. The LOW $326 MONTHLY FEE includes lawn care, lawn spraying, water, sewer, trash, expanded cable TV, and internet. Enjoy easy access to the Tarpon Springs Sponge Docks, beaches, parks, boating, fishing, golf, shopping, and dining. The property is also NOT IN A FLOOD HAZARD ZONE. Schedule your private showing today!
For sale
Price cut: $5K (10/14)
$169,500
143 MELODY LANE, TARPON SPRINGS, FL 34689
3beds
1,150sqft
Mobile Home
Built in 1972
4,792 Square Feet Lot
$164,800 Zestimate®
$147/sqft
$326/mo HOA
What's special
Three generously sized bedroomsFlorida roomPainted carportWidened drivewayKitchen includes all appliances
- 72 days
- 239
- 10
Zillow last checked:
Listing updated:
Listed by:
Connie Dichtas 727-741-3780,
COLDWELL BANKER REALTY 727-781-3700,
Gregory Dichtas 727-741-0541,
COLDWELL BANKER REALTY
Source: Stellar MLS,MLS#: TB8537148 Originating MLS: Suncoast Tampa
Facts & features
Interior
Bedrooms & bathrooms
- Bedrooms: 3
- Bathrooms: 2
- Full bathrooms: 2
Rooms
- Room types: Florida Room
Primary bedroom
- Features: En Suite Bathroom, Built-in Closet
- Level: First
- Area: 136.84 Square Feet
- Dimensions: 12.11x11.3
Bedroom 2
- Features: Built-in Closet
- Level: First
- Area: 136.84 Square Feet
- Dimensions: 12.11x11.3
Bedroom 3
- Features: Built-in Closet
- Level: First
- Area: 133.34 Square Feet
- Dimensions: 11.8x11.3
Primary bathroom
- Features: Built-In Shelving, Exhaust Fan, Shower No Tub, Single Vanity, Water Closet/Priv Toilet
- Level: First
- Area: 55.2 Square Feet
- Dimensions: 6.9x8
Bathroom 2
- Features: Exhaust Fan, Shower No Tub
- Level: First
- Area: 52.48 Square Feet
- Dimensions: 6.4x8.2
Dining room
- Level: First
- Area: 74.82 Square Feet
- Dimensions: 8.7x8.6
Florida room
- Level: First
- Area: 132.24 Square Feet
- Dimensions: 15.2x8.7
Kitchen
- Features: Built-In Shelving, Ceiling Fan(s)
- Level: First
- Area: 92.66 Square Feet
- Dimensions: 11.3x8.2
Living room
- Features: Ceiling Fan(s)
- Level: First
- Area: 258.83 Square Feet
- Dimensions: 18.1x14.3
Heating
- Central, Wall Units / Window Unit
Cooling
- Central Air
Appliances
- Included: Dishwasher, Dryer, Electric Water Heater, Ice Maker, Microwave, Range, Refrigerator, Washer
- Laundry: Other, Outside
Features
- Built-in Features, Ceiling Fan(s), Crown Molding, L Dining, Living Room/Dining Room Combo, Stone Counters, Thermostat, Walk-In Closet(s)
- Flooring: Ceramic Tile, Laminate
- Doors: French Doors
- Windows: Window Treatments
- Has fireplace: No
- Furnished: Yes
Interior area
- Total structure area: 1,790
- Total interior livable area: 1,150 sqft
Video & virtual tour
Property
Parking
- Total spaces: 2
- Parking features: Covered, Driveway, On Street, Tandem
- Carport spaces: 2
- Has uncovered spaces: Yes
Accessibility
- Accessibility features: Grip-Accessible Features
Features
- Levels: One
- Stories: 1
- Exterior features: Lighting, Private Mailbox, Rain Gutters, Sidewalk, Storage
- Has view: Yes
- View description: Garden
Lot
- Size: 4,792 Square Feet
- Features: Cleared, City Lot, Landscaped, Level, Near Golf Course, Near Public Transit, Sidewalk
- Residential vegetation: Mature Landscaping
Details
- Additional structures: Shed(s), Storage
- Parcel number: 182716899290001430
- Special conditions: None
Construction
Type & style
- Home type: MobileManufactured
- Architectural style: Florida
- Property subtype: Mobile Home
Materials
- Metal Siding
- Foundation: Pillar/Post/Pier
- Roof: Metal,Roof Over
Condition
- Completed
- New construction: No
- Year built: 1972
Utilities & green energy
- Sewer: Public Sewer
- Water: Public, Well
- Utilities for property: BB/HS Internet Available, Cable Connected, Electricity Connected, Public, Sewer Connected, Sprinkler Meter, Sprinkler Well, Street Lights, Water Connected
Community & HOA
Community
- Features: Association Recreation - Owned, Buyer Approval Required, Clubhouse, Deed Restrictions, Gated Community - No Guard, Pool, Sidewalks, Special Community Restrictions
- Security: Gated Community, Smoke Detector(s)
- Pet fee: $0 monthly
- Senior community: Yes
- Subdivision: TARPON SHORES MOBILE HOME VILLAGE UNREC
HOA
- Has HOA: Yes
- Amenities included: Cable TV, Clubhouse, Fence Restrictions, Gated, Laundry, Lobby Key Required, Maintenance, Pool, Recreation Facilities, Security, Shuffleboard Court, Vehicle Restrictions
- Services included: Cable TV, Common Area Taxes, Community Pool, Reserve Fund, Internet, Maintenance Grounds, Pest Control, Pool Maintenance, Sewer, Trash, Water
- HOA fee: $326 monthly
- HOA name: Paula Nielsen, CMCA, AMS
- HOA phone: 727-938-2600
Location
- Region: Tarpon Springs
Financial & listing details
- Price per square foot: $147/sqft
- Tax assessed value: $122,606
- Annual tax amount: $766
- Date on market: 8/13/2026
- Cumulative days on market: 73 days
- Listing terms: Cash,Other
- Ownership: Co-op
- Total actual rent: 0
- Electric utility on property: Yes
- Road surface type: Paved, Asphalt
- Body type: Double Wide
Estimated market value
$164,800
$157,000 - $173,000
Not available
Price history
| Date | Event | Price |
|---|---|---|
| 10/14/2026 | Price change | $169,500-2.9%$147/sqft |
Source:  Stellar MLS #TB8537148 Report a problem | ||
| 9/11/2026 | Price change | $174,500-2.8%$152/sqft |
Source: Stellar MLS #TB8537148 Report a problem | ||
| 8/25/2026 | Price change | $179,500-3%$156/sqft |
Source: Stellar MLS #TB8537148 Report a problem | ||
| 8/13/2026 | Listed for sale | $185,000+6.4%$161/sqft |
Source: Stellar MLS #TB8537148 Report a problem | ||
| 7/1/2024 | Sold | $173,900$151/sqft |
Source: Stellar MLS #U8238621 Report a problem | ||
| 5/23/2024 | Pending sale | $173,900$151/sqft |
Source: Stellar MLS #U8238621 Report a problem | ||
| 5/17/2024 | Price change | $173,900-0.6%$151/sqft |
Source: Stellar MLS #U8238621 Report a problem | ||
| 4/15/2024 | Listed for sale | $174,900$152/sqft |
Source: Stellar MLS #U8238621 Report a problem | ||
Public tax history
| Year | Property taxes | Tax assessment |
|---|---|---|
| 2025 | $766 -30.4% | $82,771 +51.7% |
| 2024 | $1,100 +7.5% | $54,553 +10% |
| 2023 | $1,024 +11.8% | $49,594 +10% |
| 2022 | $916 +8.2% | $45,085 +10% |
| 2021 | $846 +5.4% | $40,986 +10% |
| 2020 | $803 +17.5% | $37,260 +10% |
| 2019 | $683 | $33,873 +4.1% |
| 2018 | $683 +3.1% | $32,531 -12.4% |
| 2017 | $663 -1.2% | $37,140 +16.1% |
| 2016 | $671 -1.1% | $31,991 +1.2% |
| 2015 | $679 +13.9% | $31,623 +14.3% |
| 2014 | $596 +821.3% | $27,663 -2.8% |
| 2013 | $65 -22.3% | $28,471 -2.9% |
| 2012 | $83 | $29,323 +3% |
| 2011 | -- | $28,469 +1.5% |
| 2010 | -- | $28,048 -17.9% |
| 2009 | -- | $34,146 -8.9% |
| 2008 | $758 | $37,500 -12% |
| 2007 | -- | $42,600 +16.1% |
| 2005 | -- | $36,700 +12.9% |
| 2001 | $169 | $32,500 |
Find assessor info on the county website
Monthly payment
Climate risks
Neighborhood: 34689
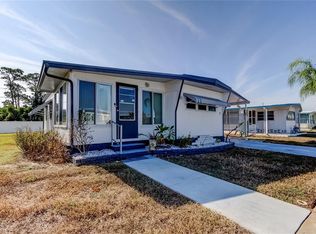
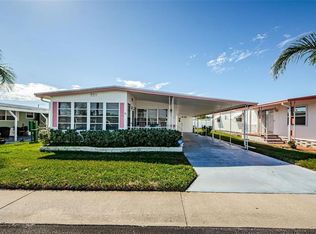
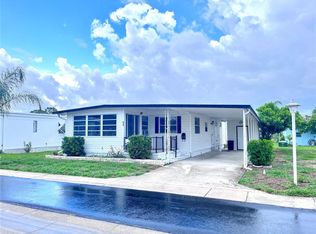
Similar homes
- $144,9002 bd2 ba1.2k sqft39820 US HIGHWAY 19 N #160, TARPON SPRINGS, FL 34689For Sale

 MLS ID #TB8555452, Connie Dichtas, COLDWELL BANKER REALTY. Stellar MLS
- $120,0002 bd2 ba912 sqft18 DRURY LANE, TARPON SPRINGS, FL 34689For Sale
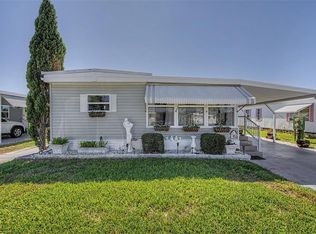 MLS ID #TB8554267, Connie Dichtas, COLDWELL BANKER REALTY. Stellar MLS
- $114,9002 bd2 ba960 sqft64 RACHEL DRIVE, TARPON SPRINGS, FL 34689For Sale
 MLS ID #TB8522169, Heather Schierloh, REAL BROKER, LLC. Stellar MLS
- $139,9002 bd2 ba871 sqft1250 S PINELLAS AVENUE #1008, TARPON SPRINGS, FL 34689For Sale
 MLS ID #TB8531689, Dean Ribble, RE/MAX REALTEC GROUP INC. Stellar MLS
- $163,0002 bd2 ba912 sqft76 LIBERTY WAY #5, PALM HARBOR, FL 34684For SaleMLS ID #W7889833, Sharron Dillon, REALTY ONE GROUP MVP. Stellar MLS
- $129,0002 bd1 ba672 sqft800 CHESAPEAKE DRIVE #62, TARPON SPRINGS, FL 34689For SaleMLS ID #TB8503084, Kim Adams, RE/MAX ELITE REALTY. Stellar MLS
- $195,0002 bd2 ba1k sqft185 LAKE TARPON DRIVE #31, PALM HARBOR, FL 34684For SaleMLS ID #TB8557753, Bryan Coward PA, KELLER WILLIAMS REALTY- PALM HARBOR. Stellar MLS
- $170,0003 bd2 ba1.5k sqft23 MOUNTAIN LAUREL DRIVE, PALM HARBOR, FL 34684For SaleMLS ID #TB8490077, Cyndi Olmstead, CONCI, REALTORS. Stellar MLS
- $165,0001 bd2 ba754 sqft402 TARPON POINT, TARPON SPRINGS, FL 34689For SaleMLS ID #TB8470605, Erin Kirk, BRAINARD REALTY. Stellar MLS
- $172,0002 bd2 ba1k sqft2465 NORTHSIDE DRIVE #1808, CLEARWATER, FL 33761For SaleMLS ID #TB8329824, Christina Nostro, MIHARA & ASSOCIATES INC.. Stellar MLS
- $99,0002 bd1 ba660 sqft800 CHESAPEAKE DRIVE #55, TARPON SPRINGS, FL 34689For SaleMLS ID #TB8510565, Kim Adams, RE/MAX ELITE REALTY. Stellar MLS
- $189,9002 bd2 ba1.3k sqft18675 US HIGHWAY 19 N #427, CLEARWATER, FL 33764For SaleMLS ID #TB8544137, Jason Patino, LPT REALTY, LLC.. Stellar MLS
- $179,9002 bd2 ba1.1k sqft3856 TROPHY BOULEVARD #2, NEW PORT RICHEY, FL 34655For SaleMLS ID #W7889918, DJ Arrazcaeta Jr, LLC, RE/MAX ALLIANCE GROUP. Stellar MLS
- $169,9002 bd2 ba1.1k sqft257 SAGO PALM STREET, LARGO, FL 33778For SaleMLS ID #TB8483024, Richard Boswell, KELLER WILLIAMS TAMPA PROPERTIES. Stellar MLS
- $230,0003 bd2 ba948 sqft2049 MAUREEN DRIVE, HOLIDAY, FL 34690For SaleMLS ID #TB8560603, Jennifer Golston, MARK SPAIN REAL ESTATE. Stellar MLS
- $149,9002 bd2 ba1.1k sqft3301 US ALT 19 N #253, DUNEDIN, FL 34698For SaleMLS ID #TB8543120, Sandy Budd, REAL BROKER, LLC. Stellar MLS
- $179,0002 bd2 ba1.3k sqft2221 SWEDISH DRIVE #53, CLEARWATER, FL 33763For SaleMLS ID #TB8554700, Lynne Leida-Goldsmith, PA, COLDWELL BANKER REALTY. Stellar MLS
- $174,0002 bd1 ba888 sqft3420 BLAYTON STREET, HOLIDAY, FL 34690For SaleMLS ID #TB8544871, Linda Karpathios, COLDWELL BANKER REALTY. Stellar MLS
- $158,0002 bd2 ba1.1k sqft2461 RHODESIAN DRIVE #45, CLEARWATER, FL 33763For SaleMLS ID #TB8522593, Lindsey Van Deilen, INNOVATE REAL ESTATE. Stellar MLS
- $169,0002 bd2 ba1.3k sqft11436 VERSAILLES LANE, PORT RICHEY, FL 34668For SaleMLS ID #W7888326, Jennifer Miller-Kuhn, RE/MAX CHAMPIONS. Stellar MLS
