Warning: This One May Cause You to Stay Awhile... Some homes ask you to imagine the possibilities. This one pretty much says, “Grab your flip-flops. We’ve already got this covered.” Cute as can be, coastal from the moment you walk in, and furnished with all the right stuff, this Dunedin home is ready for its next chapter and something tells us it’s going to be a fun one. Spend your mornings cruising the Pinellas Trail, afternoons with your toes in the sand at the beach, and evenings deciding whether Downtown Dunedin or Palm Harbor gets your dinner reservation. Or forget the plans altogether and stay home... with two pools to choose from, that’s not exactly a hardship. This is the kind of place where bikes get sandy, swimsuits live on the drying rack, friends come to visit and somehow stay an extra day, and “just one more weekend” turns into memories you’ll talk about for years. No need to overthink it. The coastal vibe is here. The furniture is here. The fun is waiting. All that’s missing is you!! And here’s another reason life here is so easy... the property taxes are already included in the land lease! See... Fall in Love... Make it Your Own...
For sale
$149,900
3301 US ALT 19 N #253, DUNEDIN, FL 34698
2beds
1,104sqft
Manufactured Home, Single Family Residence
Built in 1979
-- sqft lot
$-- Zestimate®
$136/sqft
$732/mo HOA
What's special
Coastal vibeFurniture is here
- 50 days
- 226
- 6
Zillow last checked:
Listing updated:
Listed by:
Sandy Budd 727-776-0443,
REAL BROKER, LLC 855-450-0442,
Laughlin Brunner 727-477-6711,
REAL BROKER, LLC
Source: Stellar MLS,MLS#: TB8543120 Originating MLS: Orlando Regional
Originating MLS: Orlando Regional
Facts & features
Interior
Bedrooms & bathrooms
- Bedrooms: 2
- Bathrooms: 2
- Full bathrooms: 2
Primary bedroom
- Features: Built-in Closet
- Level: First
- Area: 154 Square Feet
- Dimensions: 14x11
Bedroom 2
- Features: Built-in Closet
- Level: First
- Area: 120 Square Feet
- Dimensions: 12x10
Dining room
- Level: First
- Area: 63 Square Feet
- Dimensions: 9x7
Family room
- Level: First
- Area: 220 Square Feet
- Dimensions: 20x11
Kitchen
- Level: First
- Area: 117 Square Feet
- Dimensions: 13x9
Living room
- Level: First
- Area: 196 Square Feet
- Dimensions: 14x14
Heating
- Central
Cooling
- Central Air
Appliances
- Included: Dishwasher, Disposal, Dryer, Electric Water Heater, Exhaust Fan, Microwave, Range, Range Hood, Refrigerator, Washer
- Laundry: Laundry Room
Features
- Ceiling Fan(s), Crown Molding, Dry Bar, Living Room/Dining Room Combo, Primary Bedroom Main Floor
- Flooring: Carpet, Ceramic Tile, Luxury Vinyl
- Doors: Outdoor Grill
- Windows: Shutters
- Has fireplace: No
- Furnished: Yes
Interior area
- Total structure area: 1,104
- Total interior livable area: 1,104 sqft
Video & virtual tour
Property
Parking
- Total spaces: 2
- Parking features: Covered, Driveway
- Carport spaces: 2
- Has uncovered spaces: Yes
Features
- Levels: One
- Stories: 1
- Patio & porch: Covered, Patio
- Exterior features: Lighting, Outdoor Grill, Private Mailbox, Sidewalk, Storage
Lot
- Features: Sidewalk
- Residential vegetation: Mature Landscaping
Details
- Additional structures: Shed(s), Storage
- Parcel number: 00.00
- Lease amount: $732
- Special conditions: None
Construction
Type & style
- Home type: MobileManufactured
- Property subtype: Manufactured Home, Single Family Residence
Materials
- Vinyl Siding
- Foundation: Crawlspace
- Roof: Metal
Condition
- New construction: No
- Year built: 1979
Utilities & green energy
- Sewer: Public Sewer
- Water: Public
- Utilities for property: Electricity Connected, Public, Sewer Connected, Water Connected
Community & HOA
Community
- Features: Association Recreation - Owned, Buyer Approval Required, Clubhouse, Deed Restrictions, Fitness Center, No Truck/RV/Motorcycle Parking, Pool, Sidewalks
- Pet fee: $0 monthly
- Senior community: Yes
- Subdivision: WESTWIND
HOA
- Has HOA: Yes
- Amenities included: Clubhouse, Maintenance, Pool, Recreation Facilities, Shuffleboard Court
- Services included: Common Area Taxes, Community Pool, Maintenance Grounds, Manager, Pool Maintenance, Recreational Facilities, Trash
- HOA fee: $732 monthly
- HOA name: Westwind II ROC, Inc / Joy Cripe
- HOA phone: 727-784-4380
Location
- Region: Dunedin
Financial & listing details
- Price per square foot: $136/sqft
- Date on market: 8/27/2026
- Cumulative days on market: 51 days
- Listing terms: Cash
- Ownership: Co-op
- Total actual rent: 0
- Electric utility on property: Yes
- Road surface type: Asphalt
- Body type: Double Wide
Estimated market value
Not available
Estimated sales range
Not available
Not available
Price history
| Date | Event | Price |
|---|---|---|
| 8/27/2026 | Listed for sale | $149,900$136/sqft |
Source:  Stellar MLS #TB8543120 Report a problem Stellar MLS #TB8543120 Report a problem | ||
Public tax history
Tax history is unavailable.
Monthly payment
Climate risks
Neighborhood: 34698

Similar homes
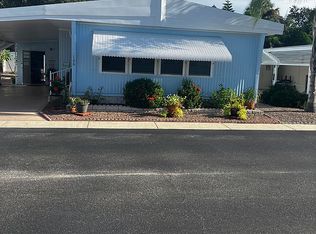
- $149,5002 bd2 ba1k sqft340 CANAL WAY, OLDSMAR, FL 34677For Sale

 MLS ID #TB8546989, Paul Radtke, BHHS FLORIDA PROPERTIES GROUP. Stellar MLS
 - $195,0002 bd2 ba1k sqft185 LAKE TARPON DRIVE #31, PALM HARBOR, FL 34684For Sale
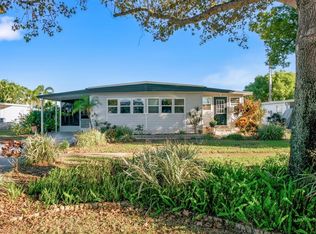 MLS ID #TB8557753, Bryan Coward PA, KELLER WILLIAMS REALTY- PALM HARBOR. Stellar MLS
 - $155,0002 bd2 ba1.1k sqft12651 SEMINOLE BOULEVARD #15I, LARGO, FL 33778For Sale
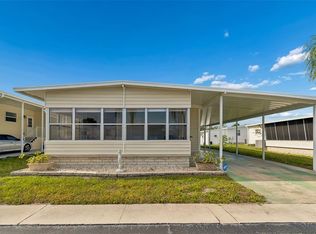 MLS ID #TB8495754, Holly Frandeka, CHARLES RUTENBERG REALTY INC. Stellar MLS
 - $139,9002 bd2 ba871 sqft1250 S PINELLAS AVENUE #1008, TARPON SPRINGS, FL 34689For Sale
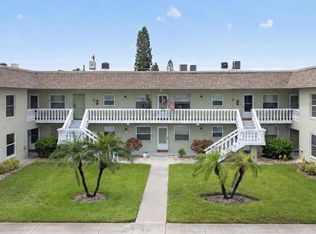 MLS ID #TB8531689, Dean Ribble, RE/MAX REALTEC GROUP INC. Stellar MLS
 - $159,0002 bd2 ba1.2k sqft34236 CANAL DRIVE N #236, PINELLAS PARK, FL 33781For SaleMLS ID #TB8488145, Connie Stewart, FLORIDA DRIVEN REAL ESTATE. Stellar MLS
- $159,0002 bd2 ba1k sqft168 BEECHWOOD DRIVE #67, SAFETY HARBOR, FL 34695For SaleMLS ID #TB8511527, Svetlana Shackleford, CENTURY 21 BEGGINS ENTERPRISES. Stellar MLS
- $119,9002 bd2 ba960 sqft64 RACHEL DRIVE, TARPON SPRINGS, FL 34689For SaleMLS ID #TB8522169, Heather Schierloh, REAL BROKER, LLC. Stellar MLS
- $155,0002 bd2 ba1k sqft7880 54TH AVENUE N #38, ST PETERSBURG, FL 33709For SaleMLS ID #TB8477926, Jac Smith, KELLER WILLIAMS ST PETE REALTY. Stellar MLS
- $139,0002 bd2 ba912 sqft10539 TAHITIAN LANE #112, LARGO, FL 33773For SaleMLS ID #TB8529171, Ellen Lincoln, COLDWELL BANKER REALTY. Stellar MLS
- $149,0002 bd2 ba1k sqft5005 FRENCH CIRCLE, NEW PORT RICHEY, FL 34653For SaleMLS ID #W7890127, Michael Constantine, RE/MAX ALLIANCE GROUP. Stellar MLS
- $129,0002 bd1 ba672 sqft800 CHESAPEAKE DRIVE #62, TARPON SPRINGS, FL 34689For SaleMLS ID #TB8503084, Kim Adams, RE/MAX ELITE REALTY. Stellar MLS
- $169,9002 bd2 ba1.1k sqft257 SAGO PALM STREET, LARGO, FL 33778For SaleMLS ID #TB8483024, Richard Boswell, KELLER WILLIAMS TAMPA PROPERTIES. Stellar MLS
- $169,5003 bd2 ba1.1k sqft143 MELODY LANE, TARPON SPRINGS, FL 34689For SaleMLS ID #TB8537148, Connie Dichtas, COLDWELL BANKER REALTY. Stellar MLS
- $180,0003 bd2 ba1.5k sqft23 MOUNTAIN LAUREL DRIVE, PALM HARBOR, FL 34684For SaleMLS ID #TB8490077, Cyndi Olmstead, CONCI, REALTORS. Stellar MLS
- $182,9002 bd2 ba1.1k sqft56 PELICAN DRIVE S, OLDSMAR, FL 34677For SaleMLS ID #W7889152, Jada Maynard, MAYNARD PROPERTY GROUP LLC. Stellar MLS
- $150,0002 bd2 ba1.3k sqft12760 INDIAN ROCKS ROAD #104, LARGO, FL 33774For SaleMLS ID #TB8480377, Tara Seabrook, BILTMORE GROUP INC. Stellar MLS
- $139,0002 bd2 ba880 sqft2000 E BAY DRIVE #33, LARGO, FL 33771For SaleMLS ID #TB8542070, Colleen Kavanaugh, MIHARA & ASSOCIATES INC.. Stellar MLS
- $135,0002 bd2 ba1.1k sqft5132 BOTANY DRIVE, HOLIDAY, FL 34690For SaleMLS ID #W7887909, Mike DelGrande, 1% LISTS CENTRAL FLORIDA. Stellar MLS
- $199,0002 bd2 ba1.3k sqft18675 US HIGHWAY 19 N #427, CLEARWATER, FL 33764For SaleMLS ID #TB8544137, Jason Patino, LPT REALTY, LLC.. Stellar MLS
- $189,9002 bd2 ba1.4k sqft2401 ECUADORIAN WAY #57, CLEARWATER, FL 33763For SaleMLS ID #TB8538368, Jason Johantgen, ON TOP OF THE WORLD RE. Stellar MLS
