Virtually Staged. Welcome to Florida living in this land owned 55+ active adult community located in a NO Flood Zone! This beautifully maintained corner lot home backs up to a peaceful conservation area, offering extra privacy and relaxing natural views. Freshly painted inside, this bright and inviting home features 2 bedrooms, 2 bathrooms, laminate flooring, a spacious living room with vaulted ceilings, and a dining area with charming built-in cabinetry. The kitchen is designed for functionality with a cast iron triple sink, instant hot water tank, and peninsula countertop for extra prep and seating space. Enjoy the Florida lifestyle from the covered screened front porch, perfect for morning coffee or evening relaxation. The enclosed shed includes a laundry room, built-in shelving, and plenty of additional storage space. Additional upgrades include updated windows, electrical panel replaced in 2015, long driveway, and covered carport parking. Low monthly HOA includes water, sewer, trash, lawn care, and access to resort style amenities: Heated pool and spa; Clubhouse with social activities; Fitness center; Shuffleboard and Bocce Ball courts; RV and boat parking area. Located only 13 miles from world famous, this home is ideal for full time Florida living or a seasonal retreat near beaches, shopping, dining, and entertainment. Move in ready, low maintenance, and packed with value. Enjoy easy Florida living in a vibrant and friendly community!
For sale
Price cut: $2.5K (7/8)
$162,500
168 BEECHWOOD DRIVE #67, SAFETY HARBOR, FL 34695
2beds
1,056sqft
Manufactured Home, Single Family Residence
Built in 1984
3,981 Square Feet Lot
$-- Zestimate®
$154/sqft
$250/mo HOA
What's special
Bright and inviting homeUpdated windowsFreshly painted insideCovered carport parkingRelaxing natural viewsCovered screened front porchInstant hot water tank
- 96 days |
- 211 |
- 9 |
Zillow last checked:
Listing updated:
Listed by:
Svetlana Shackleford 813-679-6433,
CENTURY 21 BEGGINS ENTERPRISES 813-658-2121
Source: Stellar MLS,MLS#: TB8511527 Originating MLS: Suncoast Tampa
Originating MLS: Suncoast Tampa
Facts & features
Interior
Bedrooms & bathrooms
- Bedrooms: 2
- Bathrooms: 2
- Full bathrooms: 2
Primary bedroom
- Features: Walk-In Closet(s)
- Level: First
- Area: 144 Square Feet
- Dimensions: 12x12
Dining room
- Level: First
- Area: 81 Square Feet
- Dimensions: 9x9
Kitchen
- Features: Breakfast Bar
- Level: First
- Area: 90 Square Feet
- Dimensions: 9x10
Living room
- Level: First
- Area: 208 Square Feet
- Dimensions: 13x16
Heating
- Central
Cooling
- Central Air
Appliances
- Included: Dishwasher, Disposal, Dryer, Electric Water Heater, Range, Range Hood, Refrigerator, Tankless Water Heater, Washer
- Laundry: Laundry Room
Features
- Ceiling Fan(s), Living Room/Dining Room Combo, Vaulted Ceiling(s), Walk-In Closet(s)
- Flooring: Laminate, Luxury Vinyl
- Doors: Sliding Doors
- Has fireplace: No
Interior area
- Total structure area: 1,770
- Total interior livable area: 1,056 sqft
Video & virtual tour
Property
Parking
- Total spaces: 1
- Parking features: Carport
- Carport spaces: 1
Features
- Levels: One
- Stories: 1
- Exterior features: Rain Gutters
- Has view: Yes
- View description: Park/Greenbelt
Lot
- Size: 3,981 Square Feet
Details
- Parcel number: 212816111520010670
- Zoning: RES
- Special conditions: None
Construction
Type & style
- Home type: MobileManufactured
- Property subtype: Manufactured Home, Single Family Residence
Materials
- Metal Frame
- Foundation: Crawlspace
- Roof: Other
Condition
- New construction: No
- Year built: 1984
Utilities & green energy
- Sewer: Public Sewer
- Water: Public
- Utilities for property: Public
Community & HOA
Community
- Features: Clubhouse, Deed Restrictions, Pool
- Pet fee: $0 monthly
- Senior community: Yes
- Subdivision: BRIAR CREEK MOBILE HOME COMMUNITY II CONDO
HOA
- Has HOA: No
- Amenities included: Clubhouse, Pool, Recreation Facilities, Spa/Hot Tub
- Services included: Cable TV, Common Area Taxes, Community Pool, Maintenance Grounds, Recreational Facilities, Sewer, Trash, Water
- HOA fee: $250 monthly
Location
- Region: Safety Harbor
Financial & listing details
- Price per square foot: $154/sqft
- Tax assessed value: $102,986
- Annual tax amount: $1,794
- Date on market: 5/22/2026
- Cumulative days on market: 77 days
- Listing terms: Cash,FHA,VA Loan
- Ownership: Condominium
- Total actual rent: 0
- Road surface type: Asphalt
- Body type: Double Wide
Estimated market value
Not available
Estimated sales range
Not available
Not available
Price history
| Date | Event | Price |
|---|---|---|
| 7/24/2026 | Listed for sale | $162,500$154/sqft |
Source:  Stellar MLS #TB8511527 Report a problem Stellar MLS #TB8511527 Report a problem | ||
| 7/20/2026 | Pending sale | $162,500$154/sqft |
Source: Stellar MLS #TB8511527 Report a problem | ||
| 7/8/2026 | Price change | $162,500-1.5%$154/sqft |
Source: Stellar MLS #TB8511527 Report a problem | ||
| 5/22/2026 | Listed for sale | $165,000-8.8%$156/sqft |
Source: Stellar MLS #TB8511527 Report a problem | ||
| 6/5/2025 | Listing removed | $180,900$171/sqft |
Source: Stellar MLS #TB8333146 Report a problem | ||
| 5/21/2025 | Listing removed | $1,500$1/sqft |
Source: Stellar MLS #TB8378828 Report a problem | ||
| 4/25/2025 | Listed for rent | $1,500$1/sqft |
Source: Stellar MLS #TB8378828 Report a problem | ||
| 4/21/2025 | Price change | $180,900-4.2%$171/sqft |
Source: Stellar MLS #TB8333146 Report a problem | ||
| 3/28/2025 | Price change | $188,900-0.3%$179/sqft |
Source: Stellar MLS #TB8333146 Report a problem | ||
| 2/27/2025 | Price change | $189,400-0.3%$179/sqft |
Source: Stellar MLS #TB8333146 Report a problem | ||
| 2/3/2025 | Price change | $189,900-2.6%$180/sqft |
Source: Stellar MLS #TB8333146 Report a problem | ||
| 12/27/2024 | Listed for sale | $195,000+132.1%$185/sqft |
Source: Stellar MLS #TB8333146 Report a problem | ||
| 8/13/2015 | Sold | $84,000-1.1%$80/sqft |
Source: Public Record Report a problem | ||
| 7/3/2015 | Listed for sale | $84,900+21.3%$80/sqft |
Source: RE/MAX All Star #3333333 Report a problem | ||
| 4/8/2008 | Sold | $70,000-12.4%$66/sqft |
Source: Public Record Report a problem | ||
| 1/18/2008 | Listed for sale | $79,900-4.9%$76/sqft |
Source: Visual Tour #7297095 Report a problem | ||
| 3/21/2006 | Sold | $84,000$80/sqft |
Source: Public Record Report a problem | ||
Public tax history
| Year | Property taxes | Tax assessment |
|---|---|---|
| 2025 | $1,794 +263% | $102,986 +66.6% |
| 2024 | $494 +0.2% | $61,823 +3% |
| 2023 | $493 +1.5% | $60,022 +3% |
| 2022 | $486 -2.8% | $58,274 +3% |
| 2021 | $500 -0.5% | $56,577 +1.4% |
| 2020 | $502 +0.6% | $55,796 +2.3% |
| 2019 | $499 | $54,542 +1.9% |
| 2018 | $499 +0.4% | $53,525 +2.1% |
| 2017 | $496 -0.3% | $52,424 +2.1% |
| 2016 | $498 +23% | $51,346 +12.4% |
| 2015 | $405 -1.1% | $45,666 +0.8% |
| 2014 | $409 +3.8% | $45,304 +1.5% |
| 2013 | $394 -1.1% | $44,634 -1.3% |
| 2012 | $399 | $45,232 -13.9% |
| 2011 | -- | $52,559 +1.2% |
| 2010 | -- | $51,957 -11.3% |
| 2009 | -- | $58,584 -1% |
| 2004 | $327 +3.4% | $59,200 +26% |
| 2003 | $317 +8.5% | $47,000 +6.8% |
| 2002 | $292 | $44,000 -0.5% |
| 2001 | $292 +7.8% | $44,200 +14.8% |
| 2000 | $271 | $38,500 |
Find assessor info on the county website
Monthly payment
Climate risks
Neighborhood: 34695
Nearby schools
GreatSchools rating
- 8/10Curlew Creek Elementary SchoolGrades: PK-5Distance: 1.2 mi
- 6/10Safety Harbor Middle SchoolGrades: 6-8Distance: 2.5 mi
- 5/10Countryside High SchoolGrades: PK,9-12Distance: 1.1 mi
- $---- bd-- ba-- sqft168 Beechwood Dr, Safety Harbor, FL 34695Off Market
- $125,0002 bd2 ba864 sqft166 Beechwood Dr #66, Safety Harbor, FL 34695Sold
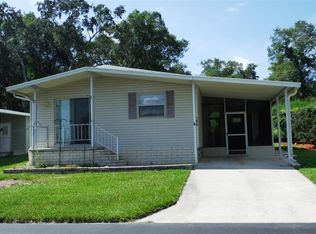
- $156,0002 bd2 ba1.4k sqft95 Cottagewood Dr #68, Safety Harbor, FL 34695Off Market
- $193,0002 bd2 ba1.1k sqft93 Cottagewood Dr #69, Safety Harbor, FL 34695Sold

- $158,400-- bd2 ba1.2k sqft164 Beechwood Dr #65, Safety Harbor, FL 34695Off Market
- $190,9002 bd2 ba1.3k sqft94 Cottagewood Dr #6, Safety Harbor, FL 34695Off Market
- $168,2002 bd2 ba1.2k sqft91 Cottagewood Dr #70, Safety Harbor, FL 34695Off Market
- $165,2002 bd2 ba1.1k sqft162 Beechwood Dr #64, Safety Harbor, FL 34695Off Market
Similar homes
- $139,9002 bd2 ba1.1k sqft98 CEDAR ELM DRIVE #32, SAFETY HARBOR, FL 34695For Sale
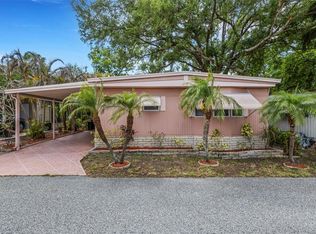
 MLS ID #TB8497563, Susan LaGree, ENGEL & VOLKERS TAMPA DOWNTOWN. Stellar MLS
 - $229,0002 bd2 ba1.1k sqft172 CLUBVIEW DRIVE #5, SAFETY HARBOR, FL 34695For Sale
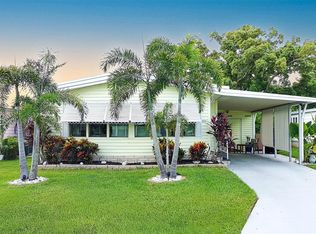 MLS ID #TB8541284, Renny Bryden, CHARLES RUTENBERG REALTY INC. Stellar MLS
 - $139,0002 bd2 ba1k sqft94 SUGAR BEAR DRIVE #55, SAFETY HARBOR, FL 34695For Sale
 MLS ID #TB8498889, Heather Harris, LLC, THE KEYES COMPANY - SARASOTA. Stellar MLS
 - $175,0002 bd2 ba1.2k sqft410 DOLPHIN DRIVE S, OLDSMAR, FL 34677For Sale
 MLS ID #TB8515822, David Mayhew, CHARLES RUTENBERG REALTY INC. Stellar MLS
 - $239,0002 bd2 ba1.3k sqft86 COTTAGEWOOD DRIVE #36, SAFETY HARBOR, FL 34695For SaleMLS ID #TB8518196, Jayne Phoenix, BHHS FLORIDA PROPERTIES GROUP. Stellar MLS
- $155,0002 bd2 ba1k sqft372 COBIA WAY, OLDSMAR, FL 34677For SaleMLS ID #TB8499655, Justin Cans, IMPACT REALTY TAMPA BAY. Stellar MLS
- $169,9002 bd2 ba1k sqft403 BLUE MARLIN DRIVE, OLDSMAR, FL 34677For SaleMLS ID #TB8442487, Jayne Phoenix, BHHS FLORIDA PROPERTIES GROUP. Stellar MLS
- $135,0002 bd2 ba1k sqft8819 SHELDON WEST DRIVE, TAMPA, FL 33626For SaleMLS ID #TB8540205, Alex Clark, KELLER WILLIAMS ST PETE REALTY. Stellar MLS
- $199,9002 bd2 ba1k sqft511 MISTLETOE COURT #C, SAFETY HARBOR, FL 34695For SaleMLS ID #TB8528521, Heather Sandlin, EXP REALTY LLC. Stellar MLS
- $195,0002 bd2 ba1k sqft83 PELICAN DRIVE N, OLDSMAR, FL 34677For SaleMLS ID #TB8465003, Jayne Phoenix, BHHS FLORIDA PROPERTIES GROUP. Stellar MLS
- $180,0003 bd2 ba1.5k sqft23 MOUNTAIN LAUREL DRIVE, PALM HARBOR, FL 34684For SaleMLS ID #TB8490077, Cyndi Olmstead, CONCI, REALTORS. Stellar MLS
- $198,5002 bd2 ba1k sqft347 CANAL WAY, OLDSMAR, FL 34677For SaleMLS ID #TB8436926, Asher Walli, CHARLES RUTENBERG REALTY INC. Stellar MLS
- $139,9002 bd2 ba1.1k sqft29250 US HIGHWAY 19 N #578, CLEARWATER, FL 33761For SaleMLS ID #TB8469027, Zoltan Varszegi, CHARLES RUTENBERG REALTY INC. Stellar MLS
- $165,0002 bd2 ba1k sqft207 CYPRESS LANE, OLDSMAR, FL 34677For SaleMLS ID #TB8492844, Scott Mayhew, RE/MAX CHAMPIONS. Stellar MLS
- $165,0002 bd2 ba1.1k sqft12651 SEMINOLE BOULEVARD #15I, LARGO, FL 33778For SaleMLS ID #TB8495754, Holly Frandeka, CHARLES RUTENBERG REALTY INC. Stellar MLS
- $142,0002 bd2 ba1k sqft39820 US HIGHWAY 19 N #15, TARPON SPRINGS, FL 34689For SaleMLS ID #TB8506551, Rachel Downey, COLDWELL BANKER REALTY. Stellar MLS
- $175,0002 bd2 ba1.1k sqft257 SAGO PALM STREET, LARGO, FL 33778For SaleMLS ID #TB8483024, Richard Boswell, KELLER WILLIAMS TAMPA PROPERTIES. Stellar MLS
- $230,0002 bd2 ba1k sqft116 DOLPHIN DRIVE S, OLDSMAR, FL 34677For SaleMLS ID #TB8537217, Bridget Broderick, REALTY EXPERTS. Stellar MLS
- $164,9003 bd2 ba1.5k sqft6621 BANDURA AVENUE, NEW PORT RICHEY, FL 34653For SaleMLS ID #TB8539411, Scott Howell, LPT REALTY, LLC. Stellar MLS
- $155,0002 bd2 ba1k sqft7880 54TH AVENUE N #38, ST PETERSBURG, FL 33709For SaleMLS ID #TB8477926, Jac Smith, KELLER WILLIAMS ST PETE REALTY. Stellar MLS
