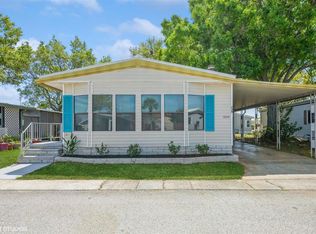
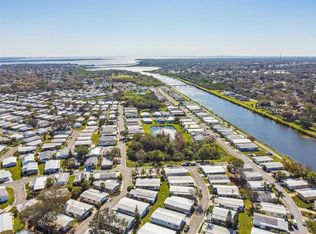
Welcome to your new home in the highly sought-after 55+ Gull-Aire Village! Perfectly situated on a spacious corner lot, this charming Jacobsen manufactured residence offers both comfort and convenience within walking distance to the community pool and clubhouse. Constructed in 1993, it features durable ¾ inch plywood subfloors with laminate, carpet, and tile flooring throughout. Enjoy the versatility of the enclosed Florida room, equipped with central air and heat as well as a custom fan system—ideal for hobbies and creative projects. Recent upgrades include a new hot water heater installed in 2018 and beautifully renovated bathrooms completed in 2020. Further improvements include new windows, a front door, siding, and insulation added in 2013.The kitchen is outfitted with sleek 2019 stainless-steel appliances including a refrigerator and dishwasher. A new air conditioning system installed in 2016. A roof-over was added in 2005, and an inside laundry area comes complete with a washer and dryer for your convenience. The vibrant clubhouse is the heart of the community, hosting monthly events and providing amenities such as a pool table, shuffleboard, bocce ball court, and a heated pool and spa. There are also regular activities to keep you engaged and active, including yoga, bingo, cards, and line dancing. The golf cart-friendly streets make getting around a breeze! With HOA fees at just $70 per month, you will enjoy affordable living in a wonderfully maintained neighborhood. This pet-friendly community allows one pet of any size, and a second pet is permitted with a doctor's note for emotional support. Best of all, ownership includes the land—no lot rent! Everyday conveniences are just steps away, with AMC Theatres, Bealls, Marshalls, PetSmart, Five Below, and Dollar Store across the street, as well as popular dining options like Shaker & Peel, Craft Street Kitchen, Mandola's, Country Pizza Italian Grill, and Eve's Family Restaurant. Major retailers such as Super Walmart and Publix, along with Countryside Hospital, are only minutes from your door. For outdoor enthusiasts, the stunning beaches of Honeymoon Island and Caladesi State Park are just ten miles away, and a scenic biking and walking trail along the canal offers easy access from within the community. Room sizes are approximate. Do not miss your chance to enjoy the best of Oldsmar living in one of the area's most desirable communities!
For sale
Price cut: $5K (6/30)
$174,900
403 BLUE MARLIN DRIVE, OLDSMAR, FL 34677
2beds
1,078sqft
Manufactured Home, Single Family Residence
Built in 1993
4,160 Square Feet Lot
$-- Zestimate®
$162/sqft
$70/mo HOA
What's special
Beautifully renovated bathroomsCustom fan systemSpacious corner lotEnclosed florida roomNew windowsCentral air and heat
- 271 days |
- 244 |
- 6 |
Zillow last checked:
Listing updated:
Listed by:
Jayne Phoenix 727-433-1411,
BHHS FLORIDA PROPERTIES GROUP 727-461-1700
Source: Stellar MLS,MLS#: TB8442487 Originating MLS: Suncoast Tampa
Originating MLS: Suncoast Tampa
Facts & features
Interior
Bedrooms & bathrooms
- Bedrooms: 2
- Bathrooms: 2
- Full bathrooms: 2
Rooms
- Room types: Florida Room, Utility Room
Primary bedroom
- Features: Built-in Closet
- Level: First
- Area: 192 Square Feet
- Dimensions: 12x16
Bedroom 2
- Features: Built-in Closet
- Level: First
- Area: 132 Square Feet
- Dimensions: 11x12
Dining room
- Level: First
- Area: 120 Square Feet
- Dimensions: 10x12
Florida room
- Level: First
- Area: 120 Square Feet
- Dimensions: 10x12
Kitchen
- Level: First
- Area: 168 Square Feet
- Dimensions: 12x14
Living room
- Level: First
- Area: 204 Square Feet
- Dimensions: 12x17
Heating
- Central, Electric
Cooling
- Central Air
Appliances
- Included: Dishwasher, Dryer, Electric Water Heater, Range, Range Hood, Refrigerator, Washer
- Laundry: Inside, Laundry Closet
Features
- Accessibility Features, Cathedral Ceiling(s), Ceiling Fan(s), Living Room/Dining Room Combo, Open Floorplan
- Flooring: Carpet, Laminate, Tile
- Doors: Sliding Doors
- Windows: Window Treatments
- Has fireplace: No
Interior area
- Total structure area: 1,438
- Total interior livable area: 1,078 sqft
Video & virtual tour
Property
Parking
- Total spaces: 1
- Parking features: Carport
- Carport spaces: 1
Accessibility
- Accessibility features: Accessible Approach with Ramp, Accessible Entrance, Customized Wheelchair Accessible
Features
- Levels: One
- Stories: 1
- Exterior features: Awning(s), Rain Gutters
- Pool features: Gunite, Heated, In Ground
Lot
- Size: 4,160 Square Feet
- Dimensions: 48 x 82
- Features: Corner Lot, FloodZone, City Lot, Landscaped, Sidewalk
- Residential vegetation: Mature Landscaping
Details
- Additional structures: Shed(s)
- Parcel number: 162816348030004030
- Special conditions: None
Construction
Type & style
- Home type: MobileManufactured
- Architectural style: Traditional
- Property subtype: Manufactured Home, Single Family Residence
Materials
- Vinyl Siding
- Foundation: Crawlspace, Pillar/Post/Pier
- Roof: Roof Over
Condition
- New construction: No
- Year built: 1993
Utilities & green energy
- Sewer: Public Sewer
- Water: Public
- Utilities for property: Cable Available, Electricity Connected, Public, Sewer Connected, Street Lights, Underground Utilities
Community & HOA
Community
- Features: Association Recreation - Owned, Buyer Approval Required, Clubhouse, Golf Carts OK, Pool, Sidewalks, Wheelchair Access
- Security: Smoke Detector(s)
- Pet fee: $0 monthly
- Senior community: Yes
- Subdivision: GULL-AIRE VILLAGE
HOA
- Has HOA: Yes
- Amenities included: Clubhouse, Pool, Recreation Facilities, Shuffleboard Court, Wheelchair Access
- Services included: Common Area Taxes, Community Pool, Reserve Fund, Manager, Pool Maintenance, Recreational Facilities
- HOA fee: $70 monthly
- HOA name: Ameritech/Dianne Alcala
- HOA phone: 727-726-8000
Location
- Region: Oldsmar
Financial & listing details
- Price per square foot: $162/sqft
- Tax assessed value: $180,152
- Date on market: 10/29/2025
- Cumulative days on market: 271 days
- Listing terms: Cash,Conventional,VA Loan
- Ownership: Fee Simple
- Total actual rent: 0
- Electric utility on property: Yes
- Road surface type: Paved, Asphalt
- Body type: Double Wide

Jayne Phoenix
(727) 433-1411
By pressing Contact Agent, you agree that the real estate professional identified above may call/text you about your search, which may involve use of automated means and pre-recorded/artificial voices. You don't need to consent as a condition of buying any property, goods, or services. Message/data rates may apply. You also agree to our Terms of Use. Zillow does not endorse any real estate professionals. We may share information about your recent and future site activity with your agent to help them understand what you're looking for in a home.
Estimated market value
Not available
Estimated sales range
Not available
Not available
Price history
| Date | Event | Price |
|---|---|---|
| 6/30/2026 | Price change | $174,900-2.8%$162/sqft |
Source:  Stellar MLS #TB8442487 Report a problem Stellar MLS #TB8442487 Report a problem | ||
| 5/27/2026 | Price change | $179,900-2.2%$167/sqft |
Source: Stellar MLS #TB8442487 Report a problem | ||
| 5/7/2026 | Price change | $184,000-2.6%$171/sqft |
Source: Stellar MLS #TB8442487 Report a problem | ||
| 3/9/2026 | Price change | $189,000-5%$175/sqft |
Source: Stellar MLS #TB8442487 Report a problem | ||
| 2/23/2026 | Price change | $199,000-5.2%$185/sqft |
Source: Stellar MLS #TB8442487 Report a problem | ||
| 2/13/2026 | Price change | $209,900-2.1%$195/sqft |
Source: Stellar MLS #TB8442487 Report a problem | ||
| 11/17/2025 | Price change | $214,500-2.1%$199/sqft |
Source: Stellar MLS #TB8442487 Report a problem | ||
| 11/7/2025 | Price change | $219,000-2.6%$203/sqft |
Source: Stellar MLS #TB8442487 Report a problem | ||
| 10/29/2025 | Listed for sale | $224,900+33.9%$209/sqft |
Source: Stellar MLS #TB8442487 Report a problem | ||
| 9/30/2020 | Sold | $167,900+1.2%$156/sqft |
Source: Public Record Report a problem | ||
| 7/17/2020 | Pending sale | $165,900$154/sqft |
Source: ROBERT SLACK LLC #U8080968 Report a problem | ||
| 6/18/2020 | Price change | $165,900-1.2%$154/sqft |
Source: ROBERT SLACK LLC #U8080968 Report a problem | ||
| 5/26/2020 | Price change | $167,900-1.2%$156/sqft |
Source: ROBERT SLACK LLC #U8080968 Report a problem | ||
| 4/5/2020 | Listed for sale | $169,900+178.5%$158/sqft |
Source: ROBERT SLACK LLC #U8080968 Report a problem | ||
| 2/14/2011 | Sold | $61,000-5.7%$57/sqft |
Source: Stellar MLS #U7486434 Report a problem | ||
| 12/10/2010 | Pending sale | $64,700$60/sqft |
Source: Garnik, LLC dba Keller Williams Realty #7486434 Report a problem | ||
| 11/20/2010 | Price change | $64,700+8%$60/sqft |
Source: Garnik, LLC dba Keller Williams Realty #7486434 Report a problem | ||
| 10/30/2010 | Price change | $59,900-9.8%$56/sqft |
Source: Keller Williams - NW Tampa #7486434 Report a problem | ||
| 10/22/2010 | Price change | $66,400+10.9%$62/sqft |
Source: Garnik, LLC dba Keller Williams Realty #7486434 Report a problem | ||
| 9/16/2010 | Price change | $59,900-14.3%$56/sqft |
Source: GN Enterprises, LLC #7486434 Report a problem | ||
| 7/31/2010 | Listed for sale | $69,900$65/sqft |
Source: KELLER WILLIAMS TAMPA PROP. #T2430583 Report a problem | ||
| 6/15/2004 | Sold | $69,900+27.1%$65/sqft |
Source: Public Record Report a problem | ||
| 11/19/1996 | Sold | $55,000-21.4%$51/sqft |
Source: Public Record Report a problem | ||
| 10/5/1993 | Sold | $70,000$65/sqft |
Source: Public Record Report a problem | ||
Public tax history
| Year | Property taxes | Tax assessment |
|---|---|---|
| 2024 | -- | $136,659 +3% |
| 2023 | -- | $132,679 +3% |
| 2022 | -- | $128,815 -9% |
| 2021 | $2,607 +495.3% | $141,534 +127% |
| 2020 | $438 +0.7% | $62,353 +2.3% |
| 2019 | $435 | $60,951 +1.9% |
| 2018 | $435 +0.5% | $59,815 +2.1% |
| 2017 | $433 -20.5% | $58,585 +2.1% |
| 2016 | $544 -2.1% | $57,380 +0.7% |
| 2015 | $556 +0.2% | $56,981 +0.8% |
| 2014 | $555 -0.1% | $56,529 +1.5% |
| 2013 | $556 +0.9% | $55,694 +1.3% |
| 2012 | $551 | $54,981 -5.6% |
| 2011 | -- | $58,255 -1.1% |
| 2010 | -- | $58,902 -9.1% |
| 2009 | -- | $64,789 +26.3% |
| 2001 | $543 +6.6% | $51,300 +5.8% |
| 2000 | $509 | $48,500 |
Find assessor info on the county website
Monthly payment
Climate risks
Neighborhood: 34677
Nearby schools
GreatSchools rating
- 8/10Oldsmar Elementary SchoolGrades: PK-5Distance: 1.9 mi
- 7/10Joseph L. Carwise Middle SchoolGrades: 6-8Distance: 3.3 mi
- 7/10East Lake High SchoolGrades: PK,9-12Distance: 5.6 mi
- $180,0002 bd2 ba1.2k sqft402 Blue Marlin Dr, Oldsmar, FL 34677Sold

- $190,0003 bd2 ba1.5k sqft145 Blue Marlin Dr, Oldsmar, FL 34677For Sale
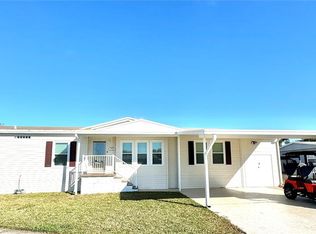
- $1,5952 bd2 ba1k sqft404 Dolphin Dr S, Oldsmar, FL 34677For Rent
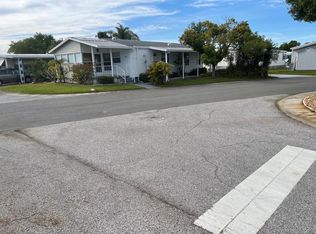
- $215,0003 bd2 ba1.3k sqft186 Blue Marlin Dr, Oldsmar, FL 34677Sold

- $211,8002 bd2 ba1.2k sqft129 Dolphin Dr S, Oldsmar, FL 34677Off Market
- $171,800-- bd2 ba1.4k sqft401 Blue Marlin Dr, Oldsmar, FL 34677Off Market
- $153,1002 bd2 ba1k sqft185 Blue Marlin Dr, Oldsmar, FL 34677Off Market
- $217,5002 bd2 ba1.3k sqft187 Blue Marlin Dr, Oldsmar, FL 34677Off Market
Similar homes
- $170,0002 bd2 ba1k sqft372 COBIA WAY, OLDSMAR, FL 34677For Sale

 MLS ID #TB8499655, Justin Cans, IMPACT REALTY TAMPA BAY. Stellar MLS
 - $195,0002 bd2 ba1k sqft83 PELICAN DRIVE N, OLDSMAR, FL 34677For Sale
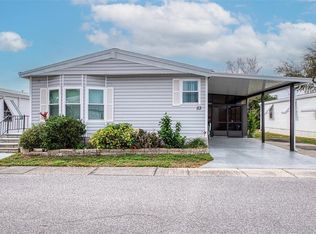 MLS ID #TB8465003, Jayne Phoenix, BHHS FLORIDA PROPERTIES GROUP. Stellar MLS
 - $199,0002 bd2 ba1.2k sqft238 PELICAN DRIVE N, OLDSMAR, FL 34677For Sale
 MLS ID #TB8360914, Jayne Phoenix, BHHS FLORIDA PROPERTIES GROUP. Stellar MLS
 - $199,0002 bd2 ba1k sqft347 CANAL WAY, OLDSMAR, FL 34677For Sale
 MLS ID #TB8436926, Asher Walli, CHARLES RUTENBERG REALTY INC. Stellar MLS
 - $229,9002 bd2 ba1.5k sqft480 TROUT LANE, OLDSMAR, FL 34677For SaleMLS ID #TB8524174, Jayne Phoenix, BHHS FLORIDA PROPERTIES GROUP. Stellar MLS
- $180,0002 bd2 ba1k sqft207 CYPRESS LANE, OLDSMAR, FL 34677For SaleMLS ID #TB8492844, Scott Mayhew, RE/MAX CHAMPIONS. Stellar MLS
- $162,5002 bd2 ba1k sqft168 BEECHWOOD DRIVE #67, SAFETY HARBOR, FL 34695For SaleMLS ID #TB8511527, Svetlana Shackleford, CENTURY 21 BEGGINS ENTERPRISES. Stellar MLS
- $179,0002 bd2 ba935 sqft2465 NORTHSIDE DRIVE #1502, CLEARWATER, FL 33761For SaleMLS ID #TB8531386, Bonnie Lee Marton, RENAISSANCE REAL ESTATE. Stellar MLS
- $180,0003 bd2 ba1.5k sqft23 MOUNTAIN LAUREL DRIVE, PALM HARBOR, FL 34684For SaleMLS ID #TB8490077, Cyndi Olmstead, CONCI, REALTORS. Stellar MLS
- $--2 bd2 ba976 sqft3164 Claremont Pl APT A, Palm Harbor, FL 34683AuctionAuction.com 2
- $139,9002 bd2 ba1.1k sqft98 CEDAR ELM DRIVE #32, SAFETY HARBOR, FL 34695For SaleMLS ID #TB8497563, Susan LaGree, ENGEL & VOLKERS TAMPA DOWNTOWN. Stellar MLS
- $153,0002 bd2 ba1.1k sqft2469 FRANCISCAN DRIVE #59, CLEARWATER, FL 33763For SaleMLS ID #TB8527194, Deb Bonomo, BONOMO REALTY LLC. Stellar MLS
- $167,0002 bd2 ba1k sqft29 CONCORD LANE #11, PALM HARBOR, FL 34684For SaleMLS ID #TB8492359, Connie Dichtas, COLDWELL BANKER REALTY. Stellar MLS
- $148,0002 bd2 ba1.2k sqft7 MOUNTAIN LAUREL DRIVE, PALM HARBOR, FL 34684For SaleMLS ID #TB8447401, Erin Humphrey, COASTAL PROPERTIES GROUP INTERNATIONAL. Stellar MLS
- $175,0002 bd2 ba1.1k sqft257 SAGO PALM STREET, LARGO, FL 33778For SaleMLS ID #TB8483024, Richard Boswell, KELLER WILLIAMS TAMPA PROPERTIES. Stellar MLS
- $188,0002 bd2 ba1.1k sqft2292 COSTA RICAN DRIVE #30, CLEARWATER, FL 33763For SaleMLS ID #TB8430619, Janice Kolata, BONOMO REALTY LLC. Stellar MLS
- $159,0002 bd2 ba1.2k sqft34236 CANAL DRIVE N #236, PINELLAS PARK, FL 33781For SaleMLS ID #TB8488145, Connie Stewart, FLORIDA DRIVEN REAL ESTATE. Stellar MLS
- $165,0002 bd2 ba1.1k sqft12651 SEMINOLE BOULEVARD #15I, LARGO, FL 33778For SaleMLS ID #TB8495754, Holly Frandeka, CHARLES RUTENBERG REALTY INC. Stellar MLS
- $185,0002 bd2 ba1.4k sqft9790 66TH STREET N #357, PINELLAS PARK, FL 33782For SaleMLS ID #TB8527951, Robbyn Quandt PLLC, FUTURE HOME REALTY INC. Stellar MLS
- $239,0002 bd2 ba1.3k sqft86 COTTAGEWOOD DRIVE #36, SAFETY HARBOR, FL 34695For SaleMLS ID #TB8518196, Jayne Phoenix, BHHS FLORIDA PROPERTIES GROUP. Stellar MLS
