Just listed in 55+ Gull-Aire Village. Great location-walk to pool and clubhouse. This unit has been beautifully renovated. Desirable three bedroom and two bath home with split bedroom plan. Lovely luxury vinyl plank flooring. Freshly painted interior that includes the ceilings. Chef's kitchen with solid surface counters, newer stainless-steel appliances, and lots of counter space. Breakfast bar for casual dining or entertaining. Washer/Dryer are conveniently located in the kitchen. Both bathrooms have been updated to include new vanities, mirrors, lighting, showers, and toilets. In 2024, new siding was installed. Improvements in 2022 includes upgraded vapor barrier, a/c duct work, front door, sliding glass doors, and screening in the porch. Updates in 2019 include new hot water heater, and HVAC. Maintenance free yard. Roof Over. There is a walkway on the side of the screened porch that is the perfect location for your barbeque. The utility room is great for storage or bikes. Gull-Aire Village has a socially active clubhouse, library, pool table, shuffleboard, Bocce ball court and heated pool & spa. There are planned activities at the clubhouse each month. Other regular activities include Yoga, pool exercise, Bingo, cards, and line dancing. Golf cart friendly. HOA is $60.00 per month. Pet friendly. You can have one pet-any size. If you have two pets, one is allowed, the other pet will need an emotional support letter from your doctor. You own your own land. Conveniently located across the street from the community are AMC Theatres, Bealls, Marshalls, PetSmart, Five Below and Dollar Store. Restaurants across the street include Shaker and Peel, Craft Street Kitchen, Mandolas, Country Pizza Italian Grill and Eve's Family Restaurant. Just minutes to Super Walmart, Publix, and Countryside Hospital. About ten miles away are the beautiful beaches of Honeymoon Island and Caladesi State Park. There is a biking/walking trail along the canal with two access points from Gull-Aire. Room sizes are approximate and are to be verified by the Buyer. If you want a home that is in move-in condition-this, is it. All the expensive upgrades have been done for you. Do not pass this one up!
Sold for $215,000
$215,000
186 BLUE MARLIN DRIVE, OLDSMAR, FL 34677
3beds
1,333sqft
Mobile Home
Built in 1979
3,968 Square Feet Lot
$208,400 Zestimate®
$161/sqft
$2,533 Estimated rent
Home value
$208,400
$188,000 - $231,000
$2,533/mo
Zestimate® history
Owner options
List your home for rent
$2,533/mo
Rent Zestimate®
Find your next renter with Zillow Rental Manager. Plus, with online applications, you can quickly screen prospective tenants – for free.
$2,533/mo
Rent Zestimate®
Refinance and save
$1,640/mo
Est. payment
Refinancing to a lower rate could help reduce your monthly payments and save thousands over the life of the loan.
$1,640/mo
Est. payment
Explore your selling options
Work with a Zillow partner agent
Leverage their expertise and Zillow's premium Showcase listings to get your home seen by more buyers.
Get startedList with your own agent
Get your home in front of millions of buyers by listing it on Zillow.
Learn how to do itSell it yourself
Take full control of how buyers see your home on Zillow by listing For Sale by Owner (FSBO).
List your homeWhat's special
Freshly painted interiorBreakfast barSolid surface countersMaintenance free yardNew hot water heaterUpgraded vapor barrierLots of counter space
Zillow last checked:
Listing updated:
Listed by:
Jayne Phoenix 727-433-1411,
BHHS FLORIDA PROPERTIES GROUP 727-461-1700
Bought with:
Jayne Phoenix, 69088
BHHS FLORIDA PROPERTIES GROUP
Source: Stellar MLS,MLS#: TB8363051 Originating MLS: Suncoast Tampa
Originating MLS: Suncoast Tampa
Facts & features
Interior
Bedrooms & bathrooms
- Bedrooms: 3
- Bathrooms: 2
- Full bathrooms: 2
Primary bedroom
- Features: En Suite Bathroom, Built-in Closet
- Level: First
- Area: 168 Square Feet
- Dimensions: 12x14
Bedroom 2
- Features: Built-in Closet
- Level: First
- Area: 132 Square Feet
- Dimensions: 11x12
Bedroom 3
- Features: Built-in Closet
- Level: First
- Area: 90 Square Feet
- Dimensions: 9x10
Kitchen
- Level: First
- Area: 187 Square Feet
- Dimensions: 11x17
Living room
- Level: First
- Area: 330 Square Feet
- Dimensions: 11x30
Heating
- Central, Electric
Cooling
- Central Air
Appliances
- Included: Dishwasher, Dryer, Electric Water Heater, Microwave, Range, Refrigerator, Washer
- Laundry: Electric Dryer Hookup, In Kitchen, Inside, Washer Hookup
Features
- Cathedral Ceiling(s), Ceiling Fan(s), Eating Space In Kitchen, Living Room/Dining Room Combo, Solid Surface Counters, Split Bedroom, Thermostat, Walk-In Closet(s)
- Flooring: Luxury Vinyl, Tile
- Doors: Sliding Doors
- Windows: Window Treatments, Skylight(s)
- Has fireplace: No
Interior area
- Total structure area: 1,949
- Total interior livable area: 1,333 sqft
Property
Parking
- Total spaces: 1
- Parking features: Carport
- Carport spaces: 1
Features
- Levels: One
- Stories: 1
- Patio & porch: Covered, Enclosed, Screened, Side Porch
- Exterior features: Rain Gutters
- Pool features: Gunite, Heated, In Ground
Lot
- Size: 3,968 Square Feet
- Dimensions: 50 x 80
- Features: FloodZone, Landscaped
- Residential vegetation: Mature Landscaping
Details
- Parcel number: 162816348030001860
- Special conditions: None
Construction
Type & style
- Home type: MobileManufactured
- Architectural style: Traditional
- Property subtype: Mobile Home
Materials
- Vinyl Siding
- Foundation: Crawlspace
- Roof: Roof Over
Condition
- New construction: No
- Year built: 1979
Utilities & green energy
- Sewer: Public Sewer
- Water: Public
- Utilities for property: Cable Available, Electricity Connected, Sewer Connected, Street Lights, Underground Utilities, Water Connected
Community & HOA
Community
- Features: Association Recreation - Owned, Buyer Approval Required, Clubhouse, Golf Carts OK, Pool, Wheelchair Access
- Security: Smoke Detector(s)
- Pet fee: $0 monthly
- Senior community: Yes
- Subdivision: GULL-AIRE VILLAGE
HOA
- Has HOA: Yes
- Amenities included: Clubhouse, Sauna, Shuffleboard Court, Spa/Hot Tub, Wheelchair Access
- Services included: Common Area Taxes, Reserve Fund, Manager, Pool Maintenance, Recreational Facilities
- HOA fee: $60 monthly
- HOA name: Ameritech Property Management/David Fedash
- HOA phone: 727-726-8000
Location
- Region: Oldsmar
Financial & listing details
- Price per square foot: $161/sqft
- Tax assessed value: $192,401
- Annual tax amount: $2,135
- Date on market: 3/18/2025
- Cumulative days on market: 226 days
- Listing terms: Cash,Conventional,VA Loan
- Ownership: Fee Simple
- Total actual rent: 0
- Electric utility on property: Yes
- Road surface type: Paved
- Body type: Double Wide
Price history
| Date | Event | Price |
|---|---|---|
| 5/28/2025 | Sold | $215,000-4.4%$161/sqft |
Source:  Stellar MLS #TB8363051 Report a problem Stellar MLS #TB8363051 Report a problem | ||
| 5/6/2025 | Pending sale | $224,900$169/sqft |
Source: Stellar MLS #TB8363051 Report a problem | ||
| 4/1/2025 | Price change | $224,900-1.8%$169/sqft |
Source: Stellar MLS #TB8363051 Report a problem | ||
| 3/18/2025 | Listed for sale | $229,000-2.5%$172/sqft |
Source: Stellar MLS #TB8363051 Report a problem | ||
| 3/6/2025 | Listing removed | $234,900$176/sqft |
Source: Stellar MLS #U8255722 Report a problem | ||
| 1/1/2025 | Price change | $234,900-2.1%$176/sqft |
Source: Stellar MLS #U8255722 Report a problem | ||
| 11/30/2024 | Price change | $240,000-4%$180/sqft |
Source: Stellar MLS #U8255722 Report a problem | ||
| 10/26/2024 | Price change | $249,900-2.8%$187/sqft |
Source: Stellar MLS #U8255722 Report a problem | ||
| 9/9/2024 | Listed for sale | $257,000+0.8%$193/sqft |
Source: Stellar MLS #U8255722 Report a problem | ||
| 2/22/2024 | Listing removed | -- |
Source: Stellar MLS #T3492368 Report a problem | ||
| 2/10/2024 | Price change | $255,000-1.5%$191/sqft |
Source: Stellar MLS #T3492368 Report a problem | ||
| 1/31/2024 | Price change | $259,000-2.3%$194/sqft |
Source: Stellar MLS #T3492368 Report a problem | ||
| 1/19/2024 | Price change | $264,9990%$199/sqft |
Source: Stellar MLS #T3492368 Report a problem | ||
| 1/1/2024 | Pending sale | $265,000$199/sqft |
Source: Stellar MLS #T3492368 Report a problem | ||
| 12/18/2023 | Listed for sale | $265,000+20.5%$199/sqft |
Source: Stellar MLS #T3492368 Report a problem | ||
| 5/16/2022 | Sold | $220,000+120%$165/sqft |
Source: Public Record Report a problem | ||
| 7/15/2021 | Sold | $100,000$75/sqft |
Source: Stellar MLS #U8123347 Report a problem | ||
Public tax history
| Year | Property taxes | Tax assessment |
|---|---|---|
| 2025 | $2,271 +6.3% | $171,128 +2.9% |
| 2024 | $2,136 +2.1% | $166,305 +3% |
| 2023 | $2,092 +42.9% | $161,461 +29.2% |
| 2022 | $1,465 +364.9% | $124,932 +163.4% |
| 2021 | $315 +1.2% | $47,430 +1.4% |
| 2020 | $311 +4% | $46,775 +2.3% |
| 2019 | $299 | $45,723 +1.9% |
| 2018 | $299 +3.3% | $44,870 +2.1% |
| 2017 | $290 +6.1% | $43,947 +2.1% |
| 2016 | $273 -1.1% | $43,043 +0.7% |
| 2015 | $276 +1.5% | $42,744 +0.8% |
| 2014 | $272 +2.4% | $42,405 +1.5% |
| 2013 | $266 +1.8% | $41,778 +0.6% |
| 2012 | $261 | $41,512 -9.4% |
| 2011 | -- | $45,830 -3.8% |
| 2010 | -- | $47,617 -4.3% |
| 2009 | -- | $49,745 +3.2% |
| 2001 | $378 +8.1% | $48,200 +13.4% |
| 2000 | $350 | $42,500 |
Find assessor info on the county website
Neighborhood: 34677
Nearby homes
- $211,8002 bd2 ba1.3k sqft187 Blue Marlin Dr, Oldsmar, FL 34677Off Market
- $151,6002 bd2 ba1k sqft185 Blue Marlin Dr, Oldsmar, FL 34677Off Market

- $228,1003 bd2 ba1.3k sqft201 Gulf Way, Oldsmar, FL 34677Off Market
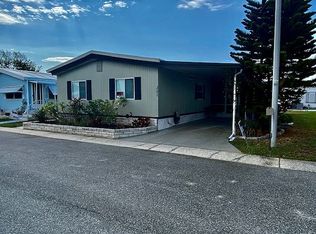
- $134,5002 bd2 ba828 sqft200 Gulf Way, Oldsmar, FL 34677Off Market
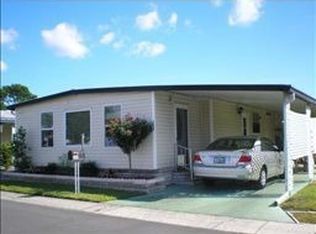
- $165,3002 bd2 ba1.1k sqft188 Blue Marlin Dr, Oldsmar, FL 34677Off Market
- $174,9002 bd2 ba1k sqft403 Blue Marlin Dr, Oldsmar, FL 34677For Sale
- $163,6002 bd2 ba1k sqft202 Gulf Way, Oldsmar, FL 34677Off Market
- $282,8003 bd2 ba1.2k sqft199 Gulf Way, Oldsmar, FL 34677Off Market
Nearby schools
GreatSchools rating
- 8/10Oldsmar Elementary SchoolGrades: PK-5Distance: 1.9 mi
- 7/10Joseph L. Carwise Middle SchoolGrades: 6-8Distance: 3.3 mi
- 7/10East Lake High SchoolGrades: PK,9-12Distance: 5.5 mi
Get a cash offer in 3 minutes
Find out how much your home could sell for in as little as 3 minutes with a no-obligation cash offer.
Estimated market value
$208,400
Get a cash offer in 3 minutes
Find out how much your home could sell for in as little as 3 minutes with a no-obligation cash offer.
Estimated market value
$208,400
- Florida
- Pinellas County
- Oldsmar
- 34677
- 186 BLUE MARLIN DRIVE
Nearby cities
Nearby zip codes
Other Oldsmar Topics
