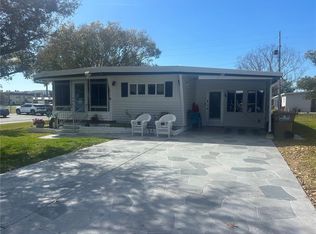
REMARKABLE VALUE - PRICED FOR IMMEDIATE SALE. LOWEST PRICE PER SQUARE FOOT. The Time is NOW to own your place in the Florida sun and get the MOST for your money. This contemporary residence offers the perfect blend of luxury and comfort, whether you're looking for a permanent home or a winter getaway. Enjoy modern conveniences like the island kitchen, vaulted ceilings, a front-loader full-size washer and dryer, electric window blinds, and a newer roof and A/C system (both under warranty). Most of the windows have been upgraded to impact-rated thermal units that carry a lifetime warranty. The large two-car carport, double-wide driveway, and expansive golf cart garage (8' x 16') with two lofts offer plenty of room for storage and hobbies, making it ideal for any enthusiast. Part or all of the garage can easily be converted to a screened lanai because it is framed with aluminum posts. Built in 2006, this home stands out as one of the newer and elevated properties in the highly sought-after Gull-Aire Village. This vibrant 55+ RESIDENT OWNED, active community offers a low monthly fee of just $70, and you can bring your pet to enjoy all the fantastic activities and amenities the park has to offer. This home has NEVER had any water intrusion. Discover the charm of Gull Aire Village today. Golf cart and pet friendly. Great community pool and recreational facility. DON'T LET THE OPPORTUNITY GET AWAY.
For sale
Price cut: $9.9K (6/8)
$190,000
145 BLUE MARLIN DRIVE, OLDSMAR, FL 34677
3beds
1,504sqft
Manufactured Home, Single Family Residence
Built in 2006
5,388 Square Feet Lot
$-- Zestimate®
$126/sqft
$70/mo HOA
What's special
Island kitchenContemporary residenceElectric window blindsVaulted ceilingsLarge two-car carportNewer roofDouble-wide driveway
- 529 days |
- 316 |
- 10 |
Zillow last checked:
Listing updated:
Listed by:
Jamie Everett 727-409-7242,
FUTURE HOME REALTY INC 813-855-4982
Source: Stellar MLS,MLS#: TB8345454 Originating MLS: Suncoast Tampa
Originating MLS: Suncoast Tampa
Facts & features
Interior
Bedrooms & bathrooms
- Bedrooms: 3
- Bathrooms: 2
- Full bathrooms: 2
Rooms
- Room types: Family Room, Dining Room, Utility Room, Storage Rooms
Primary bedroom
- Description: Room5
- Features: Walk-In Closet(s)
- Level: First
- Area: 180 Square Feet
- Dimensions: 12x15
Bedroom 2
- Description: Room7
- Features: Walk-In Closet(s)
- Level: First
- Area: 117 Square Feet
- Dimensions: 9x13
Bedroom 3
- Description: Room8
- Features: Walk-In Closet(s)
- Level: First
- Area: 108 Square Feet
- Dimensions: 9x12
Primary bathroom
- Description: Room6
- Features: En Suite Bathroom, Exhaust Fan, Tub with Separate Shower Stall, Dual Sinks, Garden Bath
- Level: First
- Area: 120 Square Feet
- Dimensions: 10x12
Dining room
- Description: Room2
- Level: First
- Area: 108 Square Feet
- Dimensions: 9x12
Kitchen
- Description: Room3
- Level: First
- Area: 168 Square Feet
- Dimensions: 12x14
Laundry
- Description: Room4
- Level: First
- Area: 36 Square Feet
- Dimensions: 6x6
Living room
- Description: Room1
- Level: First
- Area: 324 Square Feet
- Dimensions: 18x18
Utility room
- Description: Room10
- Level: First
- Area: 128 Square Feet
- Dimensions: 8x16
Heating
- Central, Electric
Cooling
- Central Air
Appliances
- Included: Dishwasher, Dryer, Electric Water Heater, Exhaust Fan, Microwave, Range, Refrigerator, Washer
- Laundry: Inside, Laundry Room
Features
- Ceiling Fan(s), Solid Wood Cabinets, Split Bedroom, Vaulted Ceiling(s), Walk-In Closet(s)
- Flooring: Carpet, Laminate, Vinyl
- Windows: Window Treatments
- Has fireplace: No
Interior area
- Total structure area: 2,138
- Total interior livable area: 1,504 sqft
Video & virtual tour
Property
Parking
- Total spaces: 1
- Parking features: Golf Cart Garage
- Carport spaces: 1
Features
- Levels: One
- Stories: 1
- Exterior features: Lighting, Sidewalk
Lot
- Size: 5,388 Square Feet
- Dimensions: 61 x 80
- Features: Corner Lot, FloodZone, Sidewalk
Details
- Additional structures: Shed(s), Storage
- Parcel number: 162816348030001450
- Zoning: MH
- Special conditions: None
Construction
Type & style
- Home type: MobileManufactured
- Architectural style: Contemporary,Elevated
- Property subtype: Manufactured Home, Single Family Residence
- Attached to another structure: Yes
Materials
- Vinyl Siding, Wood Frame
- Foundation: Crawlspace
- Roof: Other
Condition
- Completed
- New construction: No
- Year built: 2006
Utilities & green energy
- Sewer: Public Sewer
- Water: Public
- Utilities for property: Electricity Connected, Public, Sewer Connected, Street Lights
Community & HOA
Community
- Features: Association Recreation - Owned, Buyer Approval Required, Clubhouse, Deed Restrictions, Golf Carts OK, Pool, Sidewalks, Special Community Restrictions
- Pet fee: $0 monthly
- Senior community: Yes
- Subdivision: GULL-AIRE VILLAGE
HOA
- Has HOA: Yes
- Services included: Common Area Taxes, Reserve Fund, Manager, Pool Maintenance, Recreational Facilities
- HOA fee: $70 monthly
- HOA name: David Fedash
- HOA phone: 727-726-8000
Location
- Region: Oldsmar
Financial & listing details
- Price per square foot: $126/sqft
- Tax assessed value: $219,746
- Annual tax amount: $1,377
- Date on market: 2/12/2025
- Cumulative days on market: 500 days
- Listing terms: Cash
- Ownership: Fee Simple
- Total actual rent: 0
- Electric utility on property: Yes
- Road surface type: Asphalt
- Body type: Double Wide

Jamie Everett
(727) 409-7242
By pressing Contact Agent, you agree that the real estate professional identified above may call/text you about your search, which may involve use of automated means and pre-recorded/artificial voices. You don't need to consent as a condition of buying any property, goods, or services. Message/data rates may apply. You also agree to our Terms of Use. Zillow does not endorse any real estate professionals. We may share information about your recent and future site activity with your agent to help them understand what you're looking for in a home.
Estimated market value
Not available
Estimated sales range
Not available
$2,263/mo
Price history
| Date | Event | Price |
|---|---|---|
| 6/8/2026 | Price change | $190,000-5%$126/sqft |
Source:  Stellar MLS #TB8345454 Report a problem Stellar MLS #TB8345454 Report a problem | ||
| 5/8/2026 | Listed for sale | $199,900$133/sqft |
Source: Stellar MLS #TB8345454 Report a problem | ||
| 4/8/2026 | Pending sale | $199,900$133/sqft |
Source: Stellar MLS #TB8345454 Report a problem | ||
| 3/29/2026 | Price change | $199,900-11.1%$133/sqft |
Source: Stellar MLS #TB8345454 Report a problem | ||
| 2/23/2026 | Price change | $224,900-2.2%$150/sqft |
Source: Stellar MLS #TB8345454 Report a problem | ||
| 1/19/2026 | Price change | $229,900-4.2%$153/sqft |
Source: Stellar MLS #TB8345454 Report a problem | ||
| 12/30/2025 | Price change | $239,900-4%$160/sqft |
Source: Stellar MLS #TB8345454 Report a problem | ||
| 10/10/2025 | Price change | $249,900-3.8%$166/sqft |
Source: Stellar MLS #TB8345454 Report a problem | ||
| 3/27/2025 | Price change | $259,900-3.7%$173/sqft |
Source: Stellar MLS #TB8345454 Report a problem | ||
| 2/26/2025 | Price change | $269,900-3.6%$179/sqft |
Source: Stellar MLS #TB8345454 Report a problem | ||
| 2/12/2025 | Listed for sale | $279,900+438.3%$186/sqft |
Source: Stellar MLS #TB8345454 Report a problem | ||
| 6/2/2006 | Sold | $52,000$35/sqft |
Source: Public Record Report a problem | ||
Public tax history
| Year | Property taxes | Tax assessment |
|---|---|---|
| 2024 | $1,342 +2.7% | $119,895 +3% |
| 2023 | $1,307 +4.1% | $116,403 +3% |
| 2022 | $1,255 -0.2% | $113,013 +3% |
| 2021 | $1,258 +0.8% | $109,721 +1.4% |
| 2020 | $1,248 +2.6% | $108,206 +2.3% |
| 2019 | $1,216 | $105,773 +1.9% |
| 2018 | $1,216 +2.1% | $103,801 +2.1% |
| 2017 | $1,191 +3.1% | $101,666 +2.1% |
| 2016 | $1,155 -1.7% | $99,575 +0.7% |
| 2015 | $1,175 +0.8% | $98,883 +0.8% |
| 2014 | $1,165 +1.1% | $98,098 +1.5% |
| 2013 | $1,153 +2.5% | $96,648 +1.7% |
| 2012 | $1,125 | $95,032 -0.6% |
| 2011 | -- | $95,615 -0.7% |
| 2010 | -- | $96,337 -6.1% |
| 2009 | -- | $102,630 +105.3% |
| 2001 | $1,112 +239.4% | $50,000 +14.2% |
| 2000 | $328 | $43,800 |
Find assessor info on the county website
Monthly payment
Climate risks
Neighborhood: 34677
Nearby schools
GreatSchools rating
- 8/10Oldsmar Elementary SchoolGrades: PK-5Distance: 1.9 mi
- 7/10Joseph L. Carwise Middle SchoolGrades: 6-8Distance: 3.4 mi
- 7/10East Lake High SchoolGrades: PK,9-12Distance: 5.6 mi
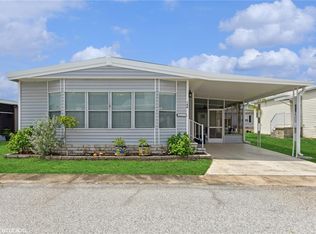
- $200,0002 bd2 ba1.2k sqft144 Blue Marlin Dr, Oldsmar, FL 34677Sold
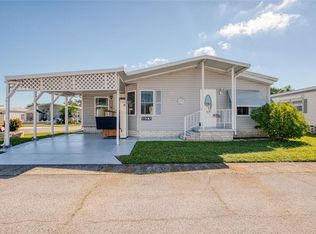
- $186,8002 bd2 ba1.2k sqft130 Dolphin Dr S, Oldsmar, FL 34677Off Market
- $174,9002 bd2 ba1k sqft403 Blue Marlin Dr, Oldsmar, FL 34677For Sale
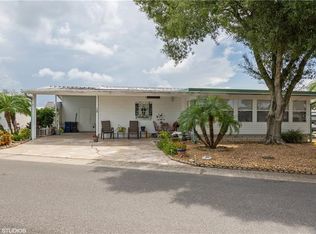
- $211,8002 bd2 ba1.2k sqft129 Dolphin Dr S, Oldsmar, FL 34677Off Market
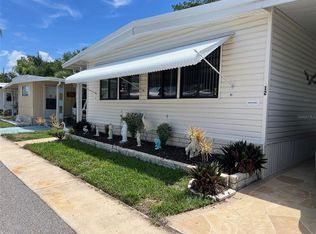
- $190,6002 bd2 ba1k sqft131 Dolphin Dr S, Oldsmar, FL 34677Off Market
- $216,4002 bd2 ba1.2k sqft146 Blue Marlin Dr, Oldsmar, FL 34677Off Market
- $169,9002 bd2 ba1.1k sqft143 Blue Marlin Dr, Oldsmar, FL 34677Off Market
- $153,1002 bd2 ba1k sqft185 Blue Marlin Dr, Oldsmar, FL 34677Off Market
Similar homes
- $129,9002 bd2 ba1k sqft68 PELICAN DRIVE S, OLDSMAR, FL 34677For Sale

 MLS ID #TB8516585, George Spencer, SPENCERS PLUS REALTY LLC. Stellar MLS
 - $189,9993 bd2 ba1.6k sqft29250 US HIGHWAY 19 N #12, CLEARWATER, FL 33761For Sale
 MLS ID #TB8512925, Patricia Long, SELECT REAL ESTATE OF PINELLAS. Stellar MLS
 - $189,4992 bd2 ba1k sqft105 FREEDOM COURT #30, PALM HARBOR, FL 34684For Sale
 MLS ID #TB8478293, Shelly Ridgely, A BETTER WAY REALTY INC. Stellar MLS
 - $130,0002 bd2 ba960 sqft173 HICKORY GATE DRIVE, PALM HARBOR, FL 34684For Sale
 MLS ID #TB8528095, Stacey Glogowski, COLDWELL BANKER REALTY. Stellar MLS
 - $148,0002 bd2 ba1k sqft3301 ALT 19 #314, DUNEDIN, FL 34698For SaleMLS ID #TB8381944, Joseph Cvach, CVACH REAL ESTATE SERVICES. Stellar MLS
- $217,5002 bd2 ba970 sqft1311 POWDERPUFF DRIVE #1009, DUNEDIN, FL 34698For SaleMLS ID #TB8531958, Morgan Morris, IMPACT REALTY TAMPA BAY. Stellar MLS
- $199,9002 bd2 ba1k sqft2286 NORWEGIAN DRIVE #8, CLEARWATER, FL 33763For SaleMLS ID #TB8481999, Ken Reiss, ON TOP OF THE WORLD RE. Stellar MLS
- $185,0002 bd2 ba1.4k sqft2220 SPANISH DRIVE #54, CLEARWATER, FL 33763For SaleMLS ID #TB8499807, Carmencita Potesta, ON TOP OF THE WORLD RE. Stellar MLS
- $199,0002 bd2 ba1.1k sqft2467 FINLANDIA LANE #27, CLEARWATER, FL 33763For SaleMLS ID #TB8521887, Ken Reiss, ON TOP OF THE WORLD RE. Stellar MLS
- $169,9002 bd1 ba1k sqft387 S MCMULLEN BOOTH ROAD #13, CLEARWATER, FL 33759For SaleMLS ID #TB8478717, Eric Szemple, KELLER WILLIAMS REALTY- PALM HARBOR. Stellar MLS
- $239,9003 bd2 ba1.6k sqft21052 LITTLE MAGENS LOOP, LUTZ, FL 33558For SaleMLS ID #W7883203, Jill Reid, EXCEPTIONAL REAL ESTATE. Stellar MLS
- $196,5002 bd2 ba1.2k sqft11208 101ST STREET #115, LARGO, FL 33773For SaleMLS ID #TB8510741, Carolyn Holton, SELECT REAL ESTATE OF PINELLAS. Stellar MLS
- $250,0002 bd2 ba1.3k sqft3505 TARPON WOODS BOULEVARD #J408, PALM HARBOR, FL 34685For SaleMLS ID #TB8509404, Keely Zohouri, CHARLES RUTENBERG REALTY INC. Stellar MLS
- $149,0002 bd2 ba1.1k sqft29250 US HIGHWAY 19 N #570, CLEARWATER, FL 33761For SaleMLS ID #TB8506026, Patricia Long, SELECT REAL ESTATE OF PINELLAS. Stellar MLS
- $250,0002 bd2 ba1.1k sqft18675 US HIGHWAY 19 N #498, CLEARWATER, FL 33764For SaleMLS ID #TB8465716, Trinh Pham, BRODERICK & ASSOCIATES INC. Stellar MLS
- $185,0002 bd2 ba1.1k sqft1100 BELCHER ROAD S #663, LARGO, FL 33771For SaleMLS ID #TB8499985, Gina Poore', RE/MAX ACTION FIRST OF FLORIDA. Stellar MLS
- $199,9002 bd2 ba1k sqft9209 SEMINOLE BOULEVARD #67, SEMINOLE, FL 33772For SaleMLS ID #TB8528003, Lucy Scheuringer, REALTY CONCEPTS OF PINELLAS. Stellar MLS
- $199,9002 bd2 ba1.2k sqft1100 BELCHER ROAD S #772, LARGO, FL 33771For SaleMLS ID #TB8512132, Gina Poore', RE/MAX ACTION FIRST OF FLORIDA. Stellar MLS
- $219,5002 bd2 ba1.5k sqft1674 S LAKE AVENUE #6, CLEARWATER, FL 33756For SaleMLS ID #TB8523298, Margie Pretzman, THE SHOP REAL ESTATE CO.. Stellar MLS
- $205,0003 bd2 ba1.3k sqft4542 BELFAST DRIVE, NEW PORT RICHEY, FL 34652For SaleMLS ID #W7887070, Gena Taylor, F I GREY & SON RESIDENTIAL. Stellar MLS
