THE SELLER IS OFFERING NO HOA UNTIL JAN 2027!!!!! WOW! Been off the market to update. NO LOT RENT HERE! All UPDATED MOVE IN READY for this Light & Bright Home shows pride of ownership and located in friendly community with plenty of activities. This partially furnished home has a beautiful, private, Oversized back yard which most properties don't have. There is also a room with storage and washer/dryer hookups and separate workshop/office. The updated Kitchen has tile backsplash & countertops, stainless steel appliances, along with pantry and Breakfast bar. The Kitchen opens to a Bonus or Family Room, plus you have a Living Room. Luxury vinyl throughout. Dining room has an attractive built-in unit with drawers, cabinets, & shelves. Very open floor plan with large Living Room, along with Florida room. Spacious Master Bedroom has 3 closets, including one walk-in closet. Lovely vanity with makeup area in Master Bath, along with updated walk-in shower. Just a few steps to the Clubhouse to enjoy heated pool with pool deck, shuffleboard, bocce, boat rv storage and activities which include Bingo, Cards, Cribbage, Line Dancing, Happy Hour and more! No Flooding here and the $230 HOA includes water/sewer, trash, grounds maint. & more! Close to Honeymoon Island Beach, restaurants, grocery, golf, Pinellas trail, shopping, medical, airports & more! Don’t miss out,
For sale
Price cut: $1.1K (7/31)
$144,900
7 MOUNTAIN LAUREL DRIVE, PALM HARBOR, FL 34684
2beds
1,278sqft
Manufactured Home, Single Family Residence
Built in 1979
4,748 Square Feet Lot
$140,100 Zestimate®
$113/sqft
$230/mo HOA
What's special
Partially furnished homeBreakfast barFlorida roomVery open floor planLight and bright homeLuxury vinyl throughoutUpdated kitchen
- 154 days |
- 354 |
- 14 |
Zillow last checked:
Listing updated:
Listed by:
Erin Humphrey 727-422-7120,
COASTAL PROPERTIES GROUP INTERNATIONAL 727-493-1555
Source: Stellar MLS,MLS#: TB8447401 Originating MLS: Suncoast Tampa
Originating MLS: Suncoast Tampa
Facts & features
Interior
Bedrooms & bathrooms
- Bedrooms: 2
- Bathrooms: 2
- Full bathrooms: 2
Rooms
- Room types: Bonus Room, Storage Rooms
Primary bedroom
- Features: Ceiling Fan(s), Walk-In Closet(s)
- Level: First
- Area: 180 Square Feet
- Dimensions: 15x12
Bathroom 2
- Features: Ceiling Fan(s), Built-in Closet
- Level: First
- Area: 120 Square Feet
- Dimensions: 12x10
Dining room
- Features: Bar, Built-In Shelving, Ceiling Fan(s)
- Level: First
- Area: 110 Square Feet
- Dimensions: 11x10
Family room
- Level: First
- Area: 120 Square Feet
- Dimensions: 12x10
Florida room
- Level: First
- Area: 120 Square Feet
- Dimensions: 12x10
Kitchen
- Features: Breakfast Bar, Pantry, Tile Counters
- Level: First
- Area: 132 Square Feet
- Dimensions: 12x11
Living room
- Level: First
- Area: 264 Square Feet
- Dimensions: 22x12
Heating
- Central
Cooling
- Central Air
Appliances
- Included: Dishwasher, Electric Water Heater, Range, Refrigerator
- Laundry: Laundry Room
Features
- Ceiling Fan(s), Eating Space In Kitchen, Kitchen/Family Room Combo, Open Floorplan, Walk-In Closet(s)
- Flooring: Ceramic Tile, Luxury Vinyl, Vinyl
- Doors: Sliding Doors
- Windows: Window Treatments
- Has fireplace: No
Interior area
- Total structure area: 2,268
- Total interior livable area: 1,278 sqft
Video & virtual tour
Property
Parking
- Total spaces: 2
- Parking features: Covered, Golf Cart Parking, Guest, Parking Pad
- Carport spaces: 2
- Has uncovered spaces: Yes
Features
- Levels: One
- Stories: 1
- Patio & porch: Covered, Enclosed, Front Porch, Patio, Side Porch
- Exterior features: Irrigation System, Lighting, Rain Gutters, Sidewalk, Storage
- Fencing: Fenced
- Has view: Yes
- View description: Trees/Woods
Lot
- Size: 4,748 Square Feet
- Features: Landscaped, Oversized Lot, Sidewalk
- Residential vegetation: Mature Landscaping, Trees/Landscaped
Details
- Additional structures: Shed(s), Storage, Workshop
- Parcel number: 172816094190000070
- Zoning: R-6
- Special conditions: None
Construction
Type & style
- Home type: MobileManufactured
- Property subtype: Manufactured Home, Single Family Residence
Materials
- Metal Frame, Metal Siding
- Foundation: Crawlspace, Pillar/Post/Pier
- Roof: Membrane,Metal,Roof Over
Condition
- New construction: No
- Year built: 1979
Utilities & green energy
- Sewer: Public Sewer
- Water: Public
- Utilities for property: BB/HS Internet Available, Cable Available, Public, Sewer Connected, Street Lights
Community & HOA
Community
- Features: Association Recreation - Owned, Buyer Approval Required, Clubhouse, Pool, Sidewalks
- Pet fee: $0 monthly
- Senior community: Yes
- Subdivision: BLUE JAY MOBILE HOME ESTATES CONDO
HOA
- Has HOA: Yes
- Amenities included: Clubhouse, Pool, Recreation Facilities, Shuffleboard Court
- Services included: Community Pool, Maintenance Grounds, Pest Control, Pool Maintenance, Private Road, Recreational Facilities, Sewer, Trash, Water
- HOA fee: $230 monthly
- HOA name: Curlew Mobile Home Estates
- HOA phone: 727-581-2662
Location
- Region: Palm Harbor
Financial & listing details
- Price per square foot: $113/sqft
- Tax assessed value: $104,560
- Annual tax amount: $2,072
- Date on market: 11/14/2025
- Cumulative days on market: 460 days
- Listing terms: Cash,Conventional
- Ownership: Fee Simple
- Total actual rent: 0
- Road surface type: Paved, Asphalt
- Body type: Double Wide

Erin Humphrey
(727) 422-7120
By pressing Contact Agent, you agree that the real estate professional identified above may call/text you about your search, which may involve use of automated means and pre-recorded/artificial voices. You don't need to consent as a condition of buying any property, goods, or services. Message/data rates may apply. You also agree to our Terms of Use. Zillow does not endorse any real estate professionals. We may share information about your recent and future site activity with your agent to help them understand what you're looking for in a home.
Estimated market value
$140,100
$133,000 - $147,000
$2,166/mo
Price history
| Date | Event | Price |
|---|---|---|
| 7/31/2026 | Price change | $144,900-0.8%$113/sqft |
Source:  Stellar MLS #TB8447401 Report a problem Stellar MLS #TB8447401 Report a problem | ||
| 7/29/2026 | Price change | $146,000-1.4%$114/sqft |
Source: Stellar MLS #TB8447401 Report a problem | ||
| 6/26/2026 | Price change | $148,000-0.7%$116/sqft |
Source: Stellar MLS #TB8447401 Report a problem | ||
| 5/25/2026 | Price change | $149,000-6.3%$117/sqft |
Source: Stellar MLS #TB8447401 Report a problem | ||
| 5/16/2026 | Price change | $159,000-0.6%$124/sqft |
Source: Stellar MLS #TB8447401 Report a problem | ||
| 4/12/2026 | Price change | $159,900-5.3%$125/sqft |
Source: Stellar MLS #TB8447401 Report a problem | ||
| 4/4/2026 | Price change | $168,900-2.1%$132/sqft |
Source: Stellar MLS #TB8447401 Report a problem | ||
| 3/30/2026 | Price change | $172,500-1.4%$135/sqft |
Source: Stellar MLS #TB8447401 Report a problem | ||
| 3/1/2026 | Listed for sale | $174,900+25.9%$137/sqft |
Source: Stellar MLS #TB8447401 Report a problem | ||
| 2/10/2026 | Listing removed | $138,900$109/sqft |
Source: Stellar MLS #TB8447401 Report a problem | ||
| 12/8/2025 | Price change | $138,900-2.9%$109/sqft |
Source: Stellar MLS #TB8447401 Report a problem | ||
| 11/15/2025 | Listing removed | $1,575$1/sqft |
Source: Zillow Rentals Report a problem | ||
| 11/14/2025 | Listed for sale | $143,000+0.1%$112/sqft |
Source: Stellar MLS #TB8447401 Report a problem | ||
| 11/7/2025 | Listing removed | $142,900$112/sqft |
Source: Stellar MLS #O6333071 Report a problem | ||
| 10/10/2025 | Listed for rent | $1,575-10%$1/sqft |
Source: Zillow Rentals Report a problem | ||
| 9/29/2025 | Listing removed | $1,750$1/sqft |
Source: Zillow Rentals Report a problem | ||
| 9/22/2025 | Price change | $142,900-4.7%$112/sqft |
Source: Stellar MLS #O6333071 Report a problem | ||
| 8/21/2025 | Price change | $149,900-3.2%$117/sqft |
Source: Stellar MLS #O6333071 Report a problem | ||
| 8/17/2025 | Listed for rent | $1,750+3.2%$1/sqft |
Source: Zillow Rentals Report a problem | ||
| 8/7/2025 | Listed for sale | $154,900-3.1%$121/sqft |
Source: Stellar MLS #O6333071 Report a problem | ||
| 7/2/2025 | Listing removed | $159,900$125/sqft |
Source: Stellar MLS #O6284618 Report a problem | ||
| 3/7/2025 | Price change | $159,900-10.7%$125/sqft |
Source: Stellar MLS #O6284618 Report a problem | ||
| 2/27/2025 | Listing removed | $1,695$1/sqft |
Source: Zillow Rentals Report a problem | ||
| 2/27/2025 | Listed for sale | $179,000+39.7%$140/sqft |
Source: Stellar MLS #O6284618 Report a problem | ||
| 2/4/2025 | Listed for rent | $1,695$1/sqft |
Source: Zillow Rentals Report a problem | ||
| 2/14/2023 | Sold | $128,100+156.2%$100/sqft |
Source: Public Record Report a problem | ||
| 12/19/2014 | Sold | $50,000-10.7%$39/sqft |
Source: Stellar MLS #U7600004 Report a problem | ||
| 10/8/1999 | Sold | $56,000$44/sqft |
Source: Public Record Report a problem | ||
Public tax history
| Year | Property taxes | Tax assessment |
|---|---|---|
| 2025 | $2,021 -2.5% | $104,560 -5.2% |
| 2024 | $2,072 +12.9% | $110,328 +23.8% |
| 2023 | $1,835 +15.9% | $89,090 +10% |
| 2022 | $1,583 +4.6% | $80,991 +10% |
| 2021 | $1,513 -1.3% | $73,628 0% |
| 2020 | $1,533 +1.4% | $73,653 +2.4% |
| 2019 | $1,513 | $71,953 +4.2% |
| 2018 | $1,513 +3.1% | $69,067 +10.1% |
| 2017 | $1,467 +13.4% | $62,755 +7.6% |
| 2016 | $1,293 +5.8% | $58,344 +8.8% |
| 2015 | $1,222 +96% | $53,604 +7% |
| 2014 | $624 +1.4% | $50,089 +1.5% |
| 2013 | $615 +23% | $49,349 -0.1% |
| 2012 | $500 | $49,415 -0.6% |
| 2011 | -- | $49,698 +1.5% |
| 2010 | -- | $48,964 +2.7% |
| 2009 | -- | $47,677 -10.2% |
| 2004 | $386 +4.2% | $53,100 +3.5% |
| 2003 | $371 +12.1% | $51,300 +16.3% |
| 2002 | $331 | $44,100 -12.8% |
| 2001 | $331 | $50,600 |
Find assessor info on the county website
Monthly payment
Climate risks
Neighborhood: 34684
Nearby schools
GreatSchools rating
- 8/10Curlew Creek Elementary SchoolGrades: PK-5Distance: 0.8 mi
- 5/10Palm Harbor Middle SchoolGrades: 6-8Distance: 2 mi
- 5/10Countryside High SchoolGrades: PK,9-12Distance: 2 mi
- $--2 bd2 ba1.5k sqft2755 Curlew Rd LOT 6, Palm Harbor, FL 34684Off Market
- $154,400-- bd2 ba1.4k sqft8 Mountain Laurel Dr, Palm Harbor, FL 34684Off Market
- $188,9002 bd2 ba1.5k sqft6 Mountain Laurel Dr, Palm Harbor, FL 34684Off Market
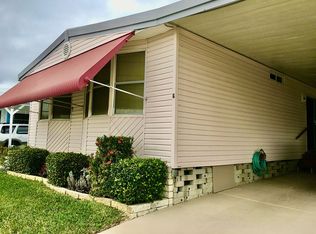
- $142,2003 bd2 ba1.3k sqft9 Mountain Laurel Dr, Palm Harbor, FL 34684Off Market
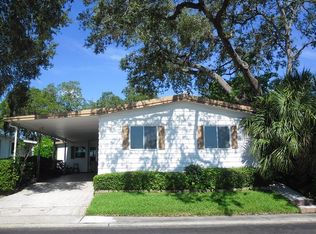
- $133,5002 bd2 ba1.4k sqft5 Mountain Laurel Dr, Palm Harbor, FL 34684Off Market
- $115,100-- bd2 ba1.1k sqft100 Mountain Laurel Dr, Palm Harbor, FL 34684Off Market
- $129,9002 bd2 ba1k sqft99 Mountain Laurel Dr, Palm Harbor, FL 34684Off Market
- $123,1002 bd2 ba1.1k sqft101 Mountain Laurel Dr, Palm Harbor, FL 34684Off Market
Similar homes
- $180,0003 bd2 ba1.5k sqft23 MOUNTAIN LAUREL DRIVE, PALM HARBOR, FL 34684For Sale

 MLS ID #TB8490077, Cyndi Olmstead, CONCI, REALTORS. Stellar MLS
 - $144,0002 bd2 ba960 sqft29250 US HIGHWAY 19 N #537, CLEARWATER, FL 33761For Sale
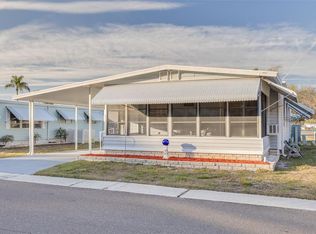 MLS ID #TB8473487, Robyn Burton, CHARLES RUTENBERG REALTY INC. Stellar MLS
 - $185,0002 bd2 ba1k sqft2575 PINE RIDGE WAY S #E1, PALM HARBOR, FL 34684For Sale
 MLS ID #TB8532803, Erin Humphrey, COASTAL PROPERTIES GROUP INTERNATIONAL. Stellar MLS
 - $175,0002 bd2 ba1.2k sqft410 DOLPHIN DRIVE S, OLDSMAR, FL 34677For Sale
 MLS ID #TB8515822, David Mayhew, CHARLES RUTENBERG REALTY INC. Stellar MLS
 - $139,9002 bd2 ba1.1k sqft98 CEDAR ELM DRIVE #32, SAFETY HARBOR, FL 34695For SaleMLS ID #TB8497563, Susan LaGree, ENGEL & VOLKERS TAMPA DOWNTOWN. Stellar MLS
- $142,0002 bd2 ba1k sqft39820 US HIGHWAY 19 N #15, TARPON SPRINGS, FL 34689For SaleMLS ID #TB8506551, Rachel Downey, COLDWELL BANKER REALTY. Stellar MLS
- $153,0002 bd2 ba1.1k sqft2469 FRANCISCAN DRIVE #59, CLEARWATER, FL 33763For SaleMLS ID #TB8527194, Deb Bonomo, BONOMO REALTY LLC. Stellar MLS
- $158,9002 bd2 ba1k sqft229 DIXIE, TARPON SPRINGS, FL 34689For SaleMLS ID #TB8494117, Jewel Defiores, NEW DIMENSIONS IN REAL EST INC. Stellar MLS
- $145,0002 bd2 ba935 sqft400 GLENNES LANE #107, DUNEDIN, FL 34698For SaleMLS ID #TB8521771, Kathie Lea, EXP REALTY. Stellar MLS
- $139,8882 bd2 ba1.3k sqft2410 FRANCISCAN DRIVE #60, CLEARWATER, FL 33763For SaleMLS ID #TB8532167, Carrie Moreno, ON TOP OF THE WORLD RE. Stellar MLS
- $144,9992 bd2 ba900 sqft2700 BAYSHORE BOULEVARD #4106, DUNEDIN, FL 34698For SaleMLS ID #TB8478493, Amy Torres, EXP REALTY LLC. Stellar MLS
- $129,0002 bd2 ba960 sqft18675 US HIGHWAY 19 N #116, CLEARWATER, FL 33764For SaleMLS ID #TB8532268, Holly Frandeka, CHARLES RUTENBERG REALTY INC. Stellar MLS
- $155,0002 bd2 ba1k sqft7880 54TH AVENUE N #38, ST PETERSBURG, FL 33709For SaleMLS ID #TB8477926, Jac Smith, KELLER WILLIAMS ST PETE REALTY. Stellar MLS
- $185,0002 bd2 ba1k sqft2740 HIGHLANDS BOULEVARD #B, PALM HARBOR, FL 34684For SaleMLS ID #TB8502417, Cody Chisholm, MAVREALTY. Stellar MLS
- $130,0002 bd2 ba1.2k sqft106 THATCH PALM STREET W, LARGO, FL 33770For SaleMLS ID #TB8496638, Maryann Spearman, BHHS FLORIDA PROPERTIES GROUP. Stellar MLS
- $159,0002 bd2 ba1.2k sqft34236 CANAL DRIVE N #236, PINELLAS PARK, FL 33781For SaleMLS ID #TB8488145, Connie Stewart, FLORIDA DRIVEN REAL ESTATE. Stellar MLS
- $169,0002 bd2 ba1k sqft90 S HIGHLAND AVENUE #1414, TARPON SPRINGS, FL 34689For SaleMLS ID #W7886918, Kayla McDonald, PA, RE/MAX ALLIANCE GROUP. Stellar MLS
- $165,0002 bd2 ba1.1k sqft12651 SEMINOLE BOULEVARD #15I, LARGO, FL 33778For SaleMLS ID #TB8495754, Holly Frandeka, CHARLES RUTENBERG REALTY INC. Stellar MLS
- $140,0002 bd2 ba1.1k sqft2045 KONA DRIVE, HOLIDAY, FL 34691For SaleMLS ID #TB8424801, Magdalena Paszkowski, HOMEFRONT REALTY. Stellar MLS
- $124,9002 bd2 ba1.3k sqft3960 SAILMAKER LANE, HOLIDAY, FL 34691For SaleMLS ID #TB8533456, Catalina Cooper, PALM PARADISE REALTY GROUP. Stellar MLS
