Located in the highly sought-after 55+ gated community of Doral Village, this beautifully renovated and truly turnkey home offers the perfect blend of comfort, convenience, and low-maintenance Florida living. With an ultra-low monthly fee of just $238 and resident-owned land-share included (valued at approximately $40,000, this is an exceptional opportunity in desirable Pinellas County. Designed with accessibility and easy living in mind, this move-in-ready home features a bright open floor plan, new drywall throughout, stylish 6-panel doors, dimmable lighting, décor switches with USB outlets, ceiling fans, blinds, and a Wi-Fi programmable thermostat. The updated kitchen showcases granite countertops, modern appliances, and a BRAND-NEW dishwasher, making everyday living and entertaining effortless. Recent upgrades provide peace of mind, including a BRAND-NEW electrical panel! Home includes a Daikin central HVAC system, vapor barrier insulation, and ¾” plywood subflooring. Energy-efficient humidity-sensor bath fans add comfort and convenience. The spacious primary suite is a relaxing retreat featuring porcelain tile flooring, upgraded Moen and Delta fixtures, and a custom oversized 5’x5’ step-in shower. The guest bathroom includes a Jacuzzi tub, ideal for relaxation after a day enjoying the Florida lifestyle. Additional thoughtful features include an emergency nurse-call system and built-in in-ceiling/wall speakers in the primary bedroom. Enjoy year-round comfort in the Florida room with its own separate A/C unit. Outside, the oversized ventilated shed offers a washer/dryer, laundry basin, generous storage, and workspace. The large covered carport includes a Blair water conditioning hookup. Has durable AMS roof-over. Doral Village is a vibrant resident-owned 55+ community offering two clubhouses, swimming, social events, clubs, and golf-cart-friendly streets. Monthly fees include water, sewer, trash, and landscaping, allowing for easy, worry-free living. Conveniently located near Gulf beaches, shopping, dining, healthcare, and both Tampa International and St. Pete-Clearwater airports. Enjoy the active Florida lifestyle you’ve been waiting for in this beautifully upgraded home where everything has already been done for you. PRICED WELL BELOW APPRAISAL!!!
For sale
Price cut: $500 (8/13)
$143,000
29250 US HIGHWAY 19 N #537, CLEARWATER, FL 33761
2beds
960sqft
Manufactured Home, Single Family Residence
Built in 1977
69 Acres Lot
$-- Zestimate®
$149/sqft
$238/mo HOA
What's special
- 193 days |
- 323 |
- 13 |
Zillow last checked:
Listing updated:
Listed by:
Robyn Burton 813-727-2322,
CHARLES RUTENBERG REALTY INC 727-538-9200
Source: Stellar MLS,MLS#: TB8473487 Originating MLS: Suncoast Tampa
Originating MLS: Suncoast Tampa
Facts & features
Interior
Bedrooms & bathrooms
- Bedrooms: 2
- Bathrooms: 2
- Full bathrooms: 2
Primary bedroom
- Features: Ceiling Fan(s), En Suite Bathroom, Dual Closets
- Level: First
- Area: 168 Square Feet
- Dimensions: 12x14
Bedroom 2
- Features: Ceiling Fan(s), Coat Closet
- Level: First
- Area: 120 Square Feet
- Dimensions: 10x12
Primary bathroom
- Features: Built-In Shower Bench, Handicapped Accessible, Multiple Shower Heads, Single Vanity, Stone Counters, Window/Skylight in Bath, Coat Closet
- Level: First
- Area: 81 Square Feet
- Dimensions: 9x9
Bathroom 2
- Features: Bath w Spa/Hydro Massage Tub, Built-In Shelving, Exhaust Fan, Granite Counters, Tub With Shower, No Closet
- Level: First
- Area: 63 Square Feet
- Dimensions: 7x9
Balcony porch lanai
- Features: No Closet
- Level: First
- Area: 180 Square Feet
- Dimensions: 9x20
Dining room
- Features: No Closet
- Level: First
- Area: 120 Square Feet
- Dimensions: 15x8
Kitchen
- Features: Breakfast Bar, Kitchen Island, Storage Closet
- Level: First
- Area: 156 Square Feet
- Dimensions: 12x13
Living room
- Features: No Closet
- Level: First
- Area: 150 Square Feet
- Dimensions: 15x10
Heating
- Central, Wall Units / Window Unit
Cooling
- Central Air, Wall/Window Unit(s)
Appliances
- Included: Convection Oven, Dishwasher, Dryer, Electric Water Heater, Microwave, Range, Refrigerator, Washer, Water Filtration System
- Laundry: Electric Dryer Hookup, Other, Outside, Washer Hookup
Features
- Ceiling Fan(s), Crown Molding, Kitchen/Family Room Combo, Open Floorplan, Primary Bedroom Main Floor, Solid Wood Cabinets, Stone Counters, Thermostat
- Flooring: Luxury Vinyl, Tile
- Doors: Sliding Doors
- Windows: Window Treatments
- Has fireplace: No
Interior area
- Total structure area: 1,780
- Total interior livable area: 960 sqft
Video & virtual tour
Property
Parking
- Total spaces: 2
- Parking features: Covered, Driveway, Golf Cart Parking
- Carport spaces: 2
- Has uncovered spaces: Yes
Accessibility
- Accessibility features: Accessible Full Bath, Grip-Accessible Features
Features
- Levels: One
- Stories: 1
- Patio & porch: Covered, Enclosed, Front Porch, Screened
- Exterior features: Awning(s), Private Entrance, Rain Gutters, Sidewalk, Storage
- Pool features: Deck, Gunite, Heated, In Ground, Lighting, Outside Bath Access, Tile
- Has spa: Yes
- Spa features: Heated, In Ground
Lot
- Size: 69 Acres
- Features: FloodZone, Sidewalk
Details
- Additional structures: Storage
- Parcel number: 192816219040005370
- Special conditions: None
Construction
Type & style
- Home type: MobileManufactured
- Property subtype: Manufactured Home, Single Family Residence
Materials
- Vinyl Siding, Wood Frame
- Foundation: Concrete Perimeter, Crawlspace, Pillar/Post/Pier
- Roof: Metal,Roof Over
Condition
- Completed
- New construction: No
- Year built: 1977
Utilities & green energy
- Sewer: Public Sewer
- Water: Public
- Utilities for property: Cable Available, Electricity Connected, Public, Street Lights, Water Connected
Community & HOA
Community
- Features: Pool, Sidewalks, Special Community Restrictions, Tennis Court(s)
- Security: Gated Community, Key Card Entry, Smoke Detector(s)
- Pet fee: $0 monthly
- Senior community: Yes
- Subdivision: DORAL RO ASSOCIATION INC UNREC
HOA
- Has HOA: Yes
- Amenities included: Basketball Court, Cable TV, Clubhouse, Fence Restrictions, Gated, Laundry, Lobby Key Required, Maintenance, Pool, Security, Shuffleboard Court, Spa/Hot Tub, Tennis Court(s)
- Services included: Community Pool, Reserve Fund, Maintenance Structure, Maintenance Grounds, Manager, Pool Maintenance, Private Road, Recreational Facilities, Trash, Water
- HOA fee: $238 monthly
- HOA name: Jeremy
- HOA phone: 727-784-2179
Location
- Region: Clearwater
Financial & listing details
- Price per square foot: $149/sqft
- Tax assessed value: $82,633
- Annual tax amount: $1,598
- Date on market: 2/6/2026
- Cumulative days on market: 325 days
- Listing terms: Cash,Owner May Carry
- Ownership: Co-op
- Total actual rent: 0
- Electric utility on property: Yes
- Road surface type: Paved, Asphalt
- Body type: Double Wide
Estimated market value
Not available
Estimated sales range
Not available
$1,709/mo
Price history
| Date | Event | Price |
|---|---|---|
| 8/13/2026 | Price change | $143,000-0.3%$149/sqft |
Source:  Stellar MLS #TB8473487 Report a problem Stellar MLS #TB8473487 Report a problem | ||
| 8/5/2026 | Price change | $143,500-0.3%$149/sqft |
Source: Stellar MLS #TB8473487 Report a problem | ||
| 7/23/2026 | Price change | $144,000-0.3%$150/sqft |
Source: Stellar MLS #TB8473487 Report a problem | ||
| 7/17/2026 | Price change | $144,500-0.3%$151/sqft |
Source: Stellar MLS #TB8473487 Report a problem | ||
| 6/25/2026 | Price change | $145,000-0.3%$151/sqft |
Source: Stellar MLS #TB8473487 Report a problem | ||
| 6/17/2026 | Price change | $145,500-0.3%$152/sqft |
Source: Stellar MLS #TB8473487 Report a problem | ||
| 6/13/2026 | Price change | $146,000-0.3%$152/sqft |
Source: Stellar MLS #TB8473487 Report a problem | ||
| 5/29/2026 | Price change | $146,500-0.3%$153/sqft |
Source: Stellar MLS #TB8473487 Report a problem | ||
| 5/21/2026 | Listed for sale | $147,000$153/sqft |
Source: Stellar MLS #TB8473487 Report a problem | ||
| 5/15/2026 | Pending sale | $147,000$153/sqft |
Source: Stellar MLS #TB8473487 Report a problem | ||
| 5/7/2026 | Listed for sale | $147,000$153/sqft |
Source: Stellar MLS #TB8473487 Report a problem | ||
| 4/30/2026 | Pending sale | $147,000$153/sqft |
Source: Stellar MLS #TB8473487 Report a problem | ||
| 4/18/2026 | Price change | $147,000-1.3%$153/sqft |
Source: Stellar MLS #TB8473487 Report a problem | ||
| 4/16/2026 | Price change | $149,000-2%$155/sqft |
Source: Stellar MLS #TB8473487 Report a problem | ||
| 4/14/2026 | Price change | $152,000-1.9%$158/sqft |
Source: Stellar MLS #TB8473487 Report a problem | ||
| 4/12/2026 | Price change | $155,000-0.6%$161/sqft |
Source: Stellar MLS #TB8473487 Report a problem | ||
| 4/11/2026 | Price change | $156,000-0.6%$163/sqft |
Source: Stellar MLS #TB8473487 Report a problem | ||
| 4/9/2026 | Price change | $157,000-1.3%$164/sqft |
Source: Stellar MLS #TB8473487 Report a problem | ||
| 4/7/2026 | Price change | $159,000-3.6%$166/sqft |
Source: Stellar MLS #TB8473487 Report a problem | ||
| 3/30/2026 | Price change | $165,000-2.4%$172/sqft |
Source: Stellar MLS #TB8473487 Report a problem | ||
| 3/14/2026 | Price change | $169,000-5.6%$176/sqft |
Source: Stellar MLS #TB8473487 Report a problem | ||
| 3/12/2026 | Price change | $179,000-3.2%$186/sqft |
Source: Stellar MLS #TB8473487 Report a problem | ||
| 2/28/2026 | Price change | $185,000-2.6%$193/sqft |
Source: Stellar MLS #TB8473487 Report a problem | ||
| 2/19/2026 | Price change | $190,000-5%$198/sqft |
Source: Stellar MLS #TB8473487 Report a problem | ||
| 2/6/2026 | Listed for sale | $200,000$208/sqft |
Source: Stellar MLS #TB8473487 Report a problem | ||
Public tax history
| Year | Property taxes | Tax assessment |
|---|---|---|
| 2025 | $1,606 -9.8% | $82,633 -13.1% |
| 2024 | $1,781 +233.7% | $95,124 +97.1% |
| 2023 | $534 +4.9% | $48,252 +3% |
| 2022 | $509 +0.5% | $46,847 +3% |
| 2021 | $506 -0.7% | $45,483 +1.4% |
| 2020 | $510 +2.7% | $44,855 +2.3% |
| 2019 | $496 | $43,847 +1.9% |
| 2018 | $496 +2% | $43,029 +2.1% |
| 2017 | $487 +5.6% | $42,144 +2.1% |
| 2016 | $461 -52.5% | $41,277 +2% |
| 2015 | $969 +9.7% | $40,463 +14% |
| 2014 | $883 +179.3% | $35,490 +4.7% |
| 2013 | $316 +47% | $33,903 -2% |
| 2012 | $215 | $34,601 -12.5% |
| 2011 | -- | $39,560 +7.6% |
| 2010 | -- | $36,767 -18.8% |
| 2009 | -- | $45,272 +12.3% |
| 2004 | $154 +9.1% | $40,300 +14.5% |
| 2003 | $141 +24% | $35,200 +1.7% |
| 2002 | $114 | $34,600 -10.1% |
| 2001 | $114 | $38,500 |
Find assessor info on the county website
Monthly payment
Climate risks
Neighborhood: 33761
Nearby schools
GreatSchools rating
- 8/10Curlew Creek Elementary SchoolGrades: PK-5Distance: 2 mi
- 5/10Palm Harbor Middle SchoolGrades: 6-8Distance: 2.3 mi
- 5/10Dunedin High SchoolGrades: 9-12Distance: 1.8 mi
- $100,7002 bd2 ba900 sqft29250 Us Highway 19 N LOT 540, Clearwater, FL 33761Off Market
- $295,700-- bd-- ba1.4k sqft3090 Pine St, Clearwater, FL 33763Off Market
- $378,9000.71 acres3081 Pine St, Clearwater, FL 33763Off Market
- $411,1002 bd2 ba1.5k sqft3091 Live Oak St, Clearwater, FL 33763Off Market

- $544,800-- bd3 ba2.1k sqft3080 Pine St, Clearwater, FL 33763Off Market
- $493,900-- bd-- ba-- sqft28870 Us Highway 19 N, Dunedin, FL 33761Off Market
- $244,2002 bd2 ba1.5k sqft3091 Liver Oak St, Clearwater, FL 33763Off Market
- $448,0003 bd3 ba1.8k sqft3085 Live Oak St, Clearwater, FL 33763Off Market
Similar homes
- $142,0002 bd2 ba1k sqft39820 US HIGHWAY 19 N #15, TARPON SPRINGS, FL 34689For Sale
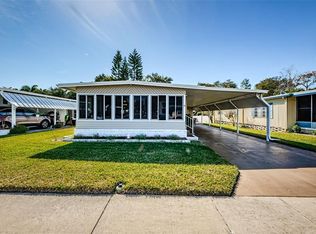
 MLS ID #TB8506551, Rachel Downey, COLDWELL BANKER REALTY. Stellar MLS
 - $157,9002 bd2 ba1k sqft2400 WINDING CREEK BOULEVARD #20A-109, CLEARWATER, FL 33761For Sale
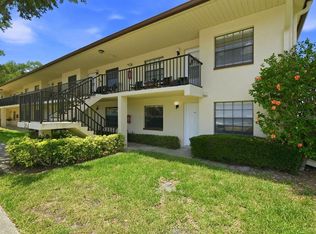 MLS ID #TB8521581, Pete Dagios, DUNEDIN REALTY LLC. Stellar MLS
 - $145,0002 bd2 ba935 sqft400 GLENNES LANE #107, DUNEDIN, FL 34698For Sale
 MLS ID #TB8521771, Kathie Lea, EXP REALTY. Stellar MLS
 - $143,9002 bd2 ba1.2k sqft7 MOUNTAIN LAUREL DRIVE, PALM HARBOR, FL 34684For Sale
 MLS ID #TB8447401, Erin Humphrey, COASTAL PROPERTIES GROUP INTERNATIONAL. Stellar MLS
 - $150,0002 bd2 ba912 sqft10539 TAHITIAN LANE #112, LARGO, FL 33773For SaleMLS ID #TB8529171, Ellen Lincoln, COLDWELL BANKER REALTY. Stellar MLS
- $130,0001 bd1 ba679 sqft2400 WINDING CREEK BOULEVARD #17-203, CLEARWATER, FL 33761For SaleMLS ID #TB8536998, Barb Deggans, COLDWELL BANKER REALTY. Stellar MLS
- $189,9002 bd2 ba1.4k sqft2401 ECUADORIAN WAY #57, CLEARWATER, FL 33763For SaleMLS ID #TB8538368, Jason Johantgen, ON TOP OF THE WORLD RE. Stellar MLS
- $165,0002 bd2 ba1.1k sqft12651 SEMINOLE BOULEVARD #15I, LARGO, FL 33778For SaleMLS ID #TB8495754, Holly Frandeka, CHARLES RUTENBERG REALTY INC. Stellar MLS
- $165,0002 bd2 ba1k sqft1655 S HIGHLAND AVENUE #F129, CLEARWATER, FL 33756For SaleMLS ID #TB8535858, Brenda Ruiz, 54 REALTY LLC. Stellar MLS
- $155,0002 bd2 ba1k sqft1300 S HERCULES AVENUE #1, CLEARWATER, FL 33764For SaleMLS ID #TB8509547, Stephanie Sadler, SADLER SUNCOAST REALTY. Stellar MLS
- $140,0002 bd2 ba1k sqft1235 S HIGHLAND AVENUE #2-301, CLEARWATER, FL 33756For SaleMLS ID #TB8532797, Jennifer Ferris, CHARLES RUTENBERG REALTY INC. Stellar MLS
- $184,9992 bd2 ba930 sqft2700 BAYSHORE BOULEVARD #5302, DUNEDIN, FL 34698For SaleMLS ID #TB8477619, Jessica Leasure, DALTON WADE INC. Stellar MLS
- $180,0001 bd1 ba605 sqft2460 NORTHSIDE DRIVE #604, CLEARWATER, FL 33761For SaleMLS ID #TB8504076, Ross Suddath, Jr, EXP REALTY LLC. Stellar MLS
- $169,0002 bd2 ba1k sqft90 S HIGHLAND AVENUE #1414, TARPON SPRINGS, FL 34689For SaleMLS ID #W7886918, Kayla McDonald, PA, RE/MAX ALLIANCE GROUP. Stellar MLS
- $124,9001 bd1 ba682 sqft2209 BELLEAIR ROAD #C3, CLEARWATER, FL 33764For SaleMLS ID #TB8537278, Asher Walli, CHARLES RUTENBERG REALTY INC. Stellar MLS
- $150,0001 bd2 ba810 sqft2621 COVE CAY DRIVE #802, CLEARWATER, FL 33760For SaleMLS ID #TB8537511, Tami Fullen, BHHS FLORIDA PROPERTIES GROUP. Stellar MLS
- $159,9002 bd1 ba725 sqft1147 KING ARTHUR COURT #204, DUNEDIN, FL 34698For SaleMLS ID #TB8496848, Amber Massotto, ASCENT REALTY. Stellar MLS
- $125,0002 bd2 ba960 sqft2331 BELLEAIR ROAD #906, CLEARWATER, FL 33764For SaleMLS ID #TB8478027, Cathy Seguin, KELLER WILLIAMS REALTY- PALM HARBOR. Stellar MLS
- $185,0002 bd2 ba1.4k sqft2381 ECUADORIAN WAY #45, CLEARWATER, FL 33763For SaleMLS ID #TB8506318, Anna Smith, PRISTINE FLORIDA PROPERTIES LLC. Stellar MLS
- $150,0002 bd2 ba1.1k sqft4028 DAVIT DRIVE #4028, NEW PORT RICHEY, FL 34652For SaleMLS ID #TB8470362, Jennifer Bilodeau, LPT REALTY, LLC. Stellar MLS
