Discover exceptional value in Gull-Aire Village, a vibrant 55+ community, with this meticulously maintained home ready for its next owner. Move right in! this sale includes all furnishings and contents, including a 60-inch TV, for a seamless transition. Enjoy peace of mind with a host of recent upgrades: In March of 2024 a brand-new shingle roof, 11 new hurricane windows, and 11 new solar panels for energy efficiency were installed. Additional improvements include a new carport roof in 2025, a hot water heater installed in February 2026, updated flooring in the back bedroom (July 2025), and a modern A/C unit (September 2020). A vapor barrier was replaced in 2010.Convenience abounds with inside laundry and a relaxing screened porch. There is a utility room for storage or bikes. Gull Aire Village offers outstanding amenities, including a lively clubhouse, library, pool table, shuffleboard courts, bocce ball court, and a large, heated pool and spa. Residents enjoy a rich calendar of planned activities and the freedom of a golf cart-friendly neighborhood. The affordable HOA fee is just $70 per month. Pet lovers are welcome. One pet of any size is permitted, and a second pet is allowed with an Emotional Support letter from your primary physician. Best of all, you own the land. This ideal location places you across the street from popular destinations like AMC Theatres, Beall's, Marshall's, Pet Smart, Dollar Store, Ulta Beauty, and an array of dining options including Craft Street Kitchen, Country Pizza Italian Grill, Shaker and Peel, Chipotle, Mandolas, and Eve's Family Restaurant. Essential services such as Super Walmart, Publix, and Countryside Hospital are just a 15-minute drive away, while the stunning beaches of Honeymoon Island and Caladesi State Parks are approximately ten miles from your doorstep. All room measurements are approximate and should be verified by the buyer. Do not wait!
For sale
Price cut: $10K (7/8)
$195,000
83 PELICAN DRIVE N, OLDSMAR, FL 34677
2beds
1,056sqft
Manufactured Home, Single Family Residence
Built in 1985
4,304 Square Feet Lot
$-- Zestimate®
$185/sqft
$70/mo HOA
What's special
Brand-new shingle roofMeticulously maintained homeInside laundryNew carport roofRelaxing screened porch
- 193 days |
- 164 |
- 3 |
Zillow last checked:
Listing updated:
Listed by:
Jayne Phoenix 727-433-1411,
BHHS FLORIDA PROPERTIES GROUP 727-461-1700
Source: Stellar MLS,MLS#: TB8465003 Originating MLS: Suncoast Tampa
Originating MLS: Suncoast Tampa
Facts & features
Interior
Bedrooms & bathrooms
- Bedrooms: 2
- Bathrooms: 2
- Full bathrooms: 2
Rooms
- Room types: Florida Room, Utility Room
Primary bedroom
- Features: En Suite Bathroom, Walk-In Closet(s)
- Level: First
- Area: 165 Square Feet
- Dimensions: 11x15
Bedroom 2
- Features: Walk-In Closet(s)
- Level: First
- Area: 121 Square Feet
- Dimensions: 11x11
Dining room
- Features: Built-In Shelving
- Level: First
- Area: 88 Square Feet
- Dimensions: 8x11
Kitchen
- Features: Pantry
- Level: First
- Area: 100 Square Feet
- Dimensions: 10x10
Living room
- Level: First
- Area: 228 Square Feet
- Dimensions: 12x19
Heating
- Central, Electric
Cooling
- Central Air
Appliances
- Included: Dishwasher, Disposal, Dryer, Electric Water Heater, Range, Range Hood, Refrigerator, Washer
- Laundry: Inside
Features
- Built-in Features, Ceiling Fan(s), Living Room/Dining Room Combo, Open Floorplan
- Flooring: Carpet, Laminate, Vinyl
- Doors: Sliding Doors
- Has fireplace: No
- Furnished: Yes
Interior area
- Total structure area: 1,056
- Total interior livable area: 1,056 sqft
Video & virtual tour
Property
Parking
- Total spaces: 1
- Parking features: Parking Pad
- Carport spaces: 1
- Has uncovered spaces: Yes
Features
- Levels: One
- Stories: 1
- Patio & porch: Screened, Side Porch
- Exterior features: Lighting, Rain Gutters
- Pool features: Gunite, In Ground
- Waterfront features: Canal Front
Lot
- Size: 4,304 Square Feet
- Dimensions: 50 x 80
- Features: FloodZone, Landscaped, Sidewalk
- Residential vegetation: Mature Landscaping
Details
- Parcel number: 162816348030000830
- Special conditions: None
Construction
Type & style
- Home type: MobileManufactured
- Architectural style: Traditional
- Property subtype: Manufactured Home, Single Family Residence
Materials
- Vinyl Siding
- Foundation: Crawlspace, Pillar/Post/Pier
- Roof: Shingle
Condition
- New construction: No
- Year built: 1985
Utilities & green energy
- Electric: Photovoltaics Seller Owned
- Sewer: Public Sewer
- Water: Public
- Utilities for property: Cable Available, Electricity Connected, Public, Sewer Connected, Solar, Street Lights, Underground Utilities, Water Connected
Green energy
- Energy generation: Solar
Community & HOA
Community
- Features: Canal Front, Association Recreation - Owned, Buyer Approval Required, Clubhouse, Golf Carts OK, Pool, Sidewalks, Wheelchair Access
- Security: Smoke Detector(s)
- Pet fee: $0 monthly
- Senior community: Yes
- Subdivision: GULL-AIRE VILLAGE
HOA
- Has HOA: Yes
- Amenities included: Clubhouse, Pool, Shuffleboard Court, Spa/Hot Tub, Wheelchair Access
- Services included: Common Area Taxes, Community Pool, Reserve Fund, Manager, Pool Maintenance, Recreational Facilities
- HOA fee: $70 monthly
- HOA name: Ameritech Property Management/Dianne Alcala
- HOA phone: 727-726-8000
Location
- Region: Oldsmar
Financial & listing details
- Price per square foot: $185/sqft
- Tax assessed value: $173,973
- Annual tax amount: $3,044
- Date on market: 1/15/2026
- Cumulative days on market: 194 days
- Listing terms: Cash,Conventional,VA Loan
- Ownership: Fee Simple
- Total actual rent: 0
- Electric utility on property: Yes
- Road surface type: Paved, Asphalt
- Body type: Double Wide

Jayne Phoenix
(727) 433-1411
By pressing Contact Agent, you agree that the real estate professional identified above may call/text you about your search, which may involve use of automated means and pre-recorded/artificial voices. You don't need to consent as a condition of buying any property, goods, or services. Message/data rates may apply. You also agree to our Terms of Use. Zillow does not endorse any real estate professionals. We may share information about your recent and future site activity with your agent to help them understand what you're looking for in a home.
Estimated market value
Not available
Estimated sales range
Not available
Not available
Price history
| Date | Event | Price |
|---|---|---|
| 7/8/2026 | Price change | $195,000-4.9%$185/sqft |
Source:  Stellar MLS #TB8465003 Report a problem Stellar MLS #TB8465003 Report a problem | ||
| 4/20/2026 | Price change | $205,000-2.4%$194/sqft |
Source: Stellar MLS #TB8465003 Report a problem | ||
| 3/10/2026 | Price change | $210,000-2.3%$199/sqft |
Source: Stellar MLS #TB8465003 Report a problem | ||
| 1/15/2026 | Listed for sale | $215,000+19.4%$204/sqft |
Source: Stellar MLS #TB8465003 Report a problem | ||
| 8/8/2022 | Sold | $180,000+140%$170/sqft |
Source: Public Record Report a problem | ||
| 6/12/2014 | Sold | $75,000-8%$71/sqft |
Source: Public Record Report a problem | ||
| 4/11/2014 | Listed for sale | $81,500$77/sqft |
Source: Prudential Tropical Realty #U7616290 Report a problem | ||
Public tax history
| Year | Property taxes | Tax assessment |
|---|---|---|
| 2024 | $2,892 +3% | $173,973 +4.8% |
| 2023 | $2,808 +43.1% | $166,007 +53.2% |
| 2022 | $1,962 +4.1% | $108,348 +10% |
| 2021 | $1,886 +7% | $98,498 +10% |
| 2020 | $1,763 +8.2% | $89,544 +10% |
| 2019 | $1,629 | $81,404 -2.1% |
| 2018 | $1,629 +10.9% | $83,143 +23.6% |
| 2017 | $1,468 +16% | $67,276 +4.2% |
| 2016 | $1,266 +0.2% | $64,544 +2.5% |
| 2015 | $1,264 +246.4% | $62,967 +30.8% |
| 2014 | $365 +1.8% | $48,150 +1.5% |
| 2013 | $358 +3.6% | $47,438 +1.6% |
| 2012 | $346 | $46,686 -8.8% |
| 2011 | -- | $51,185 -1.6% |
| 2010 | -- | $52,029 -13.9% |
| 2009 | -- | $60,424 +22.6% |
| 2001 | $1,097 +8.4% | $49,300 +7.9% |
| 2000 | $1,012 | $45,700 |
Find assessor info on the county website
Monthly payment
Climate risks
Neighborhood: 34677
Nearby schools
GreatSchools rating
- 8/10Oldsmar Elementary SchoolGrades: PK-5Distance: 1.8 mi
- 7/10Joseph L. Carwise Middle SchoolGrades: 6-8Distance: 3.3 mi
- 7/10East Lake High SchoolGrades: PK,9-12Distance: 5.5 mi
- $161,200-- bd2 ba1k sqft84 Pelican Dr N, Oldsmar, FL 34677Off Market
- $187,2002 bd2 ba958 sqft82 Pelican Dr N, Oldsmar, FL 34677Off Market
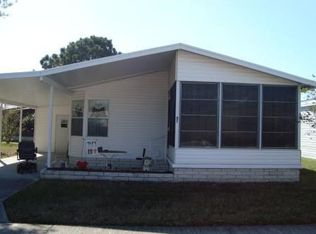
- $218,000-- bd2 ba1.1k sqft104 Dolphin Dr N, Oldsmar, FL 34677Off Market
- $197,500-- bd2 ba1.6k sqft105 Dolphin Dr N, Oldsmar, FL 34677Off Market
- $178,500-- bd2 ba1.1k sqft85 Pelican Dr N, Oldsmar, FL 34677Off Market
- $185,200-- bd2 ba1.1k sqft103 Dolphin Dr N, Oldsmar, FL 34677Off Market
- $203,2002 bd2 ba864 sqft81 Pelican Dr N, Oldsmar, FL 34677Off Market
- $187,500-- bd2 ba1.4k sqft16 Pelican Dr N, Oldsmar, FL 34677Off Market
Similar homes
- $199,0002 bd2 ba1k sqft347 CANAL WAY, OLDSMAR, FL 34677For Sale
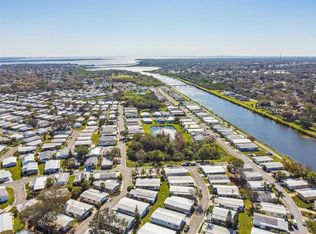
 MLS ID #TB8436926, Asher Walli, CHARLES RUTENBERG REALTY INC. Stellar MLS
 - $174,9002 bd2 ba1k sqft403 BLUE MARLIN DRIVE, OLDSMAR, FL 34677For Sale
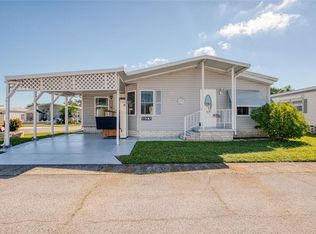 MLS ID #TB8442487, Jayne Phoenix, BHHS FLORIDA PROPERTIES GROUP. Stellar MLS
 - $229,9002 bd2 ba1.5k sqft480 TROUT LANE, OLDSMAR, FL 34677For Sale
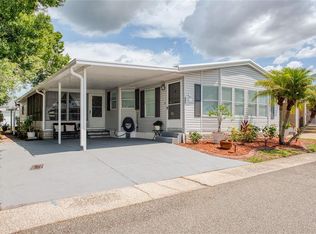 MLS ID #TB8524174, Jayne Phoenix, BHHS FLORIDA PROPERTIES GROUP. Stellar MLS
 - $180,0002 bd2 ba1k sqft207 CYPRESS LANE, OLDSMAR, FL 34677For Sale
 MLS ID #TB8492844, Scott Mayhew, RE/MAX CHAMPIONS. Stellar MLS
 - $162,5002 bd2 ba1k sqft168 BEECHWOOD DRIVE #67, SAFETY HARBOR, FL 34695For SaleMLS ID #TB8511527, Svetlana Shackleford, CENTURY 21 BEGGINS ENTERPRISES. Stellar MLS
- $239,0002 bd2 ba1.3k sqft86 COTTAGEWOOD DRIVE #36, SAFETY HARBOR, FL 34695For SaleMLS ID #TB8518196, Jayne Phoenix, BHHS FLORIDA PROPERTIES GROUP. Stellar MLS
- $200,0002 bd2 ba864 sqft183 PHILADELPHIA BOULEVARD #22, PALM HARBOR, FL 34684For SaleMLS ID #TB8472173, Eric Frantz, PEOPLE'S CHOICE REALTY SVC LLC. Stellar MLS
- $189,9992 bd2 ba935 sqft2465 NORTHSIDE DRIVE #102, CLEARWATER, FL 33761For SaleMLS ID #TB8515059, Erin Kirk, BRAINARD REALTY. Stellar MLS
- $167,0002 bd2 ba1k sqft29 CONCORD LANE #11, PALM HARBOR, FL 34684For SaleMLS ID #TB8492359, Connie Dichtas, COLDWELL BANKER REALTY. Stellar MLS
- $184,9992 bd2 ba930 sqft2700 BAYSHORE BOULEVARD #5302, DUNEDIN, FL 34698For SaleMLS ID #TB8477619, Jessica Leasure, DALTON WADE INC. Stellar MLS
- $139,9002 bd2 ba1.1k sqft98 CEDAR ELM DRIVE #32, SAFETY HARBOR, FL 34695For SaleMLS ID #TB8497563, Susan LaGree, ENGEL & VOLKERS TAMPA DOWNTOWN. Stellar MLS
- $175,0002 bd2 ba1.3k sqft2440 WORLD PARKWAY BOULEVARD #34, CLEARWATER, FL 33763For SaleMLS ID #TB8531818, Connor Baird, CHARLES RUTENBERG REALTY INC. Stellar MLS
- $175,0002 bd2 ba1.1k sqft257 SAGO PALM STREET, LARGO, FL 33778For SaleMLS ID #TB8483024, Richard Boswell, KELLER WILLIAMS TAMPA PROPERTIES. Stellar MLS
- $199,9002 bd2 ba1.4k sqft2384 TAHITIAN LANE #22, CLEARWATER, FL 33763For SaleMLS ID #TB8525454, Jason Johantgen, ON TOP OF THE WORLD RE. Stellar MLS
- $148,0002 bd2 ba1.2k sqft7 MOUNTAIN LAUREL DRIVE, PALM HARBOR, FL 34684For SaleMLS ID #TB8447401, Erin Humphrey, COASTAL PROPERTIES GROUP INTERNATIONAL. Stellar MLS
- $200,0002 bd2 ba1k sqft36 WINDRUSH BAY DRIVE #36, TARPON SPRINGS, FL 34689For SaleMLS ID #TB8485215, Renee Gialousis, COLDWELL BANKER REALTY. Stellar MLS
- $185,0002 bd2 ba1.4k sqft9790 66TH STREET N #357, PINELLAS PARK, FL 33782For SaleMLS ID #TB8527951, Robbyn Quandt PLLC, FUTURE HOME REALTY INC. Stellar MLS
- $159,0002 bd2 ba1.2k sqft34236 CANAL DRIVE N #236, PINELLAS PARK, FL 33781For SaleMLS ID #TB8488145, Connie Stewart, FLORIDA DRIVEN REAL ESTATE. Stellar MLS
- $215,0003 bd2 ba1.4k sqft12701 126TH AVENUE #63, LARGO, FL 33774For SaleMLS ID #TB8510131, Holly Frandeka, CHARLES RUTENBERG REALTY INC. Stellar MLS
- $205,0002 bd2 ba1k sqft82123 B STREET N #123, PINELLAS PARK, FL 33781For SaleMLS ID #P4937403, Michael Jacobs, EXP REALTY LLC. Stellar MLS
