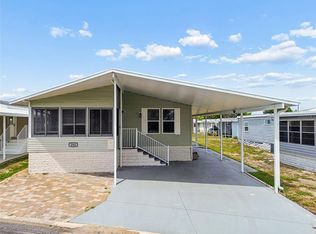
One or more photo(s) has been virtually staged. Nestled in the heart of Pinellas Park, this home presents a unique opportunity to become part of a vibrant 55+ co-op resident-owned community. This impressive triple-wide mobile home offers a harmonious blend of space, comfort, and modern amenities tailored to enhance the living experience of its residents. Upon entering, you're greeted by an expansive open living area that seamlessly connects to the elegantly renovated kitchen, complete with updated appliances. The thoughtful design maximizes functionality while providing ample space for entertaining family and friends. The home's interior has been freshly painted, lending a serene ambiance that complements the updated windows, which fill the space with natural light. The property's recent renovations extend beyond aesthetics; a new central air conditioning unit was installed in 2021, ensuring year-round comfort. The roof was updated in 2018 and comes with a warranty for added peace of mind. Durable vinyl flooring has been laid throughout the living spaces, with bathroom renovations completed in 2020, showcasing modern fixtures and finishes. This well-appointed home prioritizes convenience with indoor laundry hookups, a water softener, and abundant storage solutions. It features two carports and a double shed, providing ample space for vehicles and additional belongings. The outdoor space is equally inviting, offering a covered front patio perfect for relaxation, adorned by a charming French-style front door that creates an inviting entryway. This home stands as a testament to modern living within a welcoming 55+ community, presenting potential homeowners with the opportunity to embrace a lifestyle characterized by comfort, convenience, and community engagement.
For sale
$205,000
82123 B STREET N #123, PINELLAS PARK, FL 33781
2beds
1,056sqft
Mobile Home
Built in 1970
4,587 Square Feet Lot
$189,900 Zestimate®
$194/sqft
$210/mo HOA
What's special
Two carportsElegantly renovated kitchenUpdated appliancesAbundant storage solutionsIndoor laundry hookupsWater softener
- 228 days |
- 70 |
- 3 |
Zillow last checked:
Listing updated:
Listed by:
Michael Jacobs 689-333-0150,
EXP REALTY LLC 888-883-8509
Source: Stellar MLS,MLS#: P4937403 Originating MLS: Sarasota - Manatee
Originating MLS: Sarasota - Manatee
Facts & features
Interior
Bedrooms & bathrooms
- Bedrooms: 2
- Bathrooms: 2
- Full bathrooms: 2
Rooms
- Room types: Breakfast Room Separate, Great Room, Storage Rooms
Primary bedroom
- Description: Room5
- Features: Ceiling Fan(s), En Suite Bathroom, Dual Closets
- Level: First
- Area: 186.88 Square Feet
- Dimensions: 16.25x11.5
Bedroom 1
- Description: Room6
- Features: Ceiling Fan(s), Coat Closet
- Level: First
- Area: 126.31 Square Feet
- Dimensions: 10.75x11.75
Primary bathroom
- Description: Room7
- Features: Exhaust Fan, Shower No Tub, Sink - Pedestal, No Closet
- Level: First
- Area: 46 Square Feet
- Dimensions: 4x11.5
Bathroom 1
- Description: Room8
- Features: Built-In Shower Bench, Exhaust Fan, Shower No Tub, No Closet
- Level: First
- Area: 61.25 Square Feet
- Dimensions: 7x8.75
Dining room
- Description: Room4
- Features: Ceiling Fan(s), No Closet
- Level: First
- Area: 132.19 Square Feet
- Dimensions: 11.25x11.75
Family room
- Description: Room2
- Features: No Closet
- Level: First
- Area: 253 Square Feet
- Dimensions: 22x11.5
Kitchen
- Description: Room3
- Features: Ceiling Fan(s), Granite Counters, Pantry, No Closet
- Level: First
- Area: 126.31 Square Feet
- Dimensions: 10.75x11.75
Living room
- Description: Room1
- Features: No Closet
- Level: First
- Area: 317.25 Square Feet
- Dimensions: 13.5x23.5
Heating
- Central, Electric
Cooling
- Central Air
Appliances
- Included: Dishwasher, Electric Water Heater, Microwave, Range, Refrigerator
- Laundry: Common Area, Electric Dryer Hookup, Inside, Laundry Closet, Laundry Room, Washer Hookup
Features
- Ceiling Fan(s), Primary Bedroom Main Floor, Stone Counters, Thermostat
- Flooring: Carpet, Vinyl
- Doors: French Doors, Sliding Doors
- Windows: Window Treatments
- Has fireplace: No
Interior area
- Total structure area: 2,059
- Total interior livable area: 1,056 sqft
Video & virtual tour
Property
Parking
- Total spaces: 2
- Parking features: Covered, Guest, Off Street
- Carport spaces: 2
Features
- Levels: One
- Stories: 1
- Patio & porch: Covered, Deck, Front Porch
- Exterior features: Lighting, Rain Gutters, Sidewalk, Storage
Lot
- Size: 4,587 Square Feet
- Features: Corner Lot, Landscaped, Near Public Transit, Sidewalk
- Residential vegetation: Mature Landscaping, Trees/Landscaped
Details
- Additional structures: Shed(s), Storage
- Parcel number: 273016314810001230
- Zoning: RES
- Special conditions: None
Construction
Type & style
- Home type: MobileManufactured
- Architectural style: Ranch
- Property subtype: Mobile Home
Materials
- Metal Frame, Vinyl Siding
- Foundation: Crawlspace
- Roof: Membrane,Roof Over
Condition
- Completed
- New construction: No
- Year built: 1970
Utilities & green energy
- Sewer: Public Sewer
- Water: Public
- Utilities for property: Cable Available, Electricity Available, Electricity Connected, Public, Sewer Available, Sewer Connected, Underground Utilities, Water Available, Water Connected
Community & HOA
Community
- Features: Clubhouse, Deed Restrictions, Pool, Sidewalks
- Pet fee: $0 monthly
- Senior community: Yes
- Subdivision: GOLDEN GATE MOBILE HOME PARK UNREC
HOA
- Has HOA: Yes
- Amenities included: Clubhouse, Pool, Recreation Facilities, Shuffleboard Court
- Services included: Community Pool, Maintenance Grounds, Private Road, Recreational Facilities
- HOA fee: $210 monthly
- HOA name: Golden Gate Residents Association
- HOA phone: 727-577-9205
Location
- Region: Pinellas Park
Financial & listing details
- Price per square foot: $194/sqft
- Annual tax amount: $2,218
- Date on market: 1/3/2026
- Cumulative days on market: 335 days
- Listing terms: Cash
- Ownership: Co-op
- Total actual rent: 0
- Electric utility on property: Yes
- Road surface type: Paved
- Body type: Triple Wide
Estimated market value
$189,900
$180,000 - $199,000
Not available
Price history
| Date | Event | Price |
|---|---|---|
| 4/15/2026 | Price change | $205,000-4.7%$194/sqft |
Source:  Stellar MLS #P4937403 Report a problem Stellar MLS #P4937403 Report a problem | ||
| 1/31/2026 | Price change | $215,000-4.4%$204/sqft |
Source: eXp Realty #P4937403 Report a problem | ||
| 1/3/2026 | Listed for sale | $225,000$213/sqft |
Source: Stellar MLS #P4937403 Report a problem | ||
| 12/16/2025 | Listing removed | $225,000$213/sqft |
Source: Stellar MLS #W7876654 Report a problem | ||
| 6/20/2025 | Price change | $225,000+27.2%$213/sqft |
Source: Stellar MLS #W7876654 Report a problem | ||
| 4/5/2023 | Pending sale | $176,900$168/sqft |
Source: Stellar MLS #U8187454 Report a problem | ||
| 3/1/2023 | Price change | $176,900-4.8%$168/sqft |
Source: Stellar MLS #U8187454 Report a problem | ||
| 2/16/2023 | Price change | $185,900-2.1%$176/sqft |
Source: Stellar MLS #U8187454 Report a problem | ||
| 1/15/2023 | Listed for sale | $189,900$180/sqft |
Source: Stellar MLS #U8187454 Report a problem | ||
| 1/9/2023 | Listing removed | -- |
Source: Stellar MLS #O6068123 Report a problem | ||
| 1/3/2023 | Price change | $189,900-2.6%$180/sqft |
Source: Stellar MLS #O6068123 Report a problem | ||
| 10/26/2022 | Listed for sale | $195,000$185/sqft |
Source: Stellar MLS #O6068123 Report a problem | ||
Public tax history
Tax history is unavailable.
Monthly payment
Climate risks
Neighborhood: Golden Gate
Nearby schools
GreatSchools rating
- 3/10Pinellas Park Elementary SchoolGrades: PK-5Distance: 1.3 mi
- 4/10Pinellas Park Middle SchoolGrades: 6-8Distance: 3.1 mi
- 3/10Pinellas Park High SchoolGrades: 9-12Distance: 3.2 mi
Schools provided by the listing agent
- Elementary: Pinellas Park Elementary-PN
- Middle: Pinellas Park Middle-PN
- High: Pinellas Park High-PN
Source: Stellar MLS. This data may not be complete. We recommend contacting the local school district to confirm school assignments for this home.
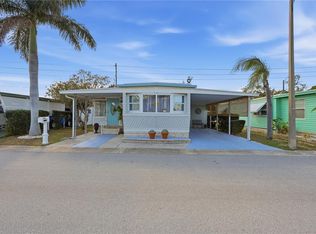
- $115,0002 bd1 ba814 sqft82008 A St UNIT 8, Pinellas Park, FL 33781Pending
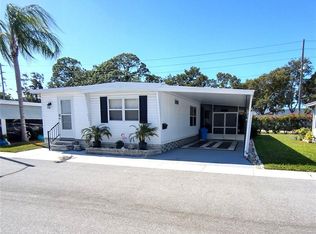
- $108,0002 bd2 ba915 sqft82015 A St UNIT 15, Pinellas Park, FL 33781Sold
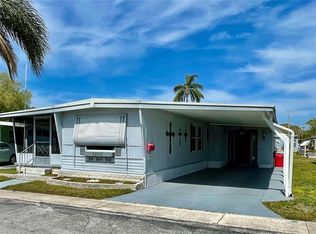
- $118,0002 bd1 ba1k sqft82020 4th Ave N #20, Pinellas Park, FL 33781Sold
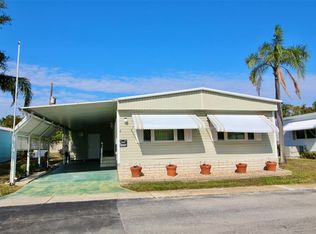
- $120,0003 bd2 ba1.5k sqft82037 5th Ave N #37, Pinellas Park, FL 33781Sold
- $140,0002 bd2 ba1.2k sqft82039 5th Ave N #39, Pinellas Park, FL 33781Sold
- $212,0002 bd2 ba1.2k sqft82077 1st Ave N #77, Pinellas Park, FL 33781Sold
- $260,0003 bd2 ba1.8k sqft82085 1st Ave N #85, Pinellas Park, FL 33781For Sale
- $185,0002 bd2 ba1k sqft82102 A St N, Pinellas Park, FL 33781Sold
- $105,0002 bd2 ba1.3k sqft82199 F St UNIT 199, Pinellas Park, FL 33781Sold
A local agent can set up tours, give advice and negotiate with sellers.
Similar homes
- $199,0002 bd2 ba1k sqft9683 86TH AVENUE, SEMINOLE, FL 33777For Sale

 MLS ID #TB8539009, Danielle Nielson, RE/MAX REALTEC GROUP INC. Stellar MLS
 - $212,9002 bd2 ba1.2k sqft9790 66TH STREET N #252, PINELLAS PARK, FL 33782For Sale
 MLS ID #TB8525235, Holly Frandeka, CHARLES RUTENBERG REALTY INC. Stellar MLS
 - $174,9002 bd2 ba1.4k sqft9790 66TH STREET N #357, PINELLAS PARK, FL 33782For Sale
 MLS ID #TB8527951, Robbyn Quandt PLLC, FUTURE HOME REALTY INC. Stellar MLS
 - $212,0002 bd2 ba1.1k sqft1100 BELCHER ROAD S #759, LARGO, FL 33771For Sale
 MLS ID #TB8534090, Brenda Bianchi, BIANCHI REALTY & PROPERTY MANAGEMENT INC.. Stellar MLS
 - $225,0002 bd2 ba1.2k sqft116 MOUNT ISLE AVENUE NE #116, ST PETERSBURG, FL 33702For SaleMLS ID #TB8526406, Nicholas Valeriano, CORCORAN DWELLINGS. Stellar MLS
- $190,0002 bd2 ba1k sqft12501 ULMERTON ROAD #5, LARGO, FL 33774For SaleMLS ID #TB8536876, Gillian DaSilva, FUTURE HOME REALTY INC. Stellar MLS
- $135,9001 bd2 ba902 sqft6915 VERSAILLES N, PINELLAS PARK, FL 33781For SaleMLS ID #TB8531748, Rachel Jordan, EXP REALTY LLC. Stellar MLS
- $175,0002 bd2 ba1.1k sqft257 SAGO PALM STREET, LARGO, FL 33778For SaleMLS ID #TB8483024, Richard Boswell, KELLER WILLIAMS TAMPA PROPERTIES. Stellar MLS
- $165,0002 bd2 ba1.1k sqft12651 SEMINOLE BOULEVARD #15I, LARGO, FL 33778For SaleMLS ID #TB8495754, Holly Frandeka, CHARLES RUTENBERG REALTY INC. Stellar MLS
- $215,0003 bd2 ba1.4k sqft12701 126TH AVENUE #63, LARGO, FL 33774For SaleMLS ID #TB8510131, Holly Frandeka, CHARLES RUTENBERG REALTY INC. Stellar MLS
- $155,0002 bd2 ba1k sqft7880 54TH AVENUE N #38, ST PETERSBURG, FL 33709For SaleMLS ID #TB8477926, Jac Smith, KELLER WILLIAMS ST PETE REALTY. Stellar MLS
- $168,0002 bd2 ba1.1k sqft1950 59TH AVENUE N #119, ST PETERSBURG, FL 33714For SaleMLS ID #TB8479856, Mark Dayton, DMC REALTY PARTNERS, LLC. Stellar MLS
- $170,0002 bd2 ba1k sqft6907 AMERICANA DRIVE NE #101, ST PETERSBURG, FL 33702For SaleMLS ID #TB8486983, Charity Cicardo, BAREFOOT REALTY GROUP. Stellar MLS
- $189,0002 bd2 ba1.2k sqft665 54TH STREET S #133, GULFPORT, FL 33707For SaleMLS ID #S5144975, Kathryn Valentine, THREE MOUNTAINS REALTY. Stellar MLS
- $195,9002 bd2 ba1.2k sqft5501 80TH STREET N #102, ST PETERSBURG, FL 33709For SaleMLS ID #TB8488810, Oleg Iossem, CENTURY 21 JIM WHITE & ASSOC. Stellar MLS
- $150,0002 bd2 ba912 sqft10539 TAHITIAN LANE #112, LARGO, FL 33773For SaleMLS ID #TB8529171, Ellen Lincoln, COLDWELL BANKER REALTY. Stellar MLS
- $180,0002 bd2 ba1.1k sqft12300 PARK BOULEVARD #116, SEMINOLE, FL 33772For SaleMLS ID #TB8500851, Jim Wilson, CHARLES RUTENBERG REALTY INC. Stellar MLS
- $154,9002 bd2 ba1.1k sqft678 MOUNT MADISON AVENUE NE #661, ST PETERSBURG, FL 33702For SaleMLS ID #TB8480116, Brandon Rimes, KELLER WILLIAMS REALTY- PALM HARBOR. Stellar MLS
- $198,5002 bd2 ba1k sqft347 CANAL WAY, OLDSMAR, FL 34677For SaleMLS ID #TB8436926, Asher Walli, CHARLES RUTENBERG REALTY INC. Stellar MLS
- $213,0002 bd2 ba1.1k sqft2679 SABAL SPRINGS CIRCLE #102, CLEARWATER, FL 33761For SaleMLS ID #TB8477189, Stephen Hachey, FLAT FEE MLS REALTY. Stellar MLS
