Reduced price! Welcome to this beautifully maintained, move-in ready 2-bedroom + office home located in a desirable resident-owned 55+ community. Built in 2005, this high and dry home requires no flood insurance and offers an open great room with vaulted ceilings that creates a bright, spacious atmosphere. The thoughtfully designed floor plan includes an indoor laundry closet, a private primary suite with an en-suite bath and walk-in closet, plus a versatile office that is perfect for working from home, hobbies, or accommodating guests. Beyond the home, you'll enjoy an impressive array of resort-style amenities designed for an active and social lifestyle. Residents have access to two heated swimming pools, a large indoor hot tub, separate men's and women's saunas, a fully equipped fitness center, and a spacious clubhouse with seating for up to 150 guests and a full kitchen for community events. Additional amenities include a library with games, puzzles, and videos, billiards, poker and card rooms, table tennis, lighted shuffleboard and bocce ball courts with league play, horseshoe courts, a golf practice driving area, a park with an outdoor grilling area, two laundry facilities, and two drying yards. This welcoming community offers the perfect combination of comfort, convenience, recreation, and an active Florida lifestyle.
For sale
Price cut: $10.1K (8/10)
$174,900
9790 66TH STREET N #357, PINELLAS PARK, FL 33782
2beds
1,485sqft
Manufactured Home, Single Family Residence
Built in 2005
10,800 Square Feet Lot
$-- Zestimate®
$118/sqft
$374/mo HOA
What's special
Indoor laundry closetBright spacious atmosphere
- 34 days |
- 176 |
- 8 |
Zillow last checked:
Listing updated:
Listed by:
Robbyn Quandt PLLC 727-251-3501,
FUTURE HOME REALTY INC 813-855-4982
Source: Stellar MLS,MLS#: TB8527951 Originating MLS: Suncoast Tampa
Originating MLS: Suncoast Tampa
Facts & features
Interior
Bedrooms & bathrooms
- Bedrooms: 2
- Bathrooms: 2
- Full bathrooms: 2
Primary bedroom
- Features: En Suite Bathroom, Walk-In Closet(s)
- Level: First
Great room
- Level: First
Kitchen
- Features: Pantry
- Level: First
Heating
- Central, Electric
Cooling
- Central Air
Appliances
- Included: Microwave, Range, Refrigerator
- Laundry: Inside
Features
- Ceiling Fan(s), Open Floorplan
- Flooring: Vinyl
- Doors: Sliding Doors
- Has fireplace: No
Interior area
- Total structure area: 2,187
- Total interior livable area: 1,485 sqft
Video & virtual tour
Property
Parking
- Total spaces: 1
- Parking features: Carport
- Carport spaces: 1
Features
- Levels: One
- Stories: 1
Lot
- Size: 10,800 Square Feet
Details
- Parcel number: 193016164380003570
- Special conditions: None
Construction
Type & style
- Home type: MobileManufactured
- Property subtype: Manufactured Home, Single Family Residence
Materials
- Metal Siding
- Foundation: Crawlspace
- Roof: Other
Condition
- New construction: No
- Year built: 2005
Utilities & green energy
- Sewer: Public Sewer
- Water: None
- Utilities for property: Electricity Connected
Community & HOA
Community
- Features: Buyer Approval Required, Clubhouse, Fitness Center, Golf Carts OK, Pool
- Pet fee: $0 monthly
- Senior community: Yes
- Subdivision: CLEARWATER CASCADE M/H PARK UNREC
HOA
- Has HOA: Yes
- Amenities included: Clubhouse, Fitness Center, Pool, Sauna, Spa/Hot Tub
- Services included: Cable TV, Common Area Taxes, Community Pool, Reserve Fund, Internet, Maintenance Grounds, Manager, Pool Maintenance, Private Road, Recreational Facilities, Sewer, Trash, Water
- HOA fee: $374 monthly
- HOA name: John Daraller
- HOA phone: 727-544-8111
Location
- Region: Pinellas Park
Financial & listing details
- Price per square foot: $118/sqft
- Tax assessed value: $181,701
- Annual tax amount: $1,417
- Date on market: 7/10/2026
- Cumulative days on market: 33 days
- Listing terms: Cash,Conventional
- Ownership: Fee Simple
- Total actual rent: 0
- Electric utility on property: Yes
- Road surface type: Concrete
- Body type: Double Wide
Estimated market value
Not available
Estimated sales range
Not available
Not available
Price history
| Date | Event | Price |
|---|---|---|
| 8/10/2026 | Price change | $174,900-5.5%$118/sqft |
Source:  Stellar MLS #TB8527951 Report a problem Stellar MLS #TB8527951 Report a problem | ||
| 7/23/2026 | Price change | $185,000-7%$125/sqft |
Source: Stellar MLS #TB8527951 Report a problem | ||
| 7/11/2026 | Listed for sale | $199,000$134/sqft |
Source: Stellar MLS #TB8527951 Report a problem | ||
Public tax history
| Year | Property taxes | Tax assessment |
|---|---|---|
| 2025 | $1,418 +6.6% | $111,195 +2.9% |
| 2024 | $1,330 +3.5% | $108,061 +3% |
| 2023 | $1,284 -2.8% | $104,914 +3% |
| 2022 | $1,321 +3.3% | $101,858 +3% |
| 2021 | $1,279 +7% | $98,891 +1.4% |
| 2020 | $1,195 +3.2% | $97,526 +2.3% |
| 2019 | $1,158 | $95,333 +1.9% |
| 2018 | $1,158 +2.6% | $93,555 -3.3% |
| 2017 | $1,129 -17.4% | $96,762 -4.8% |
| 2016 | $1,366 -19.1% | $101,615 -10.6% |
| 2015 | $1,688 +0.8% | $113,661 +0.8% |
| 2014 | $1,675 +1.2% | $112,759 +1.5% |
| 2013 | $1,655 -4.4% | $111,093 -3.1% |
| 2012 | $1,732 | $114,699 +3% |
| 2011 | -- | $111,358 +1.5% |
| 2010 | -- | $109,712 -7.4% |
| 2009 | -- | $118,443 +272.5% |
| 2005 | -- | $31,800 +29.3% |
| 2004 | $622 +14.4% | $24,600 +15% |
| 2003 | $544 +43.1% | $21,400 +13.2% |
| 2002 | $380 | $18,900 +27.7% |
| 2001 | $380 -8.3% | $14,800 -8.6% |
| 2000 | $414 | $16,200 |
Find assessor info on the county website
Monthly payment
Climate risks
Neighborhood: Clearwater Cascade
Nearby schools
GreatSchools rating
- 4/10Cross Bayou Elementary SchoolGrades: PK-5Distance: 0.2 mi
- 4/10Pinellas Park Middle SchoolGrades: 6-8Distance: 1.8 mi
- 3/10Pinellas Park High SchoolGrades: 9-12Distance: 1.5 mi
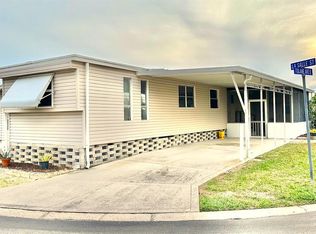
- $105,0002 bd2 ba944 sqft9790 66th St N LOT 16, Pinellas Park, FL 33782Sold
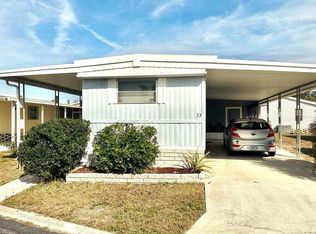
- $69,5003 bd2 ba720 sqft9790 66th St N LOT 33, Pinellas Park, FL 33782Sold
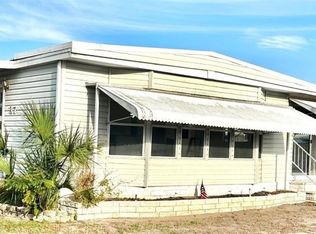
- $112,9002 bd2 ba1k sqft9790 66th St N LOT 37, Pinellas Park, FL 33782For Sale
- $70,0002 bd2 ba720 sqft9790 66th St N LOT 41, Pinellas Park, FL 33782Sold

- $110,0002 bd2 ba904 sqft9790 66th St N LOT 43, Pinellas Park, FL 33782Sold
- $95,0003 bd2 ba1.3k sqft9790 66th St N LOT 54, Pinellas Park, FL 33782Sold
- $103,9002 bd1 ba856 sqft9790 66th St N LOT 57, Pinellas Park, FL 33782Sold
- $149,0002 bd2 ba1.1k sqft9790 66th St N LOT 61, Pinellas Park, FL 33782Sold
- $105,0003 bd2 ba1k sqft9790 66th St N LOT 69, Pinellas Park, FL 33782Sold
Similar homes
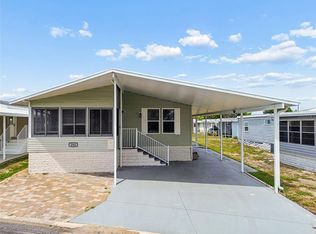
- $212,9002 bd2 ba1.2k sqft9790 66TH STREET N #252, PINELLAS PARK, FL 33782For Sale
 MLS ID #TB8525235, Holly Frandeka, CHARLES RUTENBERG REALTY INC. Stellar MLS
 - $175,0002 bd2 ba1.4k sqft504 CORDOVA GREEN, SEMINOLE, FL 33777For Sale
 MLS ID #TB8519194, Julie Sartain, CHARLES RUTENBERG REALTY INC. Stellar MLS
 - $165,0002 bd2 ba1.1k sqft12651 SEMINOLE BOULEVARD #15I, LARGO, FL 33778For Sale
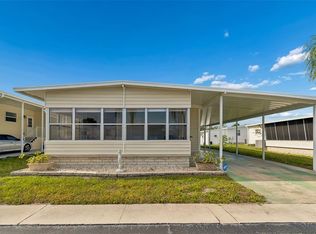 MLS ID #TB8495754, Holly Frandeka, CHARLES RUTENBERG REALTY INC. Stellar MLS
 - $235,0002 bd2 ba1.2k sqft6492 92ND PLACE N #302, PINELLAS PARK, FL 33782For Sale
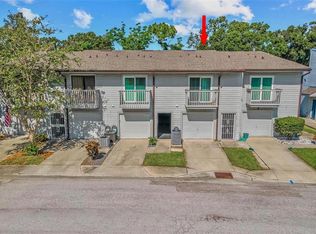 MLS ID #TB8420514, Helen Greiner, COASTAL PROPERTIES GROUP INTERNATIONAL. Stellar MLS
 - $189,9002 bd2 ba1.4k sqft2401 ECUADORIAN WAY #57, CLEARWATER, FL 33763For SaleMLS ID #TB8538368, Jason Johantgen, ON TOP OF THE WORLD RE. Stellar MLS
- $155,0002 bd2 ba1k sqft7880 54TH AVENUE N #38, ST PETERSBURG, FL 33709For SaleMLS ID #TB8477926, Jac Smith, KELLER WILLIAMS ST PETE REALTY. Stellar MLS
- $160,0002 bd1 ba1.2k sqft8303 ANNWOOD ROAD, SEMINOLE, FL 33777For SaleMLS ID #TB8489658, Lisa Blume, COMPASS FLORIDA LLC. Stellar MLS
- $180,0002 bd2 ba1.1k sqft12300 PARK BOULEVARD #116, SEMINOLE, FL 33772For SaleMLS ID #TB8500851, Jim Wilson, CHARLES RUTENBERG REALTY INC. Stellar MLS
- $170,0002 bd2 ba1k sqft6907 AMERICANA DRIVE NE #101, ST PETERSBURG, FL 33702For SaleMLS ID #TB8486983, Charity Cicardo, BAREFOOT REALTY GROUP. Stellar MLS
- $175,0002 bd2 ba1.2k sqft410 DOLPHIN DRIVE S, OLDSMAR, FL 34677For SaleMLS ID #TB8515822, David Mayhew, CHARLES RUTENBERG REALTY INC. Stellar MLS
- $189,0002 bd2 ba886 sqft6721 121ST AVENUE #D, LARGO, FL 33773For SaleMLS ID #TB8529408, Melody Hunter, CHARLES RUTENBERG REALTY INC. Stellar MLS
- $205,0002 bd2 ba1k sqft82123 B STREET N #123, PINELLAS PARK, FL 33781For SaleMLS ID #P4937403, Michael Jacobs, EXP REALTY LLC. Stellar MLS
- $215,0003 bd2 ba1.4k sqft12701 126TH AVENUE #63, LARGO, FL 33774For SaleMLS ID #TB8510131, Holly Frandeka, CHARLES RUTENBERG REALTY INC. Stellar MLS
- $170,0002 bd2 ba915 sqft5973 TERRACE PARK DRIVE N #109, ST PETERSBURG, FL 33709For SaleMLS ID #TB8527082, Meagan Somers, COLDWELL BANKER REALTY. Stellar MLS
- $179,0002 bd2 ba1k sqft2400 WINDING CREEK BOULEVARD #9-202, CLEARWATER, FL 33761For SaleMLS ID #TB8434595, Sharon Vecchione, COLDWELL BANKER REALTY. Stellar MLS
- $212,0002 bd2 ba1.1k sqft1100 BELCHER ROAD S #759, LARGO, FL 33771For SaleMLS ID #TB8534090, Brenda Bianchi, BIANCHI REALTY & PROPERTY MANAGEMENT INC.. Stellar MLS
- $130,0002 bd2 ba864 sqft7777 46TH AVENUE N #84, ST PETERSBURG, FL 33709For SaleMLS ID #TB8497512, DJ Kolick, LPT REALTY, LLC. Stellar MLS
- $209,5002 bd1 ba958 sqft7360 ULMERTON ROAD #2B, LARGO, FL 33771For SaleMLS ID #TB8534806, Matt Mayers, LIFES A BEACH REAL ESTATE. Stellar MLS
- $130,0002 bd2 ba1.2k sqft106 THATCH PALM STREET W, LARGO, FL 33770For SaleMLS ID #TB8496638, Maryann Spearman, BHHS FLORIDA PROPERTIES GROUP. Stellar MLS
- $149,9003 bd2 ba1.5k sqft1001 STARKEY ROAD, LOT#355, LARGO, FL 33771For SaleMLS ID #TB8450627, Ohmaira Cabrera, ALIGN RIGHT REALTY CARROLLWOOD. Stellar MLS
