Skip main navigation
For sale
  • $229,900

    480 Trout Ln, Oldsmar, FL 34677

    2beds
    1,521sqft
    Manufactured Home, Single Family Residence
    Built in 1993
    4,151 Square Feet Lot
    $-- Zestimate®
    $151/sqft
    $70/mo HOA

    What's special

    Beautifully furnishedIsland kitchenElegant granite countertopsCustom built-insOpen floor planSpacious livingPantry for convenience
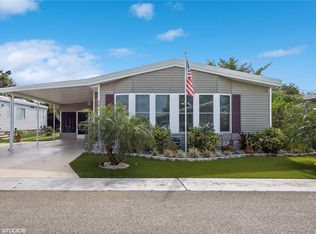
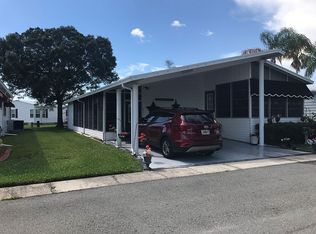
    Just listed in Gull-Aire Village! This beautifully furnished 1993 Jacobsen is nestled in a peaceful location and eagerly awaits its new owner. Boasting 1,521 square feet, the open floor plan invites you to enjoy spacious living and effortless entertaining. An expansive 11x19 (209 square feet) Florida room, which adjoins the kitchen and family room, provides even more space for relaxation and gatherings, and is not included in the square footage. The home’s inviting layout truly makes it a perfect place to host friends and family. The living room is exceptionally bright and airy, thanks to custom built-ins and an abundance of windows that allow natural light to fill the space. The island kitchen features elegant granite countertops and plenty of cabinet storage, including a pantry for convenience. The laundry area is thoughtfully situated just behind the Florida room, offering extra storage and accessibility. Recent upgrades include a new main electric panel installed in 2026 plus a new vapor barrier installed in July 2026 with a transferrable lifetime warranty to new owner, a new A/C unit in 2022, and a new hot water heater in 2021. Enjoy peace of mind with a new dishwasher added in 2026, along with a newer refrigerator, washer, and dryer. Step outside to a backyard oasis with a pavered deck and swings—ideal for enjoying the outdoors. The vibrant community lifestyle continues at the clubhouse, which hosts monthly events and provides amenities such as a pool table, shuffleboard, bocce ball court, heated pool, and spa. Stay active with regular activities including bingo, cards, and line dancing. Golf cart-friendly streets make getting around a breeze! HOA fees at just $70 per month, you will enjoy affordable, simple living in a meticulously maintained community. This pet-friendly neighborhood welcomes one pet of any size, and a second pet with an emotional support letter from your doctor submitted with your HOA application. The purchase includes ownership of the land. Enjoy daily conveniences just steps away, with AMC Theatres, Bealls, Marshalls, Ulta, PetSmart, Five Below, and Dollar Store right across the street. Savor meals at favorite local restaurants like Shaker & Peel, Craft Street Kitchen, Mandolas, Country Pizza Italian Grill, and Eves Family Restaurant. Major retailers such as Super Walmart and Publix, plus Countryside Hospital, are only about fifteen minutes from your door. Outdoor enthusiasts will love the easy access to the scenic biking and walking trail along the canal, as well as the stunning beaches of Honeymoon Island and Caladesi State Park located just ten miles away. Room sizes are approximate; no value was added for furniture.
    12 days
    |
    446
    |
    19
    |

    Likely to sell faster than

    Zillow last checked:

    Listing updated:

    Listed by:

    Jayne Phoenix 727-433-1411,

    BHHS FLORIDA PROPERTIES GROUP 727-461-1700

    Source: Stellar MLS,MLS#: TB8524174MLS LogoOriginating MLS: Suncoast Tampa

      Facts & features

      Interior

      Bedrooms & bathrooms
      • Bedrooms: 2
      • Bathrooms: 2
      • Full bathrooms: 2
      Rooms
      • Room types: Family Room, Florida Room
      Primary bedroom
      • Features: En Suite Bathroom, Window/Skylight in Bath, Walk-In Closet(s)
      • Level: First
      • Area: 195 Square Feet
      • Dimensions: 13x15
      Bedroom 2
      • Features: Walk-In Closet(s)
      • Level: First
      • Area: 110 Square Feet
      • Dimensions: 10x11
      Dining room
      • Level: First
      • Area: 91 Square Feet
      • Dimensions: 7x13
      Family room
      • Level: First
      • Area: 195 Square Feet
      • Dimensions: 13x15
      Florida room
      • Level: First
      • Area: 209 Square Feet
      • Dimensions: 11x19
      Kitchen
      • Features: Kitchen Island, Pantry
      • Level: First
      • Area: 130 Square Feet
      • Dimensions: 10x13
      Living room
      • Features: Built-In Shelving
      • Level: First
      • Area: 288 Square Feet
      • Dimensions: 12x24
      Workshop
      • Level: First
      • Area: 154 Square Feet
      • Dimensions: 11x14
      Heating
      • Central, Electric
      Cooling
      • Central Air
      Appliances
      • Included: Oven, Cooktop, Dishwasher, Disposal, Dryer, Electric Water Heater, Microwave, Refrigerator, Washer
      • Laundry: Inside, Other
      Features
      • Built-in Features, Cathedral Ceiling(s), Ceiling Fan(s), Kitchen/Family Room Combo, Living Room/Dining Room Combo, Open Floorplan, Walk-In Closet(s)
      • Flooring: Laminate, Vinyl
      • Windows: Skylight(s), Window Treatments
      • Has fireplace: Yes
      • Fireplace features: Electric, Living Room
      • Furnished: Yes
      Interior area
      • Total structure area: 2,143
      • Total interior livable area: 1,521 sqft
      Video & virtual tour

      Property

      Parking
      • Total spaces: 1
      • Parking features: Parking Pad
      • Carport spaces: 1
      • Has uncovered spaces: Yes
      Features
      • Levels: One
      • Stories: 1
      • Patio & porch: Covered, Enclosed, Screened, Side Porch
      • Exterior features: Rain Gutters, Storage
      • Pool features: Gunite, Heated, In Ground
      • Waterfront features: Canal Front
      Lot
      • Size: 4,151 Square Feet
      • Dimensions: 52 x 80
      • Features: FloodZone, Landscaped, Sidewalk
      • Residential vegetation: Mature Landscaping
      Details
      • Additional structures: Storage
      • Parcel number: 162816348030004800
      • Special conditions: None

      Construction

      Type & style
      • Home type: MobileManufactured
      • Architectural style: Traditional
      • Property subtype: Manufactured Home, Single Family Residence
      Materials
      • Vinyl Siding
      • Foundation: Crawlspace, Pillar/Post/Pier
      • Roof: Membrane,Metal,Roof Over
      Condition
      • New construction: No
      • Year built: 1993

      Utilities & green energy

      • Sewer: Public Sewer
      • Water: Public
      • Utilities for property: Electricity Connected, Public, Sewer Connected, Street Lights, Underground Utilities, Water Connected

      Community & HOA

      Community
      • Features: Canal Front, Association Recreation - Owned, Buyer Approval Required, Clubhouse, Golf Carts OK, Pool, Sidewalks, Wheelchair Access
      • Security: Smoke Detector(s)
      • Pet fee: $0 monthly
      • Senior community: Yes
      • Subdivision: GULL-AIRE VILLAGE
      HOA
      • Has HOA: Yes
      • Amenities included: Clubhouse, Pool, Shuffleboard Court, Spa/Hot Tub
      • Services included: Common Area Taxes, Community Pool, Reserve Fund, Manager, Pool Maintenance, Recreational Facilities
      • HOA fee: $70 monthly
      • HOA name: Ameritech/Dianne Alcala
      • HOA phone: 727-726-8000
      Location
      • Region: Oldsmar

      Financial & listing details

      • Price per square foot: $151/sqft
      • Tax assessed value: $187,041
      • Annual tax amount: $2,585
      • Date on market: 6/29/2026
      • Cumulative days on market: 13 days
      • Listing terms: Cash,Conventional,VA Loan
      • Ownership: Fee Simple
      • Total actual rent: 0
      • Electric utility on property: Yes
      • Road surface type: Paved, Asphalt
      • Body type: Double Wide

        Estimated market value

        Not available

        Estimated sales range

        Not available

        Not available

        Price history

        DateEventPrice
        6/29/2026Listed for sale$229,900+13.3%$151/sqft
        Source: Stellar MLS #TB8524174 Report a problem
        4/7/2021Sold$203,000+130.7%$133/sqft
        Source: Public Record Report a problem
        9/2/2003Sold$88,000$58/sqft
        Source: Public Record Report a problem

        Public tax history

        YearProperty taxesTax assessment
        2024$2,434 +1.9%$183,739 +3%
        2023$2,388 -16.8%$178,387 +9.1%
        2022$2,870 +439.9%$163,439 +115.1%
        2021$531 +1%$75,985 +1.4%
        2020$526 +0.6%$74,936 +2.3%
        2019$523 $73,251 +1.9%
        2018$523 +0.4%$71,885 +2.1%
        2017$521 -1.3%$70,406 +2.1%
        2016$528 -18.2%$68,958 +0.7%
        2015$645 +0.1%$68,479 +0.8%
        2014$645 -0.3%$67,936 +1.5%
        2013$646 +0.4%$66,932 +1.2%
        2012$644 $66,159 -4.8%
        2011-- $69,530 -1.2%
        2010-- $70,364 -9.9%
        2009-- $78,060 +30.3%
        2001$776 +0.5%$59,900 -0.8%
        2000$773 $60,400
        Find assessor info on the county website

        Monthly payment

        Estimated monthly payment$1,822
        All calculations are estimates and provided by Zillow, Inc. for informational purposes only. Actual amounts may vary.
        HOA fees may include property taxes on listings classified as Co-Ops. Contact the listing agent and/or owner for fee details.
        Mortgage interest rates are dependent on a number of factors, including credit score, down payment, and repayment length. Interest rate data provided by Zillow Group Marketplace, Inc. as of 1/1/1970 from various mortgage lenders with which we have lead or other similar arrangements; the Estimated Payment is an average of those rates.
        See how much you could borrow to make a competitive offer.

        Climate risks

        Neighborhood: 34677

        Getting around

        43 / 100
        Car-Dependent
        35 / 100
        Somewhat Bikeable

        Nearby schools

        GreatSchools rating

        A local agent can set up tours, give advice and negotiate with sellers.

        Browse local experts

        Similar homes