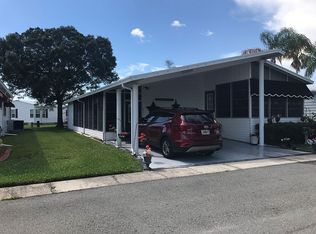
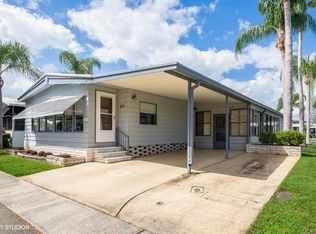
Gull-Aire Village. 55+ community. Welcome to this 1998 Jacobsen home, built to newer standards and offering the perfect blend of comfort and convenience. This spacious residence features a desirable split floor plan with three bedrooms, providing ample privacy for family or guests. The chef’s kitchen is a true highlight, boasting high-quality Kraft Maid Cabinetry with custom pull-outs for effortless organization and use. A convenient washer and dryer hookup is tucked away in a kitchen closet, maximizing space and functionality. Enjoy easy-care ceramic tile and laminate flooring throughout the home. The A/C and hot water heater were both replaced approximately five years ago, ensuring peace of mind and energy efficiency. Step into the enclosed, air-conditioned Florida room at the front of the house—perfect for relaxing year-round with its stylish tile flooring. There is also a screened porch on the side, ideal for enjoying Florida’s beautiful weather. Custom concrete curbs and pavers add curb appeal, while the generously sized utility room offers excellent storage—great for bikes or hobbies. The community is vibrant and welcoming, featuring a socially active clubhouse, library, pool table, shuffleboard, Bocce ball court, and a heated pool and spa. Monthly planned activities at the clubhouse include yoga, pool exercise, bingo, cards, and line dancing, so there is always something to do. The neighborhood is golf cart friendly for added convenience. HOA fees are just $70.00 per month. Gull-Aire Village is pet friendly—you can have one pet of any size. If you have two pets, one is permitted, and the second is allowed with an emotional support letter from your doctor. You own your land here, offering security and peace of mind. Location is unbeatable! Across the street, from the community you will find AMC Theatres, Bealls, Marshalls, PetSmart, Five Below, and the Dollar Store for all your shopping needs. Great dining options nearby include Shaker and Peel, Craft Street Kitchen, Mandolas, Country Pizza Italian Grill, and Eve’s Family Restaurant. You are just minutes from Super Walmart, Publix, and Countryside Hospital. The stunning beaches of Honeymoon Island and Caladesi State Park are just ten miles away, perfect for weekend getaways. Outdoor enthusiasts will love the biking/walking trail along the canal, with two convenient access points from Gull-Aire. Room sizes are approximate; buyers should verify measurements. Do not miss the opportunity to own this home in a sought-after, amenity-rich community!
Sold for $115,000
Zillow last checked:
Listing updated:
Bought with:
Jayne Phoenix, 69088
BHHS FLORIDA PROPERTIES GROUP
Source: Stellar MLS,MLS#: TB8369073 Originating MLS: Suncoast Tampa
Originating MLS: Suncoast Tampa
Price history
| Date | Event | Price |
|---|---|---|
| 7/15/2026 | Sold | $115,000-23.3%$89/sqft |
Source:  Stellar MLS #TB8369073 Report a problem Stellar MLS #TB8369073 Report a problem | ||
| 6/25/2026 | Pending sale | $150,000$116/sqft |
Source: Stellar MLS #TB8369073 Report a problem | ||
| 6/22/2026 | Price change | $150,000-23.4%$116/sqft |
Source: Stellar MLS #TB8369073 Report a problem | ||
| 4/30/2026 | Price change | $195,900-4.9%$151/sqft |
Source: Stellar MLS #TB8369073 Report a problem | ||
| 2/25/2026 | Price change | $205,900-4.6%$159/sqft |
Source: Stellar MLS #TB8369073 Report a problem | ||
| 9/25/2025 | Price change | $215,900-1.8%$167/sqft |
Source: Stellar MLS #TB8369073 Report a problem | ||
| 6/26/2025 | Price change | $219,900-5.2%$170/sqft |
Source: Stellar MLS #TB8369073 Report a problem | ||
| 4/2/2025 | Listed for sale | $232,000+169.8%$179/sqft |
Source: Stellar MLS #TB8369073 Report a problem | ||
| 4/12/2011 | Sold | $86,000-4.3%$66/sqft |
Source: Public Record Report a problem | ||
| 1/7/2011 | Price change | $89,900-2.2%$69/sqft |
Source: Clearwater Office #7475676 Report a problem | ||
| 12/17/2010 | Price change | $91,900-3.2%$71/sqft |
Source: Clearwater Office #7475676 Report a problem | ||
| 11/11/2010 | Price change | $94,900-2.1%$73/sqft |
Source: Clearwater Office #7475676 Report a problem | ||
| 10/24/2010 | Price change | $96,900-3%$75/sqft |
Source: Clearwater Office #7475676 Report a problem | ||
| 8/10/2010 | Listed for sale | $99,900+15%$77/sqft |
Source: Prudential Real Estate #7475676 Report a problem | ||
| 4/14/1999 | Sold | $86,900$67/sqft |
Source: Public Record Report a problem | ||
Get a cash offer in 3 minutes
Find out how much your home could sell for in as little as 3 minutes with a no-obligation cash offer.
Estimated market value
$114,600
