Now available in the sought-after Briar Creek community, this charming home sits beside Dove Lake, offering peaceful views and a relaxing atmosphere. Designed for residents aged 55 and over, Briar Creek is a resident-owned, meticulously maintained neighborhood where fee simple land ownership means you never pay lot rent. The location is unbeatable—just minutes from the hospital, shopping centers, and excellent restaurants, making everyday living convenient and enjoyable. For nature lovers you are approximately ten miles away from the beautiful beaches of Honeymoon Island and Caladesi State Parks. You will love your new affordable lifestyle with a monthly maintenance fee of only $250, covering water, sewer, trash, lawn care, private roads, clubhouse access, a sparkling pool and spa, pickleball courts, and RV/boat parking. Golf carts are welcome, adding to the ease of getting around the community. This spacious home features two bedrooms and two bathrooms with 1,301 square feet, making it an ideal choice for a winter retreat or a comfortable retirement haven. The expansive living room and oversized eat-in kitchen with a center island are perfect for hosting gatherings and entertaining family and friends. Adjoining the kitchen is the family room with built-in desk for your computer. 11 X 11 screened porch with vinyl windows overlooks Dove Lake. New TPO roof in 2015, new A/C in 2022 and new hot water heater in 2021. This beautiful home is waiting for its new owner to enjoy all that Briar Creek has to offer. All room sizes are approximate and should be verified by Buyer.
For sale
Price cut: $21K (7/20)
$239,000
86 COTTAGEWOOD DRIVE #36, SAFETY HARBOR, FL 34695
2beds
1,301sqft
Manufactured Home, Single Family Residence
Built in 1980
5,240 Square Feet Lot
$-- Zestimate®
$184/sqft
$250/mo HOA
What's special
Peaceful viewsTwo bedroomsTwo bathroomsSparkling pool and spaBeside dove lakePickleball courts
- 68 days |
- 140 |
- 1 |
Zillow last checked:
Listing updated:
Listed by:
Jayne Phoenix 727-433-1411,
BHHS FLORIDA PROPERTIES GROUP 727-461-1700
Source: Stellar MLS,MLS#: TB8518196 Originating MLS: Suncoast Tampa
Originating MLS: Suncoast Tampa
Facts & features
Interior
Bedrooms & bathrooms
- Bedrooms: 2
- Bathrooms: 2
- Full bathrooms: 2
Rooms
- Room types: Utility Room
Primary bedroom
- Features: En Suite Bathroom, Walk-In Closet(s)
- Level: First
- Area: 154 Square Feet
- Dimensions: 11x14
Bedroom 2
- Features: Walk-In Closet(s)
- Level: First
- Area: 110 Square Feet
- Dimensions: 10x11
Dining room
- Features: Built-In Shelving
- Level: First
- Area: 72 Square Feet
- Dimensions: 8x9
Family room
- Level: First
- Area: 154 Square Feet
- Dimensions: 11x14
Kitchen
- Features: Pantry, Kitchen Island
- Level: First
- Area: 108 Square Feet
- Dimensions: 9x12
Laundry
- Features: Built-In Shelving
- Level: First
- Area: 35 Square Feet
- Dimensions: 5x7
Living room
- Level: First
- Area: 312 Square Feet
- Dimensions: 13x24
Heating
- Central, Electric
Cooling
- Central Air
Appliances
- Included: Oven, Cooktop, Dishwasher, Electric Water Heater, Refrigerator, Washer
- Laundry: Inside, Laundry Room
Features
- Built-in Features, Ceiling Fan(s), Eating Space In Kitchen, Kitchen/Family Room Combo, Walk-In Closet(s)
- Flooring: Laminate, Tile
- Windows: Window Treatments
- Has fireplace: No
- Furnished: Yes
Interior area
- Total structure area: 1,301
- Total interior livable area: 1,301 sqft
Video & virtual tour
Property
Parking
- Total spaces: 1
- Parking features: Carport
- Carport spaces: 1
Features
- Levels: One
- Stories: 1
- Patio & porch: Covered, Porch, Rear Porch, Screened
- Exterior features: None
- Pool features: Gunite, In Ground
- Has view: Yes
- View description: Water, Lake
- Has water view: Yes
- Water view: Water,Lake
Lot
- Size: 5,240 Square Feet
- Dimensions: 60 x 90
- Features: Landscaped
- Residential vegetation: Mature Landscaping
Details
- Parcel number: 212816111520120360
- Special conditions: None
Construction
Type & style
- Home type: MobileManufactured
- Architectural style: Traditional
- Property subtype: Manufactured Home, Single Family Residence
Materials
- Vinyl Siding
- Foundation: Crawlspace, Pillar/Post/Pier
- Roof: Roof Over
Condition
- New construction: No
- Year built: 1980
Utilities & green energy
- Sewer: Public Sewer
- Water: Public
- Utilities for property: Electricity Connected, Public, Sewer Connected, Street Lights, Water Connected
Community & HOA
Community
- Features: Association Recreation - Owned, Buyer Approval Required, Clubhouse, Fitness Center, Golf Carts OK, Pool
- Security: Smoke Detector(s)
- Pet fee: $0 monthly
- Senior community: Yes
- Subdivision: BRIAR CREEK MOBILE HOME COMMUNITY II CONDO
HOA
- Has HOA: No
- Amenities included: Clubhouse, Pool
- Services included: Common Area Taxes, Community Pool, Reserve Fund, Maintenance Grounds
- HOA fee: $250 monthly
- HOA name: Laura Franzes/Ameritech
- HOA phone: 727-726-8000
Location
- Region: Safety Harbor
Financial & listing details
- Price per square foot: $184/sqft
- Tax assessed value: $107,962
- Annual tax amount: $347
- Date on market: 6/15/2026
- Cumulative days on market: 47 days
- Listing terms: Cash
- Ownership: Fee Simple
- Total actual rent: 0
- Electric utility on property: Yes
- Road surface type: Paved, Asphalt
- Body type: Double Wide
Estimated market value
Not available
Estimated sales range
Not available
Not available
Price history
| Date | Event | Price |
|---|---|---|
| 7/20/2026 | Price change | $239,000-8.1%$184/sqft |
Source:  Stellar MLS #TB8518196 Report a problem Stellar MLS #TB8518196 Report a problem | ||
| 6/15/2026 | Listed for sale | $260,000+333.3%$200/sqft |
Source: Stellar MLS #TB8518196 Report a problem | ||
| 12/6/1999 | Sold | $60,000$46/sqft |
Source: Public Record Report a problem | ||
Public tax history
| Year | Property taxes | Tax assessment |
|---|---|---|
| 2025 | $347 +7.5% | $62,414 +2.9% |
| 2024 | $323 +0.8% | $60,655 +3% |
| 2023 | $321 -14.2% | $58,888 +3% |
| 2022 | $374 -3.4% | $57,173 +3% |
| 2021 | $387 -0.6% | $55,508 +1.4% |
| 2020 | $389 +0.8% | $54,742 +2.3% |
| 2019 | $386 | $53,511 +1.9% |
| 2018 | $386 +0.6% | $52,513 +2.1% |
| 2017 | $383 -0.2% | $51,433 +2.1% |
| 2016 | $384 -2.2% | $50,375 +0.7% |
| 2015 | $393 +1% | $50,025 +0.8% |
| 2014 | $389 +1.7% | $49,628 +1.5% |
| 2013 | $382 -4.7% | $48,895 -2.5% |
| 2012 | $401 | $50,157 -17.2% |
| 2011 | -- | $60,590 +1.5% |
| 2010 | -- | $59,695 +2.7% |
| 2009 | -- | $58,126 -17.4% |
| 2004 | $537 +1.7% | $70,400 +22% |
| 2003 | $528 -15.6% | $57,700 +15.9% |
| 2002 | $625 | $49,800 -9.8% |
| 2001 | $625 | $55,200 |
Find assessor info on the county website
Monthly payment
Climate risks
Neighborhood: 34695
Nearby schools
GreatSchools rating
- 8/10Curlew Creek Elementary SchoolGrades: PK-5Distance: 1.2 mi
- 6/10Safety Harbor Middle SchoolGrades: 6-8Distance: 2.6 mi
- 5/10Countryside High SchoolGrades: PK,9-12Distance: 1.1 mi
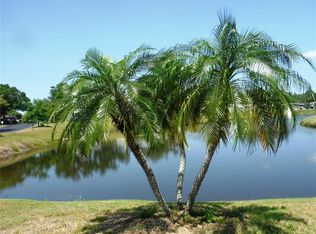
- $210,0002 bd2 ba1k sqft84 Cottagewood Dr #35, Safety Harbor, FL 34695Sold
- $134,6002 bd2 ba941 sqft82 Cottagewood Dr #34, Safety Harbor, FL 34695Off Market
- $---- bd-- ba-- sqft82 Cottagewood Dr, Safety Harbor, FL 34695Off Market
- $135,8002 bd2 ba1.2k sqft125 Briar Creek Blvd #16, Safety Harbor, FL 34695Off Market
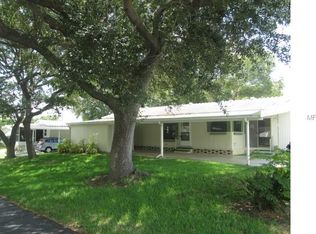
- $260,200-- bd2 ba1.2k sqft125 Briar Creek Blvd, Safety Harbor, FL 34695Off Market
- $139,300-- bd2 ba1k sqft88 Cottagewood Dr #9, Safety Harbor, FL 34695Off Market
- $140,100-- bd2 ba1k sqft85 Cottagewood Dr #17, Safety Harbor, FL 34695Off Market
- $166,300-- bd2 ba1.3k sqft87 Laurelwood Dr #1, Safety Harbor, FL 34695Off Market
A local agent can set up tours, give advice and negotiate with sellers.
A local lender can help you make sure your offer is ready when you are.
Similar homes
- $229,0002 bd2 ba1.1k sqft172 CLUBVIEW DRIVE #5, SAFETY HARBOR, FL 34695For Sale
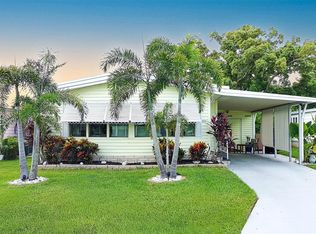
 MLS ID #TB8541284, Renny Bryden, CHARLES RUTENBERG REALTY INC. Stellar MLS
 - $162,5002 bd2 ba1k sqft168 BEECHWOOD DRIVE #67, SAFETY HARBOR, FL 34695For Sale
 MLS ID #TB8511527, Svetlana Shackleford, CENTURY 21 BEGGINS ENTERPRISES. Stellar MLS
 - $259,0002 bd2 ba1.3k sqft214 DOLPHIN DRIVE N, OLDSMAR, FL 34677For Sale
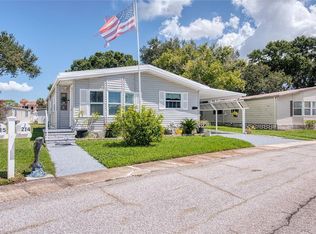 MLS ID #TB8538126, Jayne Phoenix, BHHS FLORIDA PROPERTIES GROUP. Stellar MLS
 - $230,0002 bd2 ba1k sqft116 DOLPHIN DRIVE S, OLDSMAR, FL 34677For Sale
 MLS ID #TB8537217, Bridget Broderick, REALTY EXPERTS. Stellar MLS
 - $139,9002 bd2 ba1.1k sqft98 CEDAR ELM DRIVE #32, SAFETY HARBOR, FL 34695For SaleMLS ID #TB8497563, Susan LaGree, ENGEL & VOLKERS TAMPA DOWNTOWN. Stellar MLS
- $250,0002 bd2 ba1.6k sqft228 TARPON LANE, OLDSMAR, FL 34677For SaleMLS ID #TB8506652, Jayne Phoenix, BHHS FLORIDA PROPERTIES GROUP. Stellar MLS
- $139,0002 bd2 ba1k sqft94 SUGAR BEAR DRIVE #55, SAFETY HARBOR, FL 34695For SaleMLS ID #TB8498889, Heather Harris, LLC, THE KEYES COMPANY - SARASOTA. Stellar MLS
- $175,0002 bd2 ba1.2k sqft410 DOLPHIN DRIVE S, OLDSMAR, FL 34677For SaleMLS ID #TB8515822, David Mayhew, CHARLES RUTENBERG REALTY INC. Stellar MLS
- $195,0002 bd2 ba1k sqft83 PELICAN DRIVE N, OLDSMAR, FL 34677For SaleMLS ID #TB8465003, Jayne Phoenix, BHHS FLORIDA PROPERTIES GROUP. Stellar MLS
- $198,5002 bd2 ba1k sqft347 CANAL WAY, OLDSMAR, FL 34677For SaleMLS ID #TB8436926, Asher Walli, CHARLES RUTENBERG REALTY INC. Stellar MLS
- $250,0002 bd2 ba1.1k sqft288 SALEM AVENUE #3, PALM HARBOR, FL 34684For SaleMLS ID #TB8433132, Kera Arnone, CHARLES RUTENBERG REALTY INC. Stellar MLS
- $171,9002 bd2 ba1k sqft403 BLUE MARLIN DRIVE, OLDSMAR, FL 34677For SaleMLS ID #TB8442487, Jayne Phoenix, BHHS FLORIDA PROPERTIES GROUP. Stellar MLS
- $215,0003 bd2 ba1.4k sqft12701 126TH AVENUE #63, LARGO, FL 33774For SaleMLS ID #TB8510131, Holly Frandeka, CHARLES RUTENBERG REALTY INC. Stellar MLS
- $212,0002 bd2 ba1.1k sqft719 CORDOVA GREEN #719, SEMINOLE, FL 33777For SaleMLS ID #TB8538180, Destiny Rodriguez, KELLER WILLIAMS ST PETE REALTY. Stellar MLS
- $185,0002 bd2 ba1k sqft2575 PINE RIDGE WAY S #E1, PALM HARBOR, FL 34684For SaleMLS ID #TB8532803, Erin Humphrey, COASTAL PROPERTIES GROUP INTERNATIONAL. Stellar MLS
- $165,0003 bd2 ba1.3k sqft3301 ALT 19 #167, DUNEDIN, FL 34698For SaleMLS ID #TB8537005, Joseph Cvach, CVACH REAL ESTATE SERVICES. Stellar MLS
- $180,0003 bd2 ba1.5k sqft23 MOUNTAIN LAUREL DRIVE, PALM HARBOR, FL 34684For SaleMLS ID #TB8490077, Cyndi Olmstead, CONCI, REALTORS. Stellar MLS
- $176,0002 bd2 ba1k sqft2465 NORTHSIDE DRIVE #1808, CLEARWATER, FL 33761For SaleMLS ID #TB8329824, Christina Nostro, MIHARA & ASSOCIATES INC.. Stellar MLS
- $214,5002 bd2 ba1.4k sqft2430 BRAZILIA DRIVE #24, CLEARWATER, FL 33763For SaleMLS ID #TB8473337, Jessica MacMichael, RE/MAX ACTION FIRST OF FLORIDA. Stellar MLS
- $185,0003 bd2 ba1.1k sqft143 MELODY LANE, TARPON SPRINGS, FL 34689For SaleMLS ID #TB8537148, Connie Dichtas, COLDWELL BANKER REALTY. Stellar MLS
