Nestled in one of Safety Harbor's most welcoming active adult communities, this charming two-bedroom, two-bathroom home offers the perfect blend of comfort, convenience, and carefree living. With no rear neighbors, you'll enjoy a sense of privacy and openness that's hard to come by. Step inside to discover a generous living room that flows seamlessly into a spacious dining area, creating an inviting atmosphere for both relaxing and entertaining. The kitchen features a brand new stainless steel dishwasher and its own eat-in nook, ideal for casual morning coffee. The primary bedroom boasts an ensuite bathroom and an impressively large walk-in closet, while the second bedroom offers equally generous proportions. Ample closet space throughout keeps everything neatly organized, and a dedicated storage area with washer and dryer hookups adds everyday practicality. Major updates have already been handled — the roof and air conditioning system were both replaced in 2021, giving you peace of mind for years ahead. This golf cart friendly community keeps monthly fees refreshingly low while covering water, sewer, trash pickup, lawn maintenance, and full access to a clubhouse complete with pool, spa, shuffleboard courts, and a vibrant calendar of activities. Small pets are also welcome. The surrounding neighborhood places you minutes from downtown Safety Harbor's eclectic shops and restaurants, scenic waterfront parks, top-rated medical facilities, and a quick drive to the stunning Gulf beaches. If you've been searching for low-maintenance living wrapped in warmth and community spirit, schedule your private tour today.
For sale
Price cut: $10K (7/22)
$139,000
94 SUGAR BEAR DRIVE #55, SAFETY HARBOR, FL 34695
2beds
1,040sqft
Manufactured Home, Single Family Residence
Built in 1980
4,069 Square Feet Lot
$-- Zestimate®
$134/sqft
$235/mo HOA
What's special
Impressively large walk-in closetSpacious dining areaEat-in nookAmple closet space throughout
- 124 days |
- 199 |
- 5 |
Zillow last checked:
Listing updated:
Listed by:
Heather Harris, LLC 727-348-4210,
THE KEYES COMPANY - SARASOTA 941-362-4100,
Tim Thompson 727-692-1528,
LPT REALTY, LLC.
Source: Stellar MLS,MLS#: TB8498889 Originating MLS: Orlando Regional
Originating MLS: Orlando Regional
Facts & features
Interior
Bedrooms & bathrooms
- Bedrooms: 2
- Bathrooms: 2
- Full bathrooms: 2
Primary bedroom
- Features: Walk-In Closet(s)
- Level: First
- Area: 180 Square Feet
- Dimensions: 12x15
Kitchen
- Level: First
- Area: 48 Square Feet
- Dimensions: 6x8
Living room
- Level: First
- Area: 252 Square Feet
- Dimensions: 14x18
Heating
- Electric
Cooling
- Central Air
Appliances
- Included: Dishwasher, Range, Refrigerator
- Laundry: Other
Features
- Thermostat, Walk-In Closet(s)
- Flooring: Carpet, Ceramic Tile, Laminate
- Doors: Sliding Doors
- Has fireplace: No
- Furnished: Yes
Interior area
- Total structure area: 1,040
- Total interior livable area: 1,040 sqft
Video & virtual tour
Property
Parking
- Total spaces: 1
- Parking features: Carport
- Carport spaces: 1
Features
- Levels: One
- Stories: 1
- Exterior features: Lighting
- Pool features: In Ground
Lot
- Size: 4,069 Square Feet
- Dimensions: 53 x 73
Details
- Parcel number: 212816111510030550
- Special conditions: None
Construction
Type & style
- Home type: MobileManufactured
- Property subtype: Manufactured Home, Single Family Residence
Materials
- Metal Frame, Metal Siding
- Foundation: Crawlspace
- Roof: Membrane,Other
Condition
- New construction: No
- Year built: 1980
Utilities & green energy
- Sewer: Public Sewer
- Water: Public
- Utilities for property: Cable Connected, Electricity Connected, Public, Sewer Connected
Community & HOA
Community
- Features: Buyer Approval Required, Clubhouse, Golf Carts OK, Pool
- Pet fee: $0 monthly
- Senior community: Yes
- Subdivision: BRIAR CREEK MOBILE HOME COMMUNITY I CONDO
HOA
- Has HOA: Yes
- Services included: Community Pool, Maintenance Grounds, Manager, Pool Maintenance, Recreational Facilities, Sewer, Trash, Water
- HOA fee: $235 monthly
- HOA name: Ameritech/ Andrew George
- HOA phone: 727-726-8000
Location
- Region: Safety Harbor
Financial & listing details
- Price per square foot: $134/sqft
- Tax assessed value: $100,953
- Annual tax amount: $484
- Date on market: 4/18/2026
- Cumulative days on market: 124 days
- Listing terms: Cash,Conventional
- Ownership: Condominium
- Total actual rent: 0
- Electric utility on property: Yes
- Road surface type: Paved
- Body type: Double Wide
Estimated market value
Not available
Estimated sales range
Not available
Not available
Price history
| Date | Event | Price |
|---|---|---|
| 7/22/2026 | Price change | $139,000-6.7%$134/sqft |
Source:  Stellar MLS #TB8498889 Report a problem Stellar MLS #TB8498889 Report a problem | ||
| 6/2/2026 | Price change | $149,000-6.3%$143/sqft |
Source: Stellar MLS #TB8498889 Report a problem | ||
| 4/18/2026 | Listed for sale | $159,000+307.7%$153/sqft |
Source: Stellar MLS #TB8498889 Report a problem | ||
| 7/13/1998 | Sold | $39,000$38/sqft |
Source: Public Record Report a problem | ||
Public tax history
| Year | Property taxes | Tax assessment |
|---|---|---|
| 2025 | $484 +5% | $57,740 +2.9% |
| 2024 | $461 +0.2% | $56,113 +3% |
| 2023 | $460 +1.4% | $54,479 +3% |
| 2022 | $454 -2.7% | $52,892 +3% |
| 2021 | $466 -0.5% | $51,351 +1.4% |
| 2020 | $469 +2% | $50,642 +2.3% |
| 2019 | $459 | $49,503 +1.9% |
| 2018 | $459 +3% | $48,580 +2.1% |
| 2017 | $446 -38.7% | $47,581 +2.1% |
| 2016 | $728 +159.9% | $46,602 +19.6% |
| 2015 | $280 +1.8% | $38,950 +0.8% |
| 2014 | $275 +4.8% | $38,641 +1.5% |
| 2013 | $262 -4.8% | $38,070 -2.4% |
| 2012 | $276 | $38,987 -16.5% |
| 2011 | -- | $46,714 +1.5% |
| 2010 | -- | $46,024 +0.4% |
| 2009 | -- | $45,826 -5.1% |
| 2004 | $317 +2.8% | $48,300 +13.1% |
| 2003 | $309 +8.8% | $42,700 +0.7% |
| 2002 | $284 | $42,400 +1.4% |
| 2001 | $284 | $41,800 |
Find assessor info on the county website
Monthly payment
Climate risks
Neighborhood: 34695
Nearby schools
GreatSchools rating
- 8/10Curlew Creek Elementary SchoolGrades: PK-5Distance: 0.9 mi
- 6/10Safety Harbor Middle SchoolGrades: 6-8Distance: 2.9 mi
- 5/10Countryside High SchoolGrades: PK,9-12Distance: 1.3 mi
- $127,700-- bd2 ba860 sqft96 Sugar Bear Dr #56, Safety Harbor, FL 34695Off Market
- $139,000-- bd2 ba1.2k sqft92 Sugar Bear Dr #54, Safety Harbor, FL 34695Off Market
- $---- bd-- ba-- sqft92 Sugar Bear Dr, Safety Harbor, FL 34695Off Market
- $138,600-- bd2 ba1.1k sqft30 Fox Trail Ct #74, Safety Harbor, FL 34695Off Market
- $199,9002 bd2 ba1.3k sqft98 Sugar Bear Dr #57, Safety Harbor, FL 34695For Sale
- $137,7002 bd2 ba1k sqft101 Sugar Bear Dr #75, Safety Harbor, FL 34695Off Market
- $---- bd-- ba-- sqft101 Sugar Bear Dr, Safety Harbor, FL 34695Off Market
- $105,0002 bd2 ba864 sqft90 Sugar Bear Dr #53, Safety Harbor, FL 34695For Sale
Similar homes
- $139,9002 bd2 ba1.1k sqft98 CEDAR ELM DRIVE #32, SAFETY HARBOR, FL 34695For Sale
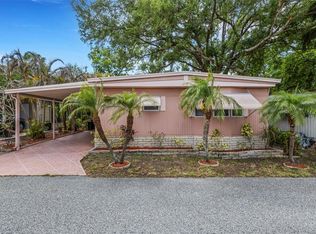
 MLS ID #TB8497563, Susan LaGree, ENGEL & VOLKERS TAMPA DOWNTOWN. Stellar MLS
 - $162,5002 bd2 ba1k sqft168 BEECHWOOD DRIVE #67, SAFETY HARBOR, FL 34695For Sale
 MLS ID #TB8511527, Svetlana Shackleford, CENTURY 21 BEGGINS ENTERPRISES. Stellar MLS
 - $139,9002 bd2 ba1.1k sqft29250 US HIGHWAY 19 N #578, CLEARWATER, FL 33761For Sale
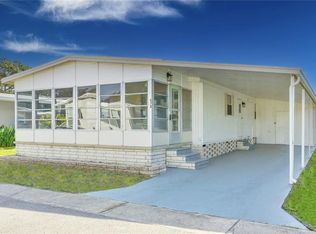 MLS ID #TB8469027, Zoltan Varszegi, CHARLES RUTENBERG REALTY INC. Stellar MLS
 - $175,0002 bd2 ba1.2k sqft410 DOLPHIN DRIVE S, OLDSMAR, FL 34677For Sale
 MLS ID #TB8515822, David Mayhew, CHARLES RUTENBERG REALTY INC. Stellar MLS
 - $142,0002 bd2 ba1k sqft39820 US HIGHWAY 19 N #15, TARPON SPRINGS, FL 34689For SaleMLS ID #TB8506551, Rachel Downey, COLDWELL BANKER REALTY. Stellar MLS
- $130,0002 bd2 ba672 sqft1040 MAIN STREET #162, DUNEDIN, FL 34698For SaleMLS ID #TB8499855, Tammy McCurdy, RE/MAX ELITE REALTY. Stellar MLS
- $171,9002 bd2 ba1k sqft403 BLUE MARLIN DRIVE, OLDSMAR, FL 34677For SaleMLS ID #TB8442487, Jayne Phoenix, BHHS FLORIDA PROPERTIES GROUP. Stellar MLS
- $125,0002 bd2 ba960 sqft64 RACHEL DRIVE, TARPON SPRINGS, FL 34689For SaleMLS ID #TB8522169, Heather Schierloh, REAL BROKER, LLC. Stellar MLS
- $135,0002 bd2 ba1.1k sqft(Undisclosed Address), HOLIDAY, FL 34690For SaleMLS ID #W7887909, Mike DelGrande, 1% LISTS CENTRAL FLORIDA. Stellar MLS
- $139,9002 bd2 ba1.1k sqft2440 WORLD PARKWAY BOULEVARD #52, CLEARWATER, FL 33763For SaleMLS ID #TB8532218, Shannon Burskey, ON TOP OF THE WORLD RE. Stellar MLS
- $139,0002 bd2 ba1.1k sqft2461 RHODESIAN DRIVE #51, CLEARWATER, FL 33763For SaleMLS ID #TB8504575, Lynne Leida-Goldsmith, PA, COLDWELL BANKER REALTY. Stellar MLS
- $129,0002 bd2 ba960 sqft18675 US HIGHWAY 19 N #116, CLEARWATER, FL 33764For SaleMLS ID #TB8532268, Holly Frandeka, CHARLES RUTENBERG REALTY INC. Stellar MLS
- $142,9002 bd2 ba960 sqft4809 EMPRESS LANE, HOLIDAY, FL 34690For SaleMLS ID #TB8485092, Stella Wooster, CITY BREEZE ACTION REALTY. Stellar MLS
- $134,9002 bd2 ba1.1k sqft3141 NANTUCKET DRIVE, HOLIDAY, FL 34690For SaleMLS ID #TB8467321, Stella Wooster, CITY BREEZE ACTION REALTY. Stellar MLS
- $150,0002 bd2 ba912 sqft10539 TAHITIAN LANE #112, LARGO, FL 33773For SaleMLS ID #TB8529171, Ellen Lincoln, COLDWELL BANKER REALTY. Stellar MLS
- $198,5002 bd2 ba1k sqft347 CANAL WAY, OLDSMAR, FL 34677For SaleMLS ID #TB8436926, Asher Walli, CHARLES RUTENBERG REALTY INC. Stellar MLS
- $125,0002 bd2 ba1.1k sqft3321 CHATFORD DRIVE, HOLIDAY, FL 34690For SaleMLS ID #TB8526091, Diane Costello, CHARLES RUTENBERG REALTY INC. Stellar MLS
- $140,0002 bd2 ba1.1k sqft2045 KONA DRIVE, HOLIDAY, FL 34691For SaleMLS ID #TB8424801, Magdalena Paszkowski, HOMEFRONT REALTY. Stellar MLS
- $110,0002 bd2 ba888 sqft2000 E BAY DRIVE #25, LARGO, FL 33771For SaleMLS ID #TB8535218, Mike Sanders, HOMES BY SANDERS REALTY. Stellar MLS
- $129,0002 bd1 ba672 sqft800 CHESAPEAKE DRIVE #62, TARPON SPRINGS, FL 34689For SaleMLS ID #TB8503084, Kim Adams, RE/MAX ELITE REALTY. Stellar MLS
