No rear neighbors. This home is located on a creek and also has a treed view. There is a lot of land between this home and the one next door. The deeded lot is 70X68 which is included in the price. You may have a cat or a dog up to 25 pounds. The central heat and air is two years old. It has laminate floors that are 4 years old. This furnished two bedroom two bath Jacobsen home has a deck in the back to enjoy the view. The maintenance fee for this 55+ home is $235/month and includes water, sewer, trash, lawn, private roads, clubhouse, heated pool & spa, shuffleboard, and a laundry room in case your appliances break. Room measurements approximate.
For sale
Price cut: $3K (7/1)
$105,000
90 SUGAR BEAR DRIVE #53, SAFETY HARBOR, FL 34695
2beds
864sqft
Manufactured Home, Single Family Residence
Built in 1982
4,796 Square Feet Lot
$-- Zestimate®
$122/sqft
$235/mo HOA
What's special
Located on a creekTreed view
- 204 days |
- 184 |
- 10 |
Zillow last checked:
Listing updated:
Listed by:
Renny Bryden 727-492-9502,
CHARLES RUTENBERG REALTY INC 727-538-9200
Source: Stellar MLS,MLS#: TB8468686 Originating MLS: Suncoast Tampa
Originating MLS: Suncoast Tampa
Facts & features
Interior
Bedrooms & bathrooms
- Bedrooms: 2
- Bathrooms: 2
- Full bathrooms: 2
Primary bedroom
- Features: Walk-In Closet(s)
- Level: First
- Area: 152.28 Square Feet
- Dimensions: 14.1x10.8
Bedroom 2
- Features: Built-in Closet
- Level: First
- Area: 114.84 Square Feet
- Dimensions: 11.6x9.9
Dining room
- Level: First
- Area: 63 Square Feet
- Dimensions: 9x7
Kitchen
- Features: Ceiling Fan(s), Pantry
- Level: First
- Area: 102.5 Square Feet
- Dimensions: 12.5x8.2
Living room
- Features: Ceiling Fan(s)
- Level: First
- Area: 200.22 Square Feet
- Dimensions: 14.1x14.2
Heating
- Central, Electric
Cooling
- Central Air
Appliances
- Included: Dryer, Electric Water Heater, Ice Maker, Range, Range Hood, Refrigerator, Washer, Water Softener
- Laundry: Electric Dryer Hookup, Washer Hookup
Features
- Ceiling Fan(s), Eating Space In Kitchen, Walk-In Closet(s)
- Flooring: Laminate
- Has fireplace: No
- Furnished: Yes
Interior area
- Total structure area: 1,600
- Total interior livable area: 864 sqft
Video & virtual tour
Property
Parking
- Total spaces: 2
- Parking features: Carport
- Carport spaces: 2
Features
- Levels: One
- Stories: 1
- Patio & porch: Front Porch
- Exterior features: Private Mailbox
- Pool features: Heated, In Ground
- Spa features: Heated, In Ground
- Has view: Yes
- View description: Trees/Woods, Water
- Water view: Water
- Waterfront features: Creek Access
Lot
- Size: 4,796 Square Feet
- Dimensions: 70 x 68
- Features: Street Dead-End
Details
- Parcel number: 212816111510030530
- Special conditions: None
Construction
Type & style
- Home type: MobileManufactured
- Property subtype: Manufactured Home, Single Family Residence
Materials
- Metal Siding
- Foundation: Crawlspace
- Roof: Metal
Condition
- New construction: No
- Year built: 1982
Utilities & green energy
- Sewer: Public Sewer
- Water: Public
- Utilities for property: Electricity Connected, Public, Sewer Connected, Underground Utilities, Water Connected
Community & HOA
Community
- Features: Association Recreation - Owned, Buyer Approval Required, Clubhouse, Golf Carts OK, Pool
- Pet fee: $0 monthly
- Senior community: Yes
- Subdivision: BRIAR CREEK MOBILE HOME COMMUNITY I CONDO
HOA
- Has HOA: No
- Amenities included: Clubhouse, Laundry, Pool, Recreation Facilities, Shuffleboard Court, Spa/Hot Tub
- Services included: Community Pool, Maintenance Grounds, Manager, Pool Maintenance, Private Road, Recreational Facilities, Sewer, Trash, Water
- HOA fee: $235 monthly
- HOA name: Laura Franzes - Andrew George
- HOA phone: 727-726-8000
Location
- Region: Safety Harbor
Financial & listing details
- Price per square foot: $122/sqft
- Tax assessed value: $102,343
- Annual tax amount: $1,778
- Date on market: 1/27/2026
- Cumulative days on market: 185 days
- Listing terms: Cash
- Ownership: Fee Simple
- Total actual rent: 0
- Electric utility on property: Yes
- Road surface type: Paved
- Body type: Double Wide
Estimated market value
Not available
Estimated sales range
Not available
$1,435/mo
Price history
| Date | Event | Price |
|---|---|---|
| 7/1/2026 | Price change | $105,000-2.8%$122/sqft |
Source:  Stellar MLS #TB8468686 Report a problem Stellar MLS #TB8468686 Report a problem | ||
| 5/28/2026 | Price change | $108,000-5.3%$125/sqft |
Source: Stellar MLS #TB8468686 Report a problem | ||
| 4/24/2026 | Price change | $114,000-8.8%$132/sqft |
Source: Stellar MLS #TB8468686 Report a problem | ||
| 4/12/2026 | Price change | $125,000-3.1%$145/sqft |
Source: Stellar MLS #TB8468686 Report a problem | ||
| 3/11/2026 | Price change | $129,000-4.4%$149/sqft |
Source: Stellar MLS #TB8468686 Report a problem | ||
| 1/27/2026 | Listed for sale | $135,000+256.2%$156/sqft |
Source: Stellar MLS #TB8468686 Report a problem | ||
| 10/31/2012 | Sold | $37,900-15.6%$44/sqft |
Source: Public Record Report a problem | ||
| 3/19/2011 | Listing removed | $44,900$52/sqft |
Source: Thomas Trieste #7470830 Report a problem | ||
| 2/25/2011 | Listed for sale | $44,900+21.4%$52/sqft |
Source: Thomas Trieste #7470830 Report a problem | ||
| 11/17/2010 | Sold | $37,000-17.6%$43/sqft |
Source: Public Record Report a problem | ||
| 1/3/2010 | Price change | $44,900-0.2%$52/sqft |
Source: Renaissance Real Estate #7443346 Report a problem | ||
| 5/14/2009 | Listed for sale | $45,000$52/sqft |
Source: CENTURY 21 East Lake Realty #7411027 Report a problem | ||
Public tax history
| Year | Property taxes | Tax assessment |
|---|---|---|
| 2025 | $1,783 +0.2% | $102,343 +0.1% |
| 2024 | $1,778 +3.2% | $102,270 +10% |
| 2023 | $1,722 +9.2% | $92,973 +10% |
| 2022 | $1,578 +12.1% | $84,521 +10% |
| 2021 | $1,407 +7.4% | $76,837 +8.9% |
| 2020 | $1,311 -1.7% | $70,528 +1.8% |
| 2019 | $1,334 | $69,288 -8.6% |
| 2018 | $1,334 +4.4% | $75,783 +21.1% |
| 2017 | $1,277 +25.7% | $62,590 +20.2% |
| 2016 | $1,016 -1.9% | $52,057 -2.6% |
| 2015 | $1,035 +11.3% | $53,433 +14.6% |
| 2014 | $930 +11.2% | $46,633 +11.9% |
| 2013 | $837 +0.3% | $41,684 -1.5% |
| 2012 | $834 | $42,335 -15.9% |
| 2011 | -- | $50,362 +16.2% |
| 2010 | -- | $43,339 -13.1% |
| 2009 | -- | $49,860 +7.5% |
| 2004 | $253 +4% | $46,400 +14% |
| 2003 | $244 +11% | $40,700 +0.7% |
| 2002 | $219 | $40,400 +3.9% |
| 2001 | $219 | $38,900 |
Find assessor info on the county website
Monthly payment
Climate risks
Neighborhood: 34695
Nearby schools
GreatSchools rating
- 8/10Curlew Creek Elementary SchoolGrades: PK-5Distance: 0.9 mi
- 6/10Safety Harbor Middle SchoolGrades: 6-8Distance: 2.9 mi
- 5/10Countryside High SchoolGrades: PK,9-12Distance: 1.3 mi
- $---- bd-- ba-- sqft90 Sugar Bear Dr, Safety Harbor, FL 34695Off Market
- $139,000-- bd2 ba1.2k sqft92 Sugar Bear Dr #54, Safety Harbor, FL 34695Off Market
- $---- bd-- ba-- sqft92 Sugar Bear Dr, Safety Harbor, FL 34695Off Market
- $145,100-- bd2 ba1.2k sqft88 Sugar Bear Dr #52, Safety Harbor, FL 34695Off Market
- $137,200-- bd2 ba1k sqft30 Bear Run Ct #70, Safety Harbor, FL 34695Off Market
- $150,0002 bd2 ba864 sqft36 Fox Trail Ct #71, Safety Harbor, FL 34695Sold
- $139,0002 bd2 ba1k sqft94 Sugar Bear Dr #55, Safety Harbor, FL 34695For Sale
- $162,2002 bd2 ba1.1k sqft52 Beaver Dam Ct #51, Safety Harbor, FL 34695Off Market
Similar homes
- $109,9002 bd2 ba864 sqft37 HONEY BEAR COURT #54, SAFETY HARBOR, FL 34695For Sale
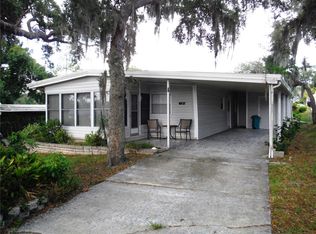
 MLS ID #TB8524173, Renny Bryden, CHARLES RUTENBERG REALTY INC. Stellar MLS
 - $100,0002 bd1 ba1.1k sqft2456 ECUADORIAN WAY #38, CLEARWATER, FL 33763For Sale
 MLS ID #W7883507, Kimberleigh Flynn, REALTY ONE GROUP BEYOND. Stellar MLS
 - $102,0002 bd1 ba672 sqft1500 COUNTY ROAD 1 #44, DUNEDIN, FL 34698For Sale
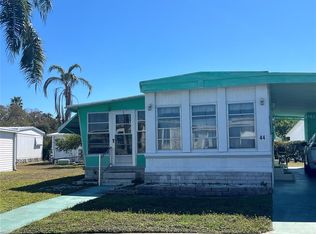 MLS ID #TB8481078, Yvonne Patrilak, CHARLES RUTENBERG REALTY INC. Stellar MLS
 - $117,0002 bd1 ba1.1k sqft2457 ECUADORIAN WAY #73, CLEARWATER, FL 33763For Sale
 MLS ID #W7886897, Kimberleigh Flynn, REALTY ONE GROUP BEYOND. Stellar MLS
 - $99,9002 bd2 ba811 sqft82010 A STREET N #10, PINELLAS PARK, FL 33781For SaleMLS ID #TB8441380, Luisa Tolusso, MAINLANDS REAL ESTATE INC. Stellar MLS
- $124,9002 bd2 ba1.1k sqft2457 ECUADORIAN WAY #85, CLEARWATER, FL 33763For SaleMLS ID #TB8504774, Rich Wilder, BONOMO REALTY LLC. Stellar MLS
- $84,5002 bd2 ba936 sqft7164 MOUNT GEORGETOWN DRIVE NE #553, ST PETERSBURG, FL 33702For SaleMLS ID #TB8540578, Charity Cicardo, BAREFOOT REALTY GROUP. Stellar MLS
- $105,2002 bd2 ba720 sqft3608 TIKI DRIVE, HOLIDAY, FL 34691For SaleMLS ID #W7883910, Eric Jenkins, PA, KELLER WILLIAMS REALTY- PALM HARBOR. Stellar MLS
- $99,9002 bd2 ba864 sqft3420 LANARK DRIVE, HOLIDAY, FL 34690For SaleMLS ID #TB8329903, Stella Wooster, CITY BREEZE ACTION REALTY. Stellar MLS
- $140,0002 bd2 ba860 sqft140 MOUNTAIN FIR DRIVE, PALM HARBOR, FL 34684For SaleMLS ID #TB8493671, Stacey Glogowski, COLDWELL BANKER REALTY. Stellar MLS
- $115,0002 bd2 ba792 sqft12674 SEMINOLE BOULEVARD #S8, LARGO, FL 33778For SaleMLS ID #W7885197, Eric Jenkins, PA, KELLER WILLIAMS REALTY- PALM HARBOR. Stellar MLS
- $100,0002 bd2 ba768 sqft3211 LANARK DRIVE, HOLIDAY, FL 34690For SaleMLS ID #W7881063, Stella Wooster, CITY BREEZE ACTION REALTY. Stellar MLS
- $99,9002 bd2 ba1.2k sqft39820 US HIGHWAY 19 N #182, TARPON SPRINGS, FL 34689For SaleMLS ID #TB8491545, Connie Dichtas, COLDWELL BANKER REALTY. Stellar MLS
- $90,714-- bd1 ba564 sqft1040 Main St Lot 91, Dunedin, FL 34698Off Market
- $89,5002 bd2 ba740 sqft29250 US HIGHWAY 19 N #301, CLEARWATER, FL 33761For SaleMLS ID #TB8446926, Patricia Long, SELECT REAL ESTATE OF PINELLAS. Stellar MLS
- $140,0002 bd2 ba1k sqft2900 GULF TO BAY BOULEVARD #234, CLEARWATER, FL 33759For SaleMLS ID #W7873889, Eric Jenkins, PA, KELLER WILLIAMS REALTY- PALM HARBOR. Stellar MLS
- $120,0002 bd2 ba952 sqft2044 HOYLE DRIVE, HOLIDAY, FL 34691For SaleMLS ID #TB8525910, Linda Karpathios, COLDWELL BANKER REALTY. Stellar MLS
- $104,9951 bd1 ba576 sqft7234 MOUNT FAIRFIELD ROAD NE #529, ST PETERSBURG, FL 33702For SaleMLS ID #C7526786, Jehad Bader, MAMBA REALTY LLC. Stellar MLS
- $140,0002 bd2 ba1k sqft3301 ALT 19 #267, DUNEDIN, FL 34698For SaleMLS ID #TB8496477, Joseph Cvach, CVACH REAL ESTATE SERVICES. Stellar MLS
- $129,9002 bd2 ba1.1k sqft29250 US HIGHWAY 19 N #248, CLEARWATER, FL 33761For SaleMLS ID #TB8478015, Patricia Long, SELECT REAL ESTATE OF PINELLAS. Stellar MLS
