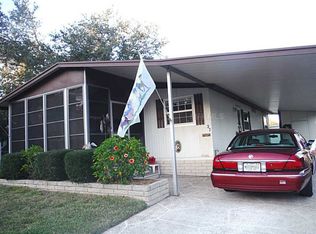
Perched near the top of a quiet dead end road, this furnished 2 bedroom 2 bath home is on a deeded corner lot 79X99 included in the price. This 55+ home is in the area that allows a cat or a dog up to 25 pounds. It has had a French drain installed along the carport side of the house and a sloping driveway to keep from any flooding problems. An inspection was done at the end of 2024 and work was done underneath. It had no problems from the hurricanes. Central heat & air unit and ductwork installed Dec 9/2024 with a transferable warranty. The maintenance fee is only $223/Month and includes water, sewer, trash, lawn, private roads, clubhouse, heated pool & spa, shuffleboard, a laundry room in case your washer or dryer breaks and many activities. There are many nearby medical facilities including Mease Countryside hospital. Room measurements approximate.
Sold for $150,000
$150,000
36 Fox Trail Ct #71, Safety Harbor, FL 34695
2beds
864sqft
Mobile Home
Built in 1978
5,658 Square Feet Lot
$148,100 Zestimate®
$174/sqft
$2,091 Estimated rent
Home value
$148,100
$135,000 - $163,000
$2,091/mo
Zestimate® history
Owner options
List your home for rent
$2,091/mo
Rent Zestimate®
Find your next renter with Zillow Rental Manager. Plus, with online applications, you can quickly screen prospective tenants – for free.
$2,091/mo
Rent Zestimate®
Refinance and save
$1,325/mo
Est. payment
Refinancing to a lower rate could help reduce your monthly payments and save thousands over the life of the loan.
$1,325/mo
Est. payment
Explore your selling options
Work with a Zillow partner agent
Leverage their expertise and Zillow's premium Showcase listings to get your home seen by more buyers.
Get startedList with your own agent
Get your home in front of millions of buyers by listing it on Zillow.
Learn how to do itSell it yourself
Take full control of how buyers see your home on Zillow by listing For Sale by Owner (FSBO).
List your homeWhat's special
Quiet dead end roadDeeded corner lotSloping driveway
Zillow last checked:
Listing updated:
Listed by:
Renny Bryden 727-492-9502,
CHARLES RUTENBERG REALTY INC 727-538-9200
Bought with:
Greg Atamyildiz, 3626815
COMPASS FLORIDA LLC
Source: Stellar MLS,MLS#: TB8325502 Originating MLS: Suncoast Tampa
Originating MLS: Suncoast Tampa
Facts & features
Interior
Bedrooms & bathrooms
- Bedrooms: 2
- Bathrooms: 2
- Full bathrooms: 2
Primary bedroom
- Features: Ceiling Fan(s), Walk-In Closet(s)
- Level: First
- Area: 225.28 Square Feet
- Dimensions: 12.8x17.6
Bedroom 2
- Features: Ceiling Fan(s), Built-in Closet
- Level: First
- Area: 134.47 Square Feet
- Dimensions: 11.3x11.9
Dining room
- Level: First
- Area: 84 Square Feet
- Dimensions: 8.4x10
Kitchen
- Level: First
- Area: 154.5 Square Feet
- Dimensions: 15x10.3
Living room
- Features: Ceiling Fan(s)
- Level: First
- Area: 312.93 Square Feet
- Dimensions: 18.3x17.1
Heating
- Central, Electric
Cooling
- Central Air
Appliances
- Included: Dishwasher, Disposal, Dryer, Electric Water Heater, Microwave, Range, Range Hood, Refrigerator, Washer
- Laundry: Electric Dryer Hookup, Washer Hookup
Features
- Built-in Features, Ceiling Fan(s), Walk-In Closet(s)
- Flooring: Carpet, Vinyl
- Windows: Window Treatments, Hurricane Shutters
- Has fireplace: No
Interior area
- Total structure area: 1,644
- Total interior livable area: 864 sqft
Property
Parking
- Total spaces: 2
- Parking features: Carport
- Carport spaces: 2
Features
- Levels: One
- Stories: 1
- Patio & porch: Covered, Enclosed, Front Porch, Patio
- Exterior features: Private Mailbox, Rain Gutters, Storage
- Pool features: Heated, In Ground
- Spa features: Heated, In Ground
Lot
- Size: 5,658 Square Feet
- Dimensions: 79 x 99
- Features: Corner Lot
Details
- Parcel number: 212816111510020710
- Special conditions: None
Construction
Type & style
- Home type: MobileManufactured
- Property subtype: Mobile Home
Materials
- Metal Siding
- Foundation: Crawlspace
- Roof: Membrane,Metal,Roof Over
Condition
- New construction: No
- Year built: 1978
Utilities & green energy
- Sewer: Public Sewer
- Water: Public
- Utilities for property: Electricity Connected, Public, Sewer Connected, Street Lights, Underground Utilities, Water Connected
Community & HOA
Community
- Features: Association Recreation - Owned, Buyer Approval Required, Clubhouse, Golf Carts OK, Pool
- Pet fee: $0 monthly
- Senior community: Yes
- Subdivision: BRIAR CREEK MOBILE HOME COMMUNITY I CONDO
HOA
- Has HOA: No
- Amenities included: Clubhouse, Laundry, Pool, Recreation Facilities, Shuffleboard Court, Spa/Hot Tub
- Services included: Community Pool, Maintenance Grounds, Pool Maintenance, Private Road, Recreational Facilities, Sewer, Trash, Water
- HOA fee: $223 monthly
- HOA name: Michael Diorio, LCAM
- HOA phone: 727-726-8000
Location
- Region: Safety Harbor
Financial & listing details
- Price per square foot: $174/sqft
- Tax assessed value: $103,062
- Annual tax amount: $146
- Date on market: 11/27/2024
- Cumulative days on market: 310 days
- Listing terms: Cash
- Ownership: Fee Simple
- Total actual rent: 0
- Electric utility on property: Yes
- Road surface type: Paved
- Body type: Double Wide
Price history
| Date | Event | Price |
|---|---|---|
| 11/17/2025 | Sold | $150,000-3.2%$174/sqft |
Source:  Stellar MLS #TB8325502 Report a problem Stellar MLS #TB8325502 Report a problem | ||
| 10/4/2025 | Pending sale | $155,000$179/sqft |
Source: Stellar MLS #TB8325502 Report a problem | ||
| 11/27/2024 | Listed for sale | $155,000+181.8%$179/sqft |
Source: Stellar MLS #TB8325502 Report a problem | ||
| 6/30/2012 | Sold | $55,000-6.8%$64/sqft |
Source: Public Record Report a problem | ||
| 6/17/2012 | Pending sale | $59,000$68/sqft |
Source: CENTURY 21 East Lake Realty #7544733 Report a problem | ||
| 4/17/2012 | Listed for sale | $59,000+96.7%$68/sqft |
Source: Century 21 East Lake Realty #U7544733 Report a problem | ||
| 6/21/2011 | Sold | $30,000+15.8%$35/sqft |
Source: Public Record Report a problem | ||
| 8/10/1994 | Sold | $25,900$30/sqft |
Source: Public Record Report a problem | ||
Public tax history
| Year | Property taxes | Tax assessment |
|---|---|---|
| 2024 | $164 +11.5% | $39,615 +3% |
| 2023 | $147 -29% | $38,461 +3% |
| 2022 | $207 +5% | $37,341 +3% |
| 2021 | $197 +3.4% | $36,253 +1.4% |
| 2020 | $191 +7.5% | $35,752 +2.3% |
| 2019 | $177 | $34,948 +1.9% |
| 2018 | $177 +0.8% | $34,296 +2.1% |
| 2017 | $176 +14% | $33,591 +2.1% |
| 2016 | $154 +0.2% | $32,900 +0.7% |
| 2015 | $154 +3% | $32,671 +0.8% |
| 2014 | $149 +7.3% | $32,412 +1.5% |
| 2013 | $139 -78.9% | $31,933 -4.6% |
| 2012 | $659 | $33,466 -18.5% |
| 2011 | -- | $41,047 +3.2% |
| 2010 | -- | $39,780 -15.2% |
| 2009 | -- | $46,930 -0.4% |
| 2004 | $441 -46.7% | $47,100 +15.4% |
| 2003 | $828 +2.6% | $40,800 -0.7% |
| 2002 | $807 | $41,100 +5.4% |
| 2001 | $807 | $39,000 |
Find assessor info on the county website
Neighborhood: 34695
Nearby homes
- $143,3002 bd2 ba1k sqft32 Bear Run Ct #69, Safety Harbor, FL 34695Off Market
- $132,600-- bd2 ba1k sqft30 Bear Run Ct #70, Safety Harbor, FL 34695Off Market
- $145,000-- bd2 ba1.1k sqft30 Fox Trail Ct #74, Safety Harbor, FL 34695Off Market
- $145,500-- bd2 ba1.2k sqft92 Sugar Bear Dr #54, Safety Harbor, FL 34695Off Market
- $---- bd-- ba-- sqft92 Sugar Bear Dr, Safety Harbor, FL 34695Off Market
- $164,800-- bd2 ba1.4k sqft34 Fox Trail Ct #72, Safety Harbor, FL 34695Off Market
- $105,0002 bd2 ba864 sqft90 Sugar Bear Dr #53, Safety Harbor, FL 34695For Sale
- $---- bd-- ba-- sqft90 Sugar Bear Dr, Safety Harbor, FL 34695Off Market
Nearby schools
GreatSchools rating
- 8/10Curlew Creek Elementary SchoolGrades: PK-5Distance: 0.9 mi
- 6/10Safety Harbor Middle SchoolGrades: 6-8Distance: 2.9 mi
- 5/10Countryside High SchoolGrades: PK,9-12Distance: 1.3 mi
Get a cash offer in 3 minutes
Find out how much your home could sell for in as little as 3 minutes with a no-obligation cash offer.
Estimated market value
$148,100
Get a cash offer in 3 minutes
Find out how much your home could sell for in as little as 3 minutes with a no-obligation cash offer.
Estimated market value
$148,100
- Florida
- Pinellas County
- Safety Harbor
- 34695
- 36 Fox Trail Ct Unit 71
Nearby cities
Nearby zip codes
Other Safety Harbor Topics
