This home is in highly desirable 55+ Gull-Aire Village! This beautifully updated Palm Harbor home boasts 1,286 square feet of comfortable living space with two generous bedrooms and two modern baths. The open floor plan is perfect for entertaining family and friends, while the freshly painted interior and brand-new luxury wide-width, high-traffic vinyl plank flooring with new baseboards add a touch of sophistication throughout. The hall bath features a stunning new white wood vanity with marble top, new brushed nickel faucets, a mirrored medicine cabinet, LED lighting, and elegant custom wainscoting. The main suite bath is equally impressive, offering double white wood vanities with marble tops, (2) mirrored medicine cabinets, LED lighting, and custom wainscoting for a spa-like retreat. Both bathrooms are equipped with new shut-off valves for peace of mind. The chef’s kitchen is outfitted with a brand-new range, stainless steel refrigerator, dishwasher, range hood, and bright LED lighting. You will appreciate the spacious pantry and convenient, inside washer/dryer hookup. Relax in the inviting living room with an electric fireplace or enjoy the sunshine year-round in the spacious Florida room with acrylic windows. Additional storage is provided by a utility room—perfect for bikes and lawn equipment. The home also features a newer vapor barrier and metal roof-over. Gull-Aire Village offers incredible amenities including a socially active clubhouse, library, pool table, shuffleboard, Bocce ball court, and a heated pool & spa. There are planned events at the clubhouse every month, plus regular activities such as yoga, bingo, cards, and line dancing. The community is golf cart friendly, and the HOA is just $70.00 per month. Pet lovers rejoice—one pet of any size is welcomed, and if you have two pets, the additional pet will need an emotional support letter from the Buyers doctor for approval. You own your own land! Conveniently located across the street from AMC Theatres, Beall’s, Marshalls, PetSmart, Five Below, and Dollar Store, with a variety of restaurants including Shaker and Peel, Craft Street Kitchen, Mandolas, Country Pizza Italian Grill, and Eve’s Family Restaurant just steps away. You are only minutes from Super Walmart, Publix, and Mease Countryside Hospital. For nature lovers, the stunning beaches of Honeymoon Island and Caladesi State Parks are about ten miles away, and a scenic biking/walking trail along the canal offers two access points from Gull-Aire Village. Room sizes are approximate and should be verified by the Buyer. Do not miss your chance to own this move-in ready gem—schedule your showing today and experience all that Gull-Aire Village living has to offer!
For sale
$199,000
238 PELICAN DRIVE N, OLDSMAR, FL 34677
2beds
1,286sqft
Manufactured Home, Single Family Residence
Built in 1983
3,781 Square Feet Lot
$-- Zestimate®
$155/sqft
$70/mo HOA
What's special
Freshly painted interiorTwo generous bedroomsMetal roof-overElegant custom wainscotingNew brushed nickel faucetsTwo modern bathsSpacious pantry
- 497 days |
- 74 |
- 1 |
Zillow last checked:
Listing updated:
Listed by:
Jayne Phoenix 727-433-1411,
BHHS FLORIDA PROPERTIES GROUP 727-461-1700
Source: Stellar MLS,MLS#: TB8360914 Originating MLS: Suncoast Tampa
Originating MLS: Suncoast Tampa
Facts & features
Interior
Bedrooms & bathrooms
- Bedrooms: 2
- Bathrooms: 2
- Full bathrooms: 2
Rooms
- Room types: Florida Room, Utility Room
Primary bedroom
- Features: Walk-In Closet(s)
- Level: First
- Area: 165 Square Feet
- Dimensions: 11x15
Bedroom 2
- Features: Walk-In Closet(s)
- Level: First
- Area: 110 Square Feet
- Dimensions: 10x11
Dining room
- Features: Built-In Shelving
- Level: First
- Area: 63 Square Feet
- Dimensions: 7x9
Kitchen
- Features: Pantry
- Level: First
- Area: 143 Square Feet
- Dimensions: 11x13
Living room
- Level: First
- Area: 308 Square Feet
- Dimensions: 14x22
Heating
- Central, Electric
Cooling
- Central Air
Appliances
- Included: Dishwasher, Electric Water Heater, Range, Range Hood, Refrigerator
- Laundry: In Kitchen, Inside
Features
- Cathedral Ceiling(s), Living Room/Dining Room Combo, Open Floorplan, Walk-In Closet(s)
- Flooring: Luxury Vinyl
- Has fireplace: Yes
- Fireplace features: Electric, Living Room
Interior area
- Total structure area: 1,890
- Total interior livable area: 1,286 sqft
Property
Parking
- Total spaces: 1
- Parking features: Carport
- Carport spaces: 1
Features
- Levels: One
- Stories: 1
- Patio & porch: Covered, Enclosed, Screened, Side Porch
- Exterior features: Rain Gutters, Storage
- Pool features: Gunite, Heated, In Ground
Lot
- Size: 3,781 Square Feet
- Dimensions: 50 x 80
- Features: FloodZone, City Lot, Landscaped, Sidewalk
- Residential vegetation: Mature Landscaping
Details
- Parcel number: 162816348030002380
- Special conditions: None
Construction
Type & style
- Home type: MobileManufactured
- Architectural style: Traditional
- Property subtype: Manufactured Home, Single Family Residence
Materials
- Vinyl Siding
- Foundation: Crawlspace
- Roof: Metal,Roof Over
Condition
- New construction: No
- Year built: 1983
Utilities & green energy
- Sewer: Public Sewer
- Water: Public
- Utilities for property: Cable Available, Electricity Connected, Public, Sewer Connected, Street Lights, Underground Utilities, Water Connected
Community & HOA
Community
- Features: Association Recreation - Owned, Buyer Approval Required, Clubhouse, Golf Carts OK, Pool, Sidewalks, Wheelchair Access
- Pet fee: $0 monthly
- Senior community: Yes
- Subdivision: GULL-AIRE VILLAGE
HOA
- Has HOA: Yes
- Amenities included: Clubhouse, Pool, Sauna, Shuffleboard Court, Spa/Hot Tub, Wheelchair Access
- Services included: Common Area Taxes, Community Pool, Reserve Fund, Manager, Pool Maintenance, Recreational Facilities
- HOA fee: $70 monthly
- HOA name: Ameritech Property Management/Dianne Alcala
- HOA phone: 727-726-8000
Location
- Region: Oldsmar
Financial & listing details
- Price per square foot: $155/sqft
- Tax assessed value: $134,118
- Annual tax amount: $2,284
- Date on market: 3/17/2025
- Cumulative days on market: 498 days
- Listing terms: Cash,Conventional,VA Loan
- Ownership: Fee Simple
- Total actual rent: 0
- Electric utility on property: Yes
- Road surface type: Paved, Asphalt
- Body type: Double Wide

Jayne Phoenix
(727) 433-1411
By pressing Contact Agent, you agree that the real estate professional identified above may call/text you about your search, which may involve use of automated means and pre-recorded/artificial voices. You don't need to consent as a condition of buying any property, goods, or services. Message/data rates may apply. You also agree to our Terms of Use. Zillow does not endorse any real estate professionals. We may share information about your recent and future site activity with your agent to help them understand what you're looking for in a home.
Estimated market value
Not available
Estimated sales range
Not available
Not available
Price history
| Date | Event | Price |
|---|---|---|
| 2/16/2026 | Price change | $199,000-11.9%$155/sqft |
Source:  Stellar MLS #TB8360914 Report a problem Stellar MLS #TB8360914 Report a problem | ||
| 3/17/2025 | Listed for sale | $225,900+25.6%$176/sqft |
Source: Stellar MLS #TB8360914 Report a problem | ||
| 8/13/2024 | Listing removed | -- |
Source: Stellar MLS #U8243804 Report a problem | ||
| 5/22/2024 | Listed for sale | $179,900+205.4%$140/sqft |
Source: Stellar MLS #U8243804 Report a problem | ||
| 10/1/1989 | Sold | $58,900$46/sqft |
Source: Agent Provided Report a problem | ||
Public tax history
| Year | Property taxes | Tax assessment |
|---|---|---|
| 2024 | $2,295 +7.8% | $134,118 +13.8% |
| 2023 | $2,129 +8.2% | $117,870 +10% |
| 2022 | $1,968 +4.2% | $107,155 +10% |
| 2021 | $1,889 +7.1% | $97,414 +10% |
| 2020 | $1,763 +8.1% | $88,558 +10% |
| 2019 | $1,631 | $80,507 -5.1% |
| 2018 | $1,631 +11% | $84,848 +24.3% |
| 2017 | $1,470 +20.5% | $68,235 +5% |
| 2016 | $1,220 +4.5% | $65,013 +3% |
| 2015 | $1,167 +15.8% | $63,130 +26.3% |
| 2014 | $1,008 +4% | $49,988 +5.2% |
| 2013 | $969 -0.1% | $47,512 -0.2% |
| 2012 | $970 | $47,586 -7.8% |
| 2011 | -- | $51,615 -1.8% |
| 2010 | -- | $52,583 -14% |
| 2009 | -- | $61,149 +25% |
| 2001 | $1,088 +19.8% | $48,900 +19.3% |
| 2000 | $908 | $41,000 |
Find assessor info on the county website
Monthly payment
Climate risks
Neighborhood: 34677
Nearby schools
GreatSchools rating
- 8/10Oldsmar Elementary SchoolGrades: PK-5Distance: 2 mi
- 7/10Joseph L. Carwise Middle SchoolGrades: 6-8Distance: 3.2 mi
- 7/10East Lake High SchoolGrades: PK,9-12Distance: 5.4 mi
- $183,000-- bd2 ba1.2k sqft237 Pelican Dr N, Oldsmar, FL 34677Off Market
- $147,9002 bd2 ba1.1k sqft239 Pelican Dr N, Oldsmar, FL 34677Off Market
- $200,9002 bd2 ba1.4k sqft212 Dolphin Dr N, Oldsmar, FL 34677Off Market
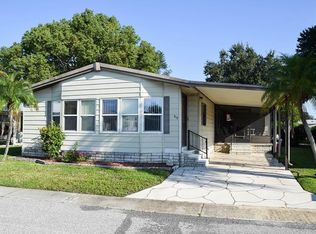
- $211,0002 bd2 ba1.3k sqft214 Dolphin Dr N, Oldsmar, FL 34677Off Market
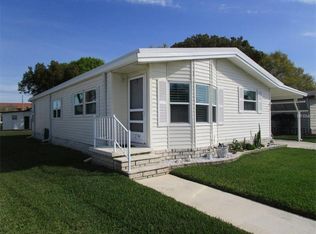
- $99,000-- bd2 ba1k sqft240 Pelican Dr N, Oldsmar, FL 34677Sold
- $201,5003 bd2 ba1k sqft236 Pelican Dr N, Oldsmar, FL 34677Off Market
- $236,0003 bd2 ba1.3k sqft257 Pelican Dr N, Oldsmar, FL 34677Off Market
- $50,0003,729 Square Feet257 Pelican Dr N LOT 257, Oldsmar, FL 34677Lot/Land
Similar homes
- $170,0002 bd2 ba1k sqft372 COBIA WAY, OLDSMAR, FL 34677For Sale

 MLS ID #TB8499655, Justin Cans, IMPACT REALTY TAMPA BAY. Stellar MLS
 - $174,9002 bd2 ba1k sqft403 BLUE MARLIN DRIVE, OLDSMAR, FL 34677For Sale
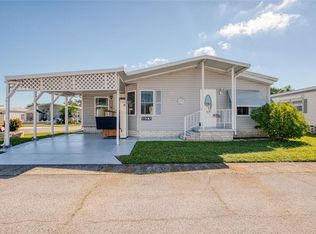 MLS ID #TB8442487, Jayne Phoenix, BHHS FLORIDA PROPERTIES GROUP. Stellar MLS
 - $162,5002 bd2 ba1k sqft168 BEECHWOOD DRIVE #67, SAFETY HARBOR, FL 34695For Sale
 MLS ID #TB8511527, Svetlana Shackleford, CENTURY 21 BEGGINS ENTERPRISES. Stellar MLS
 - $250,0002 bd2 ba1.4k sqft2259 COSTA RICAN DRIVE #23, CLEARWATER, FL 33763For Sale
 MLS ID #TB8532732, Susan Sorensen, KELLER WILLIAMS REALTY PORTFOLIO COLLECTION. Stellar MLS
 - $219,0003 bd2 ba1.3k sqft3211 LAKE PINE WAY E #A1, TARPON SPRINGS, FL 34688For SaleMLS ID #TB8504269, Rhina Cortes, PINTES REALTY LLC. Stellar MLS
- $269,5002 bd2 ba1k sqft2407 CYPRESS POND ROAD #2407, PALM HARBOR, FL 34683For SaleMLS ID #TB8424189, Lisa Shasteen, THE SHASTEEN-SIZEMORE CO.. Stellar MLS
- $185,0002 bd2 ba1.4k sqft9790 66TH STREET N #357, PINELLAS PARK, FL 33782For SaleMLS ID #TB8527951, Robbyn Quandt PLLC, FUTURE HOME REALTY INC. Stellar MLS
- $158,9002 bd2 ba1k sqft229 DIXIE, TARPON SPRINGS, FL 34689For SaleMLS ID #TB8494117, Jewel Defiores, NEW DIMENSIONS IN REAL EST INC. Stellar MLS
- $165,0002 bd2 ba1.1k sqft12651 SEMINOLE BOULEVARD #15I, LARGO, FL 33778For SaleMLS ID #TB8495754, Holly Frandeka, CHARLES RUTENBERG REALTY INC. Stellar MLS
- $184,0002 bd2 ba1k sqft2522 PINE RIDGE WAY S #A2, PALM HARBOR, FL 34684For SaleMLS ID #W7882205, Deborah Roy, PA, RE/MAX MARKETING SPECIALISTS. Stellar MLS
- $255,0002 bd3 ba1.3k sqft609 GREEN VALLEY ROAD #I2, PALM HARBOR, FL 34683For SaleMLS ID #TB8531454, Amy Knightley, KELLER WILLIAMS REALTY- PALM HARBOR. Stellar MLS
- $142,0002 bd2 ba1k sqft39820 US HIGHWAY 19 N #15, TARPON SPRINGS, FL 34689For SaleMLS ID #TB8506551, Rachel Downey, COLDWELL BANKER REALTY. Stellar MLS
- $139,9002 bd2 ba1.1k sqft29250 US HIGHWAY 19 N #578, CLEARWATER, FL 33761For SaleMLS ID #TB8469027, Zoltan Varszegi, CHARLES RUTENBERG REALTY INC. Stellar MLS
- $157,9002 bd2 ba1k sqft2400 WINDING CREEK BOULEVARD #20A-109, CLEARWATER, FL 33761For SaleMLS ID #TB8521581, Pete Dagios, DUNEDIN REALTY LLC. Stellar MLS
- $160,5002 bd2 ba1.1k sqft2650 COUNTRYSIDE BOULEVARD #F110, CLEARWATER, FL 33761For SaleMLS ID #TB8513691, Erin Humphrey, COASTAL PROPERTIES GROUP INTERNATIONAL. Stellar MLS
- $219,0003 bd2 ba1k sqft3822 CORTEZ DRIVE #D, TAMPA, FL 33614For SaleMLS ID #TB8531137, Claudia Cano, KAP RATE LIVING LLC. Stellar MLS
- $125,0002 bd2 ba866 sqft3127 MISSION GROVE DRIVE #3127, PALM HARBOR, FL 34684For SaleMLS ID #TB8515598, Tabitha Clark, EXP REALTY LLC. Stellar MLS
- $174,0002 bd2 ba1.1k sqft12300 PARK BOULEVARD #221, SEMINOLE, FL 33772For SaleMLS ID #TB8490823, McKenzie Metts, MAVREALTY. Stellar MLS
- $184,9002 bd2 ba1.1k sqft5429 FLORA AVENUE, HOLIDAY, FL 34690For SaleMLS ID #O6314390, Christopher Wallace, MAINSTAY BROKERAGE LLC. Stellar MLS
- $199,9993 bd1 ba1k sqft1510 E NAVAJO AVENUE, TAMPA, FL 33612For SaleMLS ID #O6413845, Raquel Littlejohn, MAINSTAY BROKERAGE LLC. Stellar MLS
