Offering the perfect blend of comfort, convenience, and low-maintenance living, this second-floor condo delivers an inviting atmosphere from the moment you step inside. Outfitted with sleek, durable luxury vinyl flooring throughout, the thoughtfully designed layout features a light-filled living space that flows effortlessly into a functional kitchen, creating an ideal setting for both relaxing and daily entertaining. Situated on the top level of the building, the residence benefits from added privacy with no upstairs neighbors, while the private screened-in balcony provides a peaceful outdoor space to relax and unwind. Generously sized bedrooms and modern touches make this home a standout opportunity whether you are seeking a primary residence or a turnkey investment. Ideally positioned in Tampa, residents enjoy quick access to TPA, concerts, sporting events, local dining, shopping, major thoroughfares, and all the vibrant amenities the Tampa Bay area has to offer. Quick access to Tampa's highways gets you to world class beaches in about 40 minutes. Schedule your private tour today to experience this fantastic property firsthand.
For sale
$219,000
3822 CORTEZ DRIVE #D, TAMPA, FL 33614
3beds
1,005sqft
:
Get pre-qualified$2,146/mo
Condominium
Built in 1972
-- sqft lot
$210,500 Zestimate®
$218/sqft
$600/mo HOA
What's special
Modern touchesGenerously sized bedroomsInviting atmosphereLight-filled living spaceFunctional kitchenPrivate screened-in balcony
- 13 days |
- 217 |
- 7 |
Zillow last checked:
Listing updated:
Listed by:
Claudia Cano 813-992-0531,
KAP RATE LIVING LLC 773-489-2900
Source: Stellar MLS,MLS#: TB8531137 Originating MLS: Suncoast Tampa
Originating MLS: Suncoast Tampa
Facts & features
Interior
Bedrooms & bathrooms
- Bedrooms: 3
- Bathrooms: 2
- Full bathrooms: 2
Primary bedroom
- Features: Ceiling Fan(s), En Suite Bathroom, Rain Shower Head, Stone Counters, Tub With Shower, Walk-In Closet(s)
- Level: First
Bedroom 2
- Features: Ceiling Fan(s), Walk-In Closet(s)
- Level: First
Bedroom 3
- Features: Built-in Closet
- Level: First
Primary bathroom
- Features: En Suite Bathroom, Rain Shower Head, Stone Counters, Tub With Shower
- Level: First
Bathroom 2
- Features: Rain Shower Head, Stone Counters, Tub With Shower
- Level: First
Balcony porch lanai
- Features: Other
- Level: First
Great room
- Level: First
Kitchen
- Features: Stone Counters
- Level: First
Laundry
- Level: First
Heating
- Central
Cooling
- Central Air
Appliances
- Included: Dishwasher, Disposal, Dryer, Microwave, Range, Refrigerator, Tankless Water Heater, Washer
- Laundry: Laundry Room
Features
- Ceiling Fan(s), Kitchen/Family Room Combo, Walk-In Closet(s)
- Flooring: Luxury Vinyl
- Doors: Sliding Doors
- Has fireplace: No
Interior area
- Total structure area: 1,005
- Total interior livable area: 1,005 sqft
Video & virtual tour
Property
Parking
- Parking features: Assigned
Features
- Levels: One
- Stories: 1
- Patio & porch: Rear Porch, Screened
- Exterior features: Storage
Lot
- Size: 2 Square Feet
Details
- Parcel number: U21281814H00000303822.D
- Zoning: RMC-20
- Special conditions: None
Construction
Type & style
- Home type: Condo
- Property subtype: Condominium
- Attached to another structure: Yes
Materials
- Block, Other, Wood Frame
- Foundation: Other
- Roof: Shingle
Condition
- Completed
- New construction: No
- Year built: 1972
Utilities & green energy
- Sewer: Public Sewer
- Water: Public
- Utilities for property: Cable Available, Electricity Connected, Public, Sewer Connected, Street Lights, Water Connected
Community & HOA
Community
- Features: Deed Restrictions, Pool, Special Community Restrictions
- Pet fee: $0 monthly
- Subdivision: CORTEZ OF CARROLLWOOD A CONDOMINIUM
HOA
- Has HOA: Yes
- Amenities included: Pool
- Services included: Community Pool
- HOA fee: $600 monthly
- HOA name: Bob Coldwell / Juan Santaella
- HOA phone: 833-262-7762
Location
- Region: Tampa
Financial & listing details
- Price per square foot: $218/sqft
- Tax assessed value: $123,148
- Annual tax amount: $2,276
- Date on market: 7/21/2026
- Cumulative days on market: 13 days
- Listing terms: Cash,Conventional
- Ownership: Fee Simple
- Total actual rent: 0
- Electric utility on property: Yes
- Road surface type: Asphalt
Estimated market value
$210,500
$200,000 - $221,000
$1,943/mo
Price history
| Date | Event | Price |
|---|---|---|
| 7/21/2026 | Listed for sale | $219,000-3.1%$218/sqft |
Source:  Stellar MLS #TB8531137 Report a problem Stellar MLS #TB8531137 Report a problem | ||
| 1/30/2026 | Listing removed | $1,975$2/sqft |
Source: Stellar MLS #TB8422021 Report a problem | ||
| 1/20/2026 | Listing removed | $225,900$225/sqft |
Source: Stellar MLS #TB8300373 Report a problem | ||
| 1/20/2026 | Price change | $1,975-13.2%$2/sqft |
Source: Stellar MLS #TB8422021 Report a problem | ||
| 10/21/2025 | Price change | $2,275-3.2%$2/sqft |
Source: Stellar MLS #TB8422021 Report a problem | ||
| 10/21/2025 | Price change | $225,900-1.7%$225/sqft |
Source: Stellar MLS #TB8300373 Report a problem | ||
| 10/6/2025 | Price change | $2,350-4.1%$2/sqft |
Source: Stellar MLS #TB8422021 Report a problem | ||
| 9/26/2025 | Listed for rent | $2,450+68.4%$2/sqft |
Source: Stellar MLS #TB8422021 Report a problem | ||
| 8/4/2025 | Price change | $229,9000%$229/sqft |
Source: Stellar MLS #TB8300373 Report a problem | ||
| 6/23/2025 | Price change | $229,990-2.1%$229/sqft |
Source: Stellar MLS #TB8300373 Report a problem | ||
| 6/6/2025 | Price change | $234,990-2.1%$234/sqft |
Source: Stellar MLS #TB8300373 Report a problem | ||
| 5/17/2025 | Listed for sale | $239,990$239/sqft |
Source: Stellar MLS #TB8300373 Report a problem | ||
| 3/5/2025 | Listing removed | $239,990$239/sqft |
Source: Stellar MLS #TB8300373 Report a problem | ||
| 10/17/2024 | Price change | $239,990-2%$239/sqft |
Source: Stellar MLS #TB8300373 Report a problem | ||
| 9/10/2024 | Listed for sale | $244,990+88.5%$244/sqft |
Source: Stellar MLS #TB8300373 Report a problem | ||
| 4/22/2024 | Sold | $130,000+233.3%$129/sqft |
Source: Public Record Report a problem | ||
| 1/25/2024 | Listing removed | -- |
Source: Stellar MLS #T3475220 Report a problem | ||
| 12/19/2023 | Price change | $1,455+0.3%$1/sqft |
Source: Stellar MLS #T3475220 Report a problem | ||
| 12/16/2023 | Listed for rent | $1,450$1/sqft |
Source: Stellar MLS #T3475220 Report a problem | ||
| 12/4/2023 | Listing removed | -- |
Source: Stellar MLS #T3475220 Report a problem | ||
| 11/21/2023 | Listed for rent | $1,450$1/sqft |
Source: Stellar MLS #T3475220 Report a problem | ||
| 11/20/2023 | Listing removed | -- |
Source: Zillow Rentals Report a problem | ||
| 9/26/2023 | Listed for rent | $1,450$1/sqft |
Source: Zillow Rentals Report a problem | ||
| 12/18/2021 | Listing removed | -- |
Source: Zillow Rental Manager Report a problem | ||
| 11/30/2021 | Listed for rent | $1,450$1/sqft |
Source: Zillow Rental Manager Report a problem | ||
| 10/25/1995 | Sold | $39,000$39/sqft |
Source: Public Record Report a problem | ||
Public tax history
| Year | Property taxes | Tax assessment |
|---|---|---|
| 2025 | $2,276 +43.4% | $123,148 -3.1% |
| 2024 | $1,588 +7.6% | $127,023 +90.9% |
| 2023 | $1,475 +10.6% | $66,552 +10% |
| 2022 | $1,333 +14% | $60,502 +10% |
| 2021 | $1,169 +5.6% | $55,002 +10% |
| 2020 | $1,107 +8.1% | $50,002 +10% |
| 2019 | $1,024 | $45,456 -21.7% |
| 2018 | $1,024 +7% | $58,089 +22.9% |
| 2017 | $957 +12.7% | $47,260 +38.4% |
| 2016 | $849 +15.7% | $34,152 +10% |
| 2015 | $734 +13.5% | $31,047 +5.6% |
| 2014 | $646 | $29,388 +10% |
| 2013 | $646 +16.3% | $26,716 +10% |
| 2012 | $556 -6.3% | $24,287 -4.6% |
| 2011 | $593 -8.4% | $25,465 -10% |
| 2010 | $647 -45.5% | $28,294 -48.5% |
| 2009 | $1,187 -34.7% | $54,894 -36% |
| 2008 | $1,818 -0.4% | $85,779 -1.8% |
| 2007 | $1,825 -2.8% | $87,330 +6.5% |
| 2006 | $1,877 +25.7% | $82,008 +31.3% |
| 2005 | $1,494 | $62,479 +22.6% |
| 2004 | -- | $50,948 -2.2% |
| 2003 | -- | $52,113 +16.3% |
| 2002 | -- | $44,812 |
| 2001 | -- | $44,812 |
| 2000 | $1,149 | $44,812 |
Find assessor info on the county website
Monthly payment
Est. payment
Payment breakdown
Explore the cost of this home by adjusting the details. Changes won't be saved.Climate risks
Neighborhood: Leto
Nearby schools
GreatSchools rating
- 6/10Crestwood Elementary SchoolGrades: PK-5Distance: 1.3 mi
- 3/10Pierce Middle SchoolGrades: 6-8Distance: 2.6 mi
- 4/10Leto High SchoolGrades: 9-12Distance: 1.8 mi
Schools provided by the listing agent
- Elementary: Crestwood-HB
- Middle: Pierce-HB
- High: Leto-HB
Source: Stellar MLS. This data may not be complete. We recommend contacting the local school district to confirm school assignments for this home.
- $125,4002 bd2 ba1k sqft3822 Cortez Dr APT B, Tampa, FL 33614Off Market
- $127,3002 bd2 ba1k sqft3822 Cortez Dr APT C, Tampa, FL 33614Off Market
- $126,1002 bd2 ba1k sqft3822 Cortez Dr APT A, Tampa, FL 33614Off Market
- $137,0002 bd2 ba1k sqft3824 Cortez Dr APT B, Tampa, FL 33614Sold
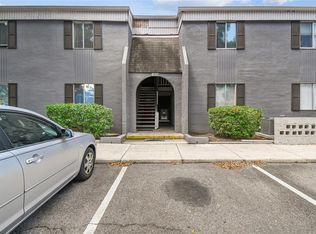
- $175,0002 bd2 ba1.1k sqft3824 Cortez Dr APT C, Tampa, FL 33614Sold
- $120,5002 bd2 ba1k sqft3824 Cortez Dr APT A, Tampa, FL 33614Off Market
- $144,4002 bd2 ba1k sqft3824 Cortez Dr APT D, Tampa, FL 33614Off Market
- $123,7001 bd1 ba726 sqft3801 Cortez Cir UNIT A, Tampa, FL 33614Off Market
A local agent can set up tours, give advice and negotiate with sellers.
A local lender can help you make sure your offer is ready when you are.
Similar homes
- $219,9994 bd2 ba1.4k sqft4036 CORTEZ DRIVE #A, TAMPA, FL 33614For Sale
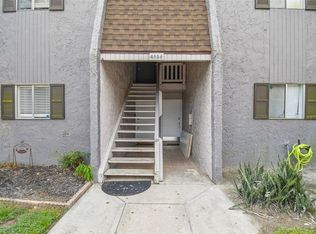
 MLS ID #TB8430761, Lori West, RE/MAX MARKETING SPECIALISTS. Stellar MLS
 - $229,0002 bd2 ba1.4k sqft5403 SWEETWATER TERRACE CIRCLE #5403, TAMPA, FL 33634For Sale
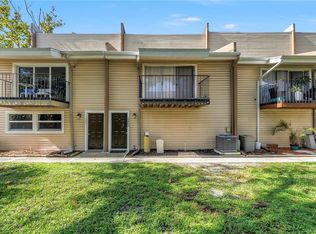 MLS ID #TB8531612, Christopher Plummer, SMITH & ASSOCIATES REAL ESTATE. Stellar MLS
 - $219,0003 bd2 ba1.3k sqft3211 LAKE PINE WAY E #A1, TARPON SPRINGS, FL 34688For Sale
 MLS ID #TB8504269, Rhina Cortes, PINTES REALTY LLC. Stellar MLS
 - $235,0002 bd2 ba1.2k sqft4907 W MCELROY AVENUE #H209, TAMPA, FL 33611For Sale
 MLS ID #TB8529894, Myra Denman, QUICKSILVER REAL ESTATE GROUP. Stellar MLS
 - $219,9003 bd2 ba1.3k sqft2209 UTOPIAN DRIVE E #117, CLEARWATER, FL 33763For SaleMLS ID #TB8479205, Paula Brinson Yutzy, VENIE BRINSON REAL ESTATE INC. Stellar MLS
- $175,0002 bd2 ba834 sqft3711 W IOWA AVE #115, TAMPA, FL 33611For SaleMLS ID #TB8534437, Kristie Scammell, ORCHARD BROKERAGE, LLC. Stellar MLS
- $215,0002 bd2 ba920 sqft2700 BAYSHORE BOULEVARD #2110, DUNEDIN, FL 34698For SaleMLS ID #TB8533213, Katie Ducharme Procissi, KATIE DUCHARME REALTY, LLC. Stellar MLS
- $220,0003 bd3 ba1.3k sqft5156 SUNRIDGE PALMS DRIVE, TAMPA, FL 33617For SaleMLS ID #TB8500526, Nicholas Cuccia, MAVREALTY. Stellar MLS
- $229,4992 bd2 ba1k sqft2682 SABAL SPRINGS CIRCLE #204, CLEARWATER, FL 33761For SaleMLS ID #TB8478252, Joanis Abrashi, BISHA REAL ESTATE & CONSULTING. Stellar MLS
- $209,5002 bd1 ba958 sqft7360 ULMERTON ROAD #2B, LARGO, FL 33771For SaleMLS ID #TB8534806, Matt Mayers, LIFES A BEACH REAL ESTATE. Stellar MLS
- $214,9003 bd3 ba1.3k sqft7402 E BANK DRIVE, TAMPA, FL 33617For SaleMLS ID #TB8479000, John LaRocca, FUTURE HOME REALTY INC. Stellar MLS
- $230,0002 bd1 ba1k sqft4813 MCELROY #D108, TAMPA, FL 33611For SaleMLS ID #TB8507785, Kristen Thomas, SMITH & ASSOCIATES REAL ESTATE. Stellar MLS
- $235,0002 bd2 ba1k sqft4839 MCELROY #F206, TAMPA, FL 33611For SaleMLS ID #TB8498480, Kristen Thomas, SMITH & ASSOCIATES REAL ESTATE. Stellar MLS
- $223,0002 bd2 ba1k sqft2400 FEATHER SOUND DRIVE #412, CLEARWATER, FL 33762For SaleMLS ID #TB8488895, Lynda Kelly, BAYSIDE PROPERTY MGMT. & REAL. Stellar MLS
- $220,0002 bd2 ba1k sqft809 HAMMOCK PINE BOULEVARD, CLEARWATER, FL 33761For SaleMLS ID #TB8521998, Adrienne Dauses, SMITH & ASSOCIATES REAL ESTATE. Stellar MLS
- $200,0002 bd2 ba825 sqft3295 FOX CHASE CIRCLE N #107, PALM HARBOR, FL 34683For SaleMLS ID #TB8532902, Barbara Battaglia, COLDWELL BANKER REALTY. Stellar MLS
- $199,9002 bd2 ba1k sqft4715 BAY STREET NE #223, ST PETERSBURG, FL 33703For SaleMLS ID #TB8519968, Brandon Rimes, KELLER WILLIAMS REALTY- PALM HARBOR. Stellar MLS
- $269,5002 bd2 ba1k sqft2407 CYPRESS POND ROAD #2407, PALM HARBOR, FL 34683For SaleMLS ID #TB8424189, Lisa Shasteen, THE SHASTEEN-SIZEMORE CO.. Stellar MLS
- $188,0002 bd2 ba1.1k sqft2292 COSTA RICAN DRIVE #30, CLEARWATER, FL 33763For SaleMLS ID #TB8430619, Janice Kolata, BONOMO REALTY LLC. Stellar MLS
- $212,0002 bd3 ba1.2k sqft7803 AMBERLEA COURT, TEMPLE TERRACE, FL 33637For SaleMLS ID #TB8531928, Melissa Selner, CHARLES RUTENBERG REALTY INC. Stellar MLS
