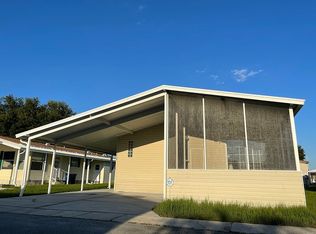
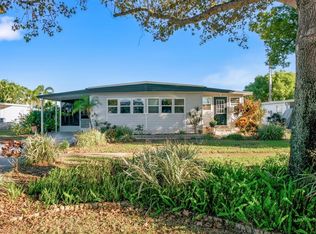
Virtually Staged. Welcome home to Gull-Aire Village, a 55+ community that is Pet & Golf Cart friendly in the Heart of Oldsmar! Gull-Aire Village is a Land-Owned community, which means you OWN the Land & Home. This home is Priced to Sell for an easy transaction. It boasts a New Roof (11/24), Luxury Vinyl flooring throughout the living areas, laundry room is inside with Washer & Dryer included. The kitchen opens to the dining room for easy entertaining. The large living room offers comfort and opens to the enclosed Florida Room for a great flexible space offing additional living room space or privacy with the sliding glass doors. The primary bedroom features an En-Suite bathroom with walk in shower, the guest bedroom can double as an office and guest bathroom has a bathtub. The outside front area has a large covered carport for your car. There is also room under cover for a golf cart. You will appreciate the covered patio area that also includes an enclosed storage shed for garden tools or hobbies. The HOA fee covers the community amenities of a Heated Pool, Spa, Active Clubhouse with a varaity of events and activities, a Library, Pool Table, Shuffleboard courts and Bocce ball court. Just across the street are restaurants, shopping, and a movie theater. A walking/running trail is located adjacent to Canal Way, which takes you directly to Sheffield Park, which is a park with trails and a Dog Park. Gull-Aire Village is close to Safety Harbor, Dunedin and Honeymoon Island! Less than 30 minutes to Tampa International Airport. This home is a great value at this price and is a must see.
For sale
Price cut: $10.4K (10/5)
$149,500
340 CANAL WAY, OLDSMAR, FL 34677
2beds
1,056sqft
Manufactured Home, Single Family Residence
Built in 1993
4,225 Square Feet Lot
$-- Zestimate®
$142/sqft
$70/mo HOA
What's special
Covered patio area
- 34 days
- 208
- 6
Zillow last checked:
Listing updated:
Listed by:
Paul Radtke 727-412-3300,
BHHS FLORIDA PROPERTIES GROUP 727-799-2227
Source: Stellar MLS,MLS#: TB8546989 Originating MLS: Suncoast Tampa
Originating MLS: Suncoast Tampa
Facts & features
Interior
Bedrooms & bathrooms
- Bedrooms: 2
- Bathrooms: 2
- Full bathrooms: 2
Primary bedroom
- Features: Built-in Closet
- Level: First
Bedroom 2
- Features: Built-in Closet
- Level: First
Dining room
- Level: First
Kitchen
- Level: First
Living room
- Level: First
Heating
- Central, Electric, Heat Pump
Cooling
- Central Air
Appliances
- Included: Dishwasher, Dryer, Electric Water Heater, Range, Refrigerator, Washer
- Laundry: Inside, Laundry Room
Features
- Ceiling Fan(s)
- Flooring: Carpet, Laminate
- Has fireplace: No
Interior area
- Total structure area: 1,521
- Total interior livable area: 1,056 sqft
Video & virtual tour
Property
Parking
- Total spaces: 1
- Parking features: Carport
- Carport spaces: 1
Features
- Levels: One
- Stories: 1
- Patio & porch: Covered
- Exterior features: Awning(s), Storage
Lot
- Size: 4,225 Square Feet
- Dimensions: 45 x 92
Details
- Parcel number: 162816348030003400
- Special conditions: None
Construction
Type & style
- Home type: MobileManufactured
- Property subtype: Manufactured Home, Single Family Residence
Materials
- Vinyl Siding
- Foundation: Crawlspace
- Roof: Shingle
Condition
- New construction: No
- Year built: 1993
Utilities & green energy
- Sewer: Public Sewer
- Water: Public
- Utilities for property: BB/HS Internet Available, Cable Available
Community & HOA
Community
- Features: Buyer Approval Required, Clubhouse, Deed Restrictions, Golf Carts OK, Pool
- Pet fee: $0 monthly
- Senior community: Yes
- Subdivision: GULL-AIRE VILLAGE
HOA
- Has HOA: Yes
- Amenities included: Clubhouse, Pool, Recreation Facilities, Shuffleboard Court
- Services included: Common Area Taxes, Community Pool, Pool Maintenance, Recreational Facilities
- HOA fee: $70 monthly
- HOA name: Ameritech - Dianne Alcala
Location
- Region: Oldsmar
Financial & listing details
- Price per square foot: $142/sqft
- Tax assessed value: $174,185
- Annual tax amount: $2,287
- Date on market: 9/12/2026
- Cumulative days on market: 153 days
- Listing terms: Cash,Conventional
- Ownership: Fee Simple
- Total actual rent: 0
- Road surface type: Asphalt
- Body type: Double Wide
Estimated market value
Not available
Estimated sales range
Not available
Not available
Price history
| Date | Event | Price |
|---|---|---|
| 10/5/2026 | Price change | $149,500-6.5%$142/sqft |
Source:  Stellar MLS #TB8546989 Report a problem Stellar MLS #TB8546989 Report a problem | ||
| 9/12/2026 | Listed for sale | $159,900-4.8%$151/sqft |
Source: Stellar MLS #TB8546989 Report a problem | ||
| 7/23/2026 | Listing removed | $168,000$159/sqft |
Source: Stellar MLS #TB8491525 Report a problem | ||
| 5/23/2026 | Price change | $168,000-4.5%$159/sqft |
Source: Stellar MLS #TB8491525 Report a problem | ||
| 5/18/2026 | Price change | $176,000-4.3%$167/sqft |
Source: Stellar MLS #TB8491525 Report a problem | ||
| 5/6/2026 | Price change | $184,000-7.1%$174/sqft |
Source: Stellar MLS #TB8491525 Report a problem | ||
| 4/3/2026 | Price change | $198,000-5.7%$188/sqft |
Source: Stellar MLS #TB8491525 Report a problem | ||
| 3/27/2026 | Listed for sale | $210,000+13.5%$199/sqft |
Source: Stellar MLS #TB8491525 Report a problem | ||
| 5/25/2022 | Sold | $185,000-7.5%$175/sqft |
Source: Public Record Report a problem | ||
| 5/5/2022 | Pending sale | $199,900$189/sqft |
Source: Stellar MLS #U8160307 Report a problem | ||
| 4/29/2022 | Listed for sale | $199,900+59.9%$189/sqft |
Source: Stellar MLS #U8160307 Report a problem | ||
| 4/7/2021 | Sold | $125,000-10.7%$118/sqft |
Source: Stellar MLS #U8106141 Report a problem | ||
| 3/4/2021 | Pending sale | $139,900$132/sqft |
Source: Stellar MLS #U8106141 Report a problem | ||
| 2/19/2021 | Listed for sale | $139,900$132/sqft |
Source: Stellar MLS #U8106141 Report a problem | ||
| 2/8/2021 | Pending sale | $139,900$132/sqft |
Source: EXP REALTY LLC #U8106141 Report a problem | ||
| 2/8/2021 | Listed for sale | $139,900$132/sqft |
Source: EXP REALTY LLC #U8106141 Report a problem | ||
| 2/8/2021 | Pending sale | $139,900$132/sqft |
Source: Stellar MLS #U8106141 Report a problem | ||
| 1/31/2021 | Price change | $139,900-1.8%$132/sqft |
Source: Stellar MLS #U8106141 Report a problem | ||
| 12/21/2020 | Price change | $142,500-1.7%$135/sqft |
Source: EXP REALTY LLC #U8106141 Report a problem | ||
| 12/1/2020 | Listed for sale | $145,000$137/sqft |
Source: EXP REALTY LLC #U8106141 Report a problem | ||
Public tax history
| Year | Property taxes | Tax assessment |
|---|---|---|
| 2025 | $2,288 +3.7% | $172,080 +1% |
| 2024 | $2,207 +2% | $170,432 +3% |
| 2023 | $2,162 -6.3% | $165,468 +25.9% |
| 2022 | $2,307 +3.7% | $131,396 +8.8% |
| 2021 | $2,225 +4.5% | $120,823 +6% |
| 2020 | $2,129 +7.4% | $113,971 +9.6% |
| 2019 | $1,983 | $104,028 +10% |
| 2018 | $1,983 +10.3% | $94,571 +58.4% |
| 2017 | $1,798 +225.4% | $59,717 +2.1% |
| 2016 | $553 -2.1% | $58,489 +0.7% |
| 2015 | $564 +0.1% | $58,082 +0.8% |
| 2014 | $564 -0.1% | $57,621 +1.5% |
| 2013 | $564 +0.9% | $56,769 +1.3% |
| 2012 | $559 | $56,024 -5.8% |
| 2011 | -- | $59,485 -1.1% |
| 2010 | -- | $60,134 -11.2% |
| 2009 | -- | $67,721 +27.3% |
| 2001 | $598 +6.4% | $53,200 +5.6% |
| 2000 | $562 | $50,400 |
Find assessor info on the county website
Monthly payment
Climate risks
Neighborhood: 34677
Similar homes
- $175,0002 bd2 ba1k sqft221 CARYL WAY #221, OLDSMAR, FL 34677For Sale
 MLS ID #TB8546345, Joseph Richards, KELLER WILLIAMS TAMPA PROPERTIES. Stellar MLS
 - $129,9002 bd2 ba915 sqft123 LOBLOLLY COURT #A, OLDSMAR, FL 34677For Sale
 MLS ID #TB8536224, Mark Fazzini, RE/MAX REALTEC GROUP INC. Stellar MLS
 - $149,9002 bd2 ba1.1k sqft3301 US ALT 19 N #253, DUNEDIN, FL 34698For Sale
 MLS ID #TB8543120, Sandy Budd, REAL BROKER, LLC. Stellar MLS
 - $195,0002 bd2 ba1k sqft185 LAKE TARPON DRIVE #31, PALM HARBOR, FL 34684For Sale
 MLS ID #TB8557753, Bryan Coward PA, KELLER WILLIAMS REALTY- PALM HARBOR. Stellar MLS
 - $205,0002 bd2 ba1k sqft127 NANCY DRIVE #127, OLDSMAR, FL 34677For SaleMLS ID #TB8552761, Charlie Bodine, REAL ESTATE FIRM OF FLORIDA, LLC. Stellar MLS
- $180,0003 bd2 ba1.5k sqft23 MOUNTAIN LAUREL DRIVE, PALM HARBOR, FL 34684For SaleMLS ID #TB8490077, Cyndi Olmstead, CONCI, REALTORS. Stellar MLS
- $155,0002 bd2 ba1.1k sqft12651 SEMINOLE BOULEVARD #15I, LARGO, FL 33778For SaleMLS ID #TB8495754, Holly Frandeka, CHARLES RUTENBERG REALTY INC. Stellar MLS
- $149,9003 bd2 ba1.4k sqft9790 66TH STREET N #357, PINELLAS PARK, FL 33782For SaleMLS ID #TB8527951, Robbyn Quandt PLLC, FUTURE HOME REALTY INC. Stellar MLS
- $150,0002 bd2 ba1.1k sqft4028 DAVIT DRIVE #4028, NEW PORT RICHEY, FL 34652For SaleMLS ID #TB8470362, Jennifer Bilodeau, LPT REALTY, LLC. Stellar MLS
- $174,0002 bd2 ba950 sqft1000 TARPON WOODS BOULEVARD #302, PALM HARBOR, FL 34685For SaleMLS ID #TB8546773, Heather Stotts, RE/MAX COLLECTIVE. Stellar MLS
- $155,0002 bd1 ba905 sqft39650 US HIGHWAY 19 N #553, TARPON SPRINGS, FL 34689For SaleMLS ID #TB8386018, Renee Gialousis, COLDWELL BANKER REALTY. Stellar MLS
- $145,0002 bd1 ba872 sqft1849 BOUGH AVENUE #D, CLEARWATER, FL 33760For SaleMLS ID #TB8336181, Kandi Karban, 27NORTH REALTY. Stellar MLS
- $149,0002 bd2 ba1k sqft6826 MOUNT ORANGE DRIVE NE #383, ST PETERSBURG, FL 33702For SaleMLS ID #TB8520165, Charity Cicardo, BAREFOOT REALTY GROUP. Stellar MLS
- $210,0002 bd2 ba1.2k sqft3380 CRYSTAL COURT E #P, PALM HARBOR, FL 34685For SaleMLS ID #TB8549157, Kathy Lorenti, COLDWELL BANKER REALTY. Stellar MLS
- $149,0002 bd1 ba975 sqft4595 CHANCELLOR STREET NE #105, ST PETERSBURG, FL 33703For SaleMLS ID #TB8550777, Christian Sidwell, SMITH & ASSOCIATES REAL ESTATE. Stellar MLS
- $144,9002 bd2 ba1.1k sqft3828 SAILMAKER LANE, HOLIDAY, FL 34691For SaleMLS ID #TB8542704, Adnian Rakanovic, LIPPLY REAL ESTATE. Stellar MLS
- $189,9002 bd2 ba1.4k sqft2401 ECUADORIAN WAY #57, CLEARWATER, FL 33763For SaleMLS ID #TB8538368, Jason Johantgen, ON TOP OF THE WORLD RE. Stellar MLS
- $150,0002 bd2 ba1.1k sqft4009 LIGHTHOUSE WAY, NEW PORT RICHEY, FL 34652For SaleMLS ID #TB8532992, Alissa Caputo, FUTURE HOME REALTY INC. Stellar MLS
- $180,0002 bd2 ba898 sqft455 ALT 19 S #17, PALM HARBOR, FL 34683For SaleMLS ID #TB8541945, Michelle Rinello, BHHS FLORIDA PROPERTIES GROUP. Stellar MLS
- $179,9002 bd2 ba1.1k sqft3856 TROPHY BOULEVARD #2, NEW PORT RICHEY, FL 34655For SaleMLS ID #W7889918, DJ Arrazcaeta Jr, LLC, RE/MAX ALLIANCE GROUP. Stellar MLS
