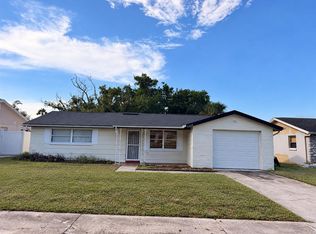
Beautiful 2-Bedroom Home with Fenced Backyard in Holiday! No Flood Zone! Welcome home to this charming 2-bedroom, 1-bath and 1-car garage Residence! This home offers comfortable living with a Spacious patio, and a generously sized fully fenced backyard—perfect for relaxing outdoors, entertaining guests, gardening, or enjoying plenty of space for pets. Inside, you’ll find a practical layout with two bedrooms and a full bathroom, making this home a great choice for a first-time buyer, downsizing, seasonal resident, or investment opportunity. Conveniently located near Beaches, Grocery shopping, Restaurants, and everyday amenities. Five miles from the Famous Sponge Docks in Tarpon Springs! Quick commute to Tampa and Airports! Enjoy the convenience of a neighborhood setting while still being close to everything you need. No flood, No HOA and No Cdd fees! Don’t miss the opportunity to make this well-located Holiday home your own! Call today for your private showing!
For sale
Price cut: $5K (9/15)
$174,000
3420 BLAYTON STREET, HOLIDAY, FL 34690
2beds
888sqft
Single Family Residence
Built in 1966
5,040 Square Feet Lot
$170,800 Zestimate®
$196/sqft
$-- HOA
What's special
Spacious patio
- 44 days
- 605
- 72
Zillow last checked:
Listing updated:
Listed by:
Linda Karpathios 727-488-5453,
COLDWELL BANKER REALTY 727-781-3700
Source: Stellar MLS,MLS#: TB8544871 Originating MLS: Suncoast Tampa
Originating MLS: Suncoast Tampa
Facts & features
Interior
Bedrooms & bathrooms
- Bedrooms: 2
- Bathrooms: 1
- Full bathrooms: 1
Rooms
- Room types: Bonus Room
Primary bedroom
- Features: Dual Closets
- Level: First
- Area: 224 Square Feet
- Dimensions: 14x16
Kitchen
- Level: First
- Area: 224 Square Feet
- Dimensions: 14x16
Living room
- Level: First
- Area: 256 Square Feet
- Dimensions: 16x16
Heating
- Central, Electric
Cooling
- Central Air
Appliances
- Included: Oven, Cooktop, Electric Water Heater
- Laundry: In Garage
Features
- Ceiling Fan(s), Living Room/Dining Room Combo, Thermostat
- Flooring: Carpet, Terrazzo, Tile
- Has fireplace: No
- Furnished: Yes
Interior area
- Total structure area: 1,492
- Total interior livable area: 888 sqft
Video & virtual tour
Property
Parking
- Total spaces: 1
- Parking features: Garage - Attached
- Attached garage spaces: 1
Features
- Levels: One
- Stories: 1
- Patio & porch: Covered, Enclosed, Patio, Porch, Rear Porch, Screened
- Exterior features: Private Mailbox
- Fencing: Chain Link,Vinyl
- Has view: Yes
- View description: Trees/Woods
Lot
- Size: 5,040 Square Feet
- Features: Cleared, City Lot
Details
- Parcel number: 162619010A000000950
- Zoning: R4
- Special conditions: None
Construction
Type & style
- Home type: SingleFamily
- Property subtype: Single Family Residence
Materials
- Block
- Foundation: Slab
- Roof: Shingle
Condition
- New construction: No
- Year built: 1966
Utilities & green energy
- Sewer: Septic Tank
- Water: Public
- Utilities for property: Electricity Available, Electricity Connected, Water Available, Water Connected
Community & HOA
Community
- Pet fee: $0 monthly
- Subdivision: EASTWOOD ACRES
HOA
- Has HOA: No
Location
- Region: Holiday
Financial & listing details
- Price per square foot: $196/sqft
- Tax assessed value: $135,292
- Annual tax amount: $2,406
- Date on market: 9/2/2026
- Cumulative days on market: 36 days
- Listing terms: Cash,Conventional
- Ownership: Fee Simple
- Total actual rent: 0
- Electric utility on property: Yes
- Road surface type: Paved
Estimated market value
$170,800
$162,000 - $179,000
$1,488/mo
Price history
| Date | Event | Price |
|---|---|---|
| 9/15/2026 | Price change | $174,000-2.8%$196/sqft |
Source:  Stellar MLS #TB8544871 Report a problem Stellar MLS #TB8544871 Report a problem | ||
| 9/2/2026 | Listed for sale | $179,000+198.3%$202/sqft |
Source: Stellar MLS #TB8544871 Report a problem | ||
| 1/21/2020 | Sold | $60,000$68/sqft |
Source: Public Record Report a problem | ||
Public tax history
| Year | Property taxes | Tax assessment |
|---|---|---|
| 2025 | $2,406 +3.3% | $135,292 -3.9% |
| 2024 | $2,329 +7.7% | $140,821 +23.3% |
| 2023 | $2,162 +25.7% | $114,190 +17.4% |
| 2022 | $1,720 +9.4% | $97,243 +13.3% |
| 2021 | $1,573 +31.2% | $85,801 +43.5% |
| 2020 | $1,199 -12.3% | $59,790 +10% |
| 2019 | $1,367 | $54,360 -6.4% |
| 2018 | $1,367 +31.7% | $58,063 +17.6% |
| 2017 | $1,038 +8.8% | $49,358 +16.2% |
| 2016 | $955 +22.7% | $42,467 +14.4% |
| 2015 | $778 +10.2% | $37,128 +9% |
| 2014 | $706 | $34,055 -1.5% |
| 2013 | -- | $34,580 -6.3% |
| 2012 | -- | $36,904 -19.6% |
| 2011 | -- | $45,908 -6% |
| 2010 | -- | $48,844 -12.5% |
| 2009 | -- | $55,840 -24.8% |
| 2008 | -- | $74,270 -18.2% |
| 2007 | -- | $90,773 +2.2% |
| 2006 | -- | $88,822 +36.7% |
| 2005 | -- | $64,965 +15.6% |
| 2004 | -- | $56,193 +13.4% |
| 2003 | -- | $49,570 +10.6% |
| 2002 | -- | $44,818 +20.5% |
| 2000 | -- | $37,198 +1.8% |
| 1999 | -- | $36,551 |
Find assessor info on the county website
Monthly payment
Est. payment
Payment breakdown
Explore the cost of this home by adjusting the details. Changes won't be saved.Climate risks
Neighborhood: Eastwood Acres
Nearby schools
Schools provided by the listing agent
- Elementary: Anclote Elementary-PO
- Middle: Paul R. Smith Middle-PO
- High: Anclote High-PO
Source: Stellar MLS. This data may not be complete. We recommend contacting the local school district to confirm school assignments for this home.

Similar homes
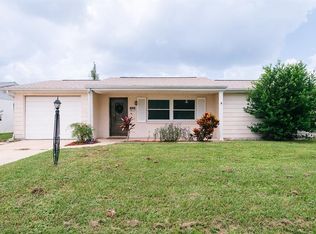
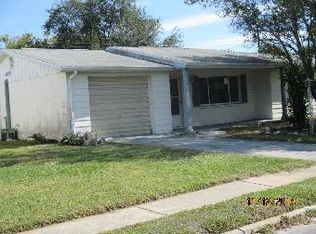
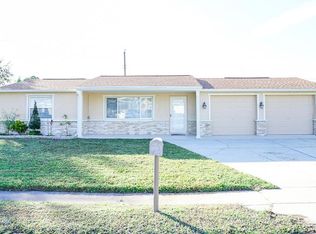
- $197,0002 bd1 ba816 sqft4642 EASTWOOD LANE, HOLIDAY, FL 34690For Sale
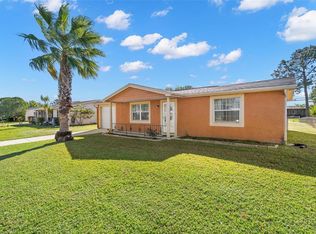
 MLS ID #TB8485965, Maria Kastritsos, OLYMPIC REALTY SERVICES LLC. Stellar MLS
 - $209,9002 bd2 ba1.3k sqft5604 CHEYENNE DRIVE, HOLIDAY, FL 34690For Sale
 MLS ID #W7890236, Tony Millek, REALNET FLORIDA REAL ESTATE. Stellar MLS
 - $219,0002 bd1 ba1k sqft4223 MOOG ROAD, HOLIDAY, FL 34691For Sale
 MLS ID #W7890101, Jennifer Hatzistefanou, RE/MAX CHAMPIONS. Stellar MLS
 - $139,0002 bd2 ba960 sqft4809 EMPRESS LANE, HOLIDAY, FL 34690For Sale
 MLS ID #TB8485092, Stella Wooster, CITY BREEZE ACTION REALTY. Stellar MLS
 - $209,0003 bd1 ba1.1k sqft4327 BEACON SQUARE DRIVE, HOLIDAY, FL 34691For SaleMLS ID #TB8504670, Heather Stotts, RE/MAX COLLECTIVE. Stellar MLS
- $195,0002 bd2 ba1.1k sqft3541 BIGELOW DRIVE, HOLIDAY, FL 34691For SaleMLS ID #W7885893, Anthony Del Valle, LATIMER & ASSOCIATES REALTY. Stellar MLS
- $205,0002 bd1 ba960 sqft3339 GARFIELD DRIVE, HOLIDAY, FL 34691For SaleMLS ID #TB8545346, Tanner Tillung, EXP REALTY LLC. Stellar MLS
- $134,9002 bd2 ba1.1k sqft3141 NANTUCKET DRIVE, HOLIDAY, FL 34690For SaleMLS ID #TB8467321, Stella Wooster, CITY BREEZE ACTION REALTY. Stellar MLS
- $119,0002 bd2 ba1.1k sqft3321 CHATFORD DRIVE, HOLIDAY, FL 34690For SaleMLS ID #TB8526091, Diane Costello, CHARLES RUTENBERG REALTY INC. Stellar MLS
- $210,0002 bd1 ba848 sqft4041 WOODSVILLE DRIVE, NEW PORT RICHEY, FL 34652For SaleMLS ID #TB8548028, Jakea Cates, KELLER WILLIAMS REALTY- PALM HARBOR. Stellar MLS
- $179,9002 bd2 ba1.1k sqft3856 TROPHY BOULEVARD #2, NEW PORT RICHEY, FL 34655For SaleMLS ID #W7889918, DJ Arrazcaeta Jr, LLC, RE/MAX ALLIANCE GROUP. Stellar MLS
- $199,9002 bd2 ba1.1k sqft10724 PREMIER AVENUE, PORT RICHEY, FL 34668For SaleMLS ID #TB8557941, Catherine Nolan, HOUSEWELL.COM REALTY OF FLORIDA LLC. Stellar MLS
- $255,0002 bd2 ba1.1k sqft4019 BADEN DRIVE, HOLIDAY, FL 34691For SaleMLS ID #TB8554303, Tami Taylor, EXP REALTY LLC. Stellar MLS
- $234,9003 bd2 ba1.2k sqft3431 OVERLAND DRIVE, HOLIDAY, FL 34691For SaleMLS ID #TB8542483, Connie Beal, FUTURE HOME REALTY INC. Stellar MLS
- $150,0002 bd2 ba1.1k sqft4009 LIGHTHOUSE WAY, NEW PORT RICHEY, FL 34652For SaleMLS ID #TB8532992, Alissa Caputo, FUTURE HOME REALTY INC. Stellar MLS
- $187,0002 bd2 ba970 sqft90 S HIGHLAND AVENUE #110, TARPON SPRINGS, FL 34689For SaleMLS ID #TB8535365, Lisa Scholten, AGILE GROUP REALTY. Stellar MLS
- $144,9002 bd2 ba1.1k sqft3828 SAILMAKER LANE, HOLIDAY, FL 34691For SaleMLS ID #TB8542704, Adnian Rakanovic, LIPPLY REAL ESTATE. Stellar MLS
- $165,0002 bd2 ba988 sqft7610 OAKMONT LANE, NEW PORT RICHEY, FL 34654For SaleMLS ID #W7889365, Tracy Nickerson, PA, BHHS FLORIDA PROPERTIES GROUP. Stellar MLS
- $159,9002 bd2 ba1k sqft1488 PINE GLEN LANE #A1, TARPON SPRINGS, FL 34688For SaleMLS ID #TB8546561, Nancy Leslie, RE/MAX REALTEC GROUP INC. Stellar MLS
- $169,5003 bd2 ba1.1k sqft143 MELODY LANE, TARPON SPRINGS, FL 34689For SaleMLS ID #TB8537148, Connie Dichtas, COLDWELL BANKER REALTY. Stellar MLS
