Discover the charm and comfort of this cozy 2-bedroom, 2 full-bath home ideally located near the J. Ben Harrell Recreation Complex and just minutes from beaches, shopping, dining, and hospitals. This solid concrete block home offers a warm and inviting feel with laminate flooring throughout, a recently updated kitchen, and one fully renovated bathroom, blending modern touches with everyday comfort. The spacious rear family room provides the perfect place to relax or entertain guests. Enjoy peace of mind with double-pane hurricane windows and added blown-in attic insulation, both contributing to energy efficiency and lower electric bills year-round. Step outside to a generously sized, fully fenced backyard featuring a screened and covered lanai and ample space to create your dream outdoor retreat—including room for a pool. With no HOA and plenty of potential, this home is a wonderful opportunity to enjoy comfort, convenience, and Florida living at an affordable value.
For sale
Price cut: $7K (9/6)
$212,000
3541 BIGELOW DRIVE, HOLIDAY, FL 34691
2beds
1,189sqft
Single Family Residence
Built in 1970
6,000 Square Feet Lot
$209,200 Zestimate®
$178/sqft
$-- HOA
What's special
Fully renovated bathroomRecently updated kitchenScreened and covered lanaiSpacious rear family roomLaminate flooring throughoutDouble-pane hurricane windowsBlown-in attic insulation
- 109 days
- 407
- 35
Zillow last checked:
Listing updated:
Listed by:
Anthony Del Valle 813-863-2557,
LATIMER & ASSOCIATES REALTY 727-243-7116
Source: Stellar MLS,MLS#: W7885893 Originating MLS: West Pasco
Originating MLS: West Pasco
Facts & features
Interior
Bedrooms & bathrooms
- Bedrooms: 2
- Bathrooms: 2
- Full bathrooms: 2
Primary bedroom
- Features: Ceiling Fan(s), Built-in Closet
- Level: First
- Area: 168 Square Feet
- Dimensions: 14x12
Bedroom 1
- Features: Ceiling Fan(s), Built-in Closet
- Level: First
- Area: 115.5 Square Feet
- Dimensions: 11x10.5
Primary bathroom
- Features: Shower No Tub, Single Vanity
- Level: First
Bathroom 2
- Features: Shower No Tub, Single Vanity
- Level: First
Family room
- Features: Ceiling Fan(s)
- Level: First
- Area: 180 Square Feet
- Dimensions: 15x12
Kitchen
- Features: Ceiling Fan(s), Stone Counters
- Level: First
- Area: 162 Square Feet
- Dimensions: 13.5x12
Living room
- Features: Ceiling Fan(s)
- Level: First
- Area: 227.5 Square Feet
- Dimensions: 17.5x13
Heating
- Central, Heat Pump
Cooling
- Central Air
Appliances
- Included: Dishwasher, Electric Water Heater, Microwave, Range, Refrigerator
- Laundry: In Garage
Features
- Ceiling Fan(s), Stone Counters
- Flooring: Laminate, Tile
- Has fireplace: No
Interior area
- Total structure area: 1,966
- Total interior livable area: 1,189 sqft
Video & virtual tour
Property
Parking
- Total spaces: 1
- Parking features: Garage - Attached
- Attached garage spaces: 1
- Details: Garage Dimensions: 26x13
Features
- Levels: One
- Stories: 1
- Patio & porch: Covered, Front Porch, Patio, Rear Porch, Screened
- Exterior features: Irrigation System
- Fencing: Wood
Lot
- Size: 6,000 Square Feet
Details
- Parcel number: 1526250040000001820
- Zoning: R4
- Special conditions: None
Construction
Type & style
- Home type: SingleFamily
- Property subtype: Single Family Residence
Materials
- Block
- Foundation: Slab
- Roof: Shingle
Condition
- Completed
- New construction: No
- Year built: 1970
Utilities & green energy
- Sewer: Public Sewer
- Water: Public
- Utilities for property: Cable Connected, Electricity Connected, Sewer Connected, Sprinkler Well, Water Connected
Community & HOA
Community
- Pet fee: $0 monthly
- Subdivision: ALOHA GARDENS
HOA
- Has HOA: No
Location
- Region: Holiday
Financial & listing details
- Price per square foot: $178/sqft
- Tax assessed value: $186,187
- Annual tax amount: $3,204
- Date on market: 5/20/2026
- Cumulative days on market: 110 days
- Listing terms: Cash,Conventional
- Ownership: Fee Simple
- Total actual rent: 0
- Electric utility on property: Yes
- Road surface type: Asphalt
Estimated market value
$209,200
$199,000 - $220,000
$1,996/mo
Price history
| Date | Event | Price |
|---|---|---|
| 9/6/2026 | Price change | $212,000-3.2%$178/sqft |
Source:  Stellar MLS #W7885893 Report a problem Stellar MLS #W7885893 Report a problem | ||
| 7/20/2026 | Price change | $219,000-3.5%$184/sqft |
Source: Stellar MLS #W7885893 Report a problem | ||
| 7/6/2026 | Price change | $227,000-0.9%$191/sqft |
Source: Stellar MLS #W7885893 Report a problem | ||
| 5/20/2026 | Listed for sale | $229,000+324.1%$193/sqft |
Source: Stellar MLS #W7885893 Report a problem | ||
| 6/2/2000 | Sold | $54,000$45/sqft |
Source: Public Record Report a problem | ||
Public tax history
| Year | Property taxes | Tax assessment |
|---|---|---|
| 2025 | $3,205 +4.7% | $186,187 -0.5% |
| 2024 | $3,061 +6% | $187,126 +20.3% |
| 2023 | $2,888 +26.1% | $155,500 +12.6% |
| 2022 | $2,291 +10.8% | $138,060 +18.2% |
| 2021 | $2,067 +246.3% | $116,841 +133.6% |
| 2020 | $597 +3.6% | $50,010 +2.3% |
| 2019 | $576 | $48,890 +1.9% |
| 2018 | $576 +3.6% | $47,986 |
| 2017 | $556 +1.7% | $47,986 +4.2% |
| 2016 | $547 +10% | $46,032 +0.7% |
| 2015 | $497 +4.6% | $45,712 -4.2% |
| 2014 | $475 | $47,726 +6.7% |
| 2013 | -- | $44,749 +1.9% |
| 2012 | -- | $43,932 -15.2% |
| 2011 | -- | $51,797 +5.8% |
| 2010 | -- | $48,980 -24.4% |
| 2009 | -- | $64,803 -20% |
| 2008 | -- | $81,010 -31.8% |
| 2007 | -- | $118,727 +2.1% |
| 2006 | -- | $116,261 +36.4% |
| 2005 | -- | $85,222 +16% |
| 2004 | -- | $73,488 +17.8% |
| 2003 | -- | $62,400 +4.3% |
| 2002 | -- | $59,811 +26.9% |
| 2000 | -- | $47,148 |
| 1999 | -- | $47,148 |
Find assessor info on the county website
Monthly payment
Est. payment
Payment breakdown
Explore the cost of this home by adjusting the details. Changes won't be saved.Climate risks
Neighborhood: Aloha Gardens

Similar homes
- $230,0002 bd2 ba1.3k sqft3416 CHAUNCY ROAD, HOLIDAY, FL 34691For Sale

 MLS ID #W7888605, Nicholas Vavoulis, RE/MAX MARKETING SPECIALISTS. Stellar MLS
 - $210,0002 bd1 ba1k sqft3510 WILSON DRIVE, HOLIDAY, FL 34691For Sale
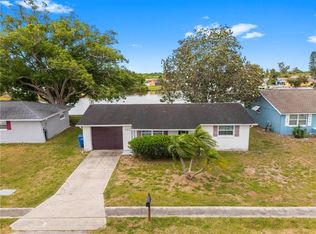 MLS ID #TB8501230, Tom Leber, LPT REALTY, LLC. Stellar MLS
 - $235,0002 bd2 ba1.3k sqft3510 ALLANDALE DRIVE, HOLIDAY, FL 34691For Sale
 MLS ID #TB8512585, Jeffrey Borham, PA, EXP REALTY LLC. Stellar MLS
 - $213,0003 bd1 ba1.1k sqft4327 BEACON SQUARE DRIVE, HOLIDAY, FL 34691For Sale
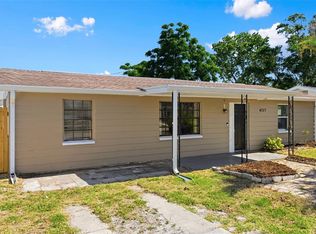 MLS ID #TB8504670, Heather Stotts, RE/MAX COLLECTIVE. Stellar MLS
 - $228,5002 bd2 ba1.2k sqft3533 WILSON DRIVE, HOLIDAY, FL 34691For SaleMLS ID #TB8533816, Marty Zachrison, PREMIER REALTY CONSULTANTS. Stellar MLS
- $199,9002 bd1 ba984 sqft3547 WILSON DRIVE, HOLIDAY, FL 34691For SaleMLS ID #TB8516286, Claudia Balch, CHARLES RUTENBERG REALTY INC. Stellar MLS
- $230,0002 bd1 ba956 sqft3415 CLYDESDALE DR #unit 5, HOLIDAY, FL 34691For SaleMLS ID #W7887997, Gail Small, FUTURE HOME REALTY INC. Stellar MLS
- $239,0003 bd2 ba1.1k sqft3334 COLDWELL DRIVE, HOLIDAY, FL 34691For SaleMLS ID #TB8514546, Trevor Skeens, RE/MAX REALTY UNLIMITED. Stellar MLS
- $239,0003 bd2 ba1k sqft3849 LUMA DRIVE, HOLIDAY, FL 34691For SaleMLS ID #TB8519408, Linda Urban, MIHARA & ASSOCIATES INC.. Stellar MLS
- $250,0003 bd2 ba1.4k sqft3226 FAIRMOUNT DRIVE, HOLIDAY, FL 34691For SaleMLS ID #TB8492456, Jeffrey Borham, PA, EXP REALTY LLC. Stellar MLS
- $245,0003 bd2 ba1.3k sqft1215 PERSIMMON DRIVE, HOLIDAY, FL 34691For SaleMLS ID #TB8514707, Ingrid Santaliz, MARK SPAIN REAL ESTATE. Stellar MLS
- $244,9002 bd2 ba1k sqft2222 ARCADIA ROAD, HOLIDAY, FL 34690For SaleMLS ID #W7888288, DJ Arrazcaeta Jr, LLC, RE/MAX ALLIANCE GROUP. Stellar MLS
- $239,9162 bd2 ba1.2k sqft1056 TAMARAC DRIVE, HOLIDAY, FL 34690For SaleMLS ID #TB8527609, Tim Kizer, KELLER WILLIAMS REALTY- PALM HARBOR. Stellar MLS
- $270,0003 bd2 ba1.5k sqft3543 ROCKAWAY DRIVE, HOLIDAY, FL 34691For SaleMLS ID #TB8515441, Andrea Ansley, KELLER WILLIAMS REALTY- PALM HARBOR. Stellar MLS
- $197,0002 bd1 ba816 sqft4642 EASTWOOD LANE, HOLIDAY, FL 34690For SaleMLS ID #TB8485965, Maria Kastritsos, OLYMPIC REALTY SERVICES LLC. Stellar MLS
- $239,9003 bd2 ba1.3k sqft5344 NANCY LANE, HOLIDAY, FL 34690For SaleMLS ID #TB8501690, Arlethys Cordero Beltran, DALTON WADE INC. Stellar MLS
- $285,0002 bd2 ba1.2k sqft1338 GREENLEA DRIVE, HOLIDAY, FL 34691For SaleMLS ID #TB8532650, Norma Coppley, KELLER WILLIAMS REALTY- PALM HARBOR. Stellar MLS
- $217,4002 bd2 ba969 sqft7412 HUMBOLDT AVENUE, NEW PORT RICHEY, FL 34655For SaleMLS ID #TB8529938, Kai Davis, LPT REALTY, LLC. Stellar MLS
- $230,0002 bd2 ba1.4k sqft4636 ACKERMAN STREET, NEW PORT RICHEY, FL 34653For SaleMLS ID #TB8542818, Dillon Cook, WRIGHT DAVIS REAL ESTATE. Stellar MLS
- $272,5003 bd2 ba1.5k sqft3322 FAIRMOUNT DRIVE, HOLIDAY, FL 34691For SaleMLS ID #TB8451894, Corey Auld, KELLER WILLIAMS REALTY- PALM HARBOR. Stellar MLS
