Back on the market due to buyers' financing falling through! Welcome to this charming three-bedroom, two-bathroom home in Holiday, offering versatility and fantastic outdoor living. From the moment you arrive, you’ll notice the great curb appeal and thoughtful upgrades, including all new windows, hurricane shutters, added insulation, and recently blown-out vents for improved efficiency. Inside, the home features wood and laminate flooring throughout, complemented by ceiling fans in every room to keep things cool and comfortable. Major updates include a 2022 AC system, adding peace of mind for years to come. The layout offers both space and flexibility, with a welcoming front living room and a spacious family room that flows seamlessly into the kitchen, perfect for everyday living and entertaining. The kitchen is designed with functionality in mind, featuring a large island, ample cabinetry for storage, and a dining area just off to the side, keeping conversations flowing with ease. The primary bedroom is generously sized and includes a wall-to-wall closet, along with a bonus space that can be customized to fit your lifestyle - ideal as a reading nook, craft room, or even expanded into a larger closet. Toward the back of the home, you’ll find an additional flexible living area that can serve as a home office, playroom, or secondary living room. Step outside to enjoy your own private retreat. The fenced backyard offers plenty of space for pets and outdoor activities, along with a covered patio perfect for dining al fresco, grilling, gardening, or simply relaxing. Additional outdoor features include a spa, storage shed, and a convenient outdoor shower with an on-demand hot water heater - perfect after a day at the beach. Located just minutes from the iconic Tarpon Springs Sponge Docks, you’ll enjoy easy access to unique shops, dining, and local culture. Plus, you’re a short drive to the beautiful Gulf beaches and conveniently close to nearby schools, making this an ideal place to call home. Schedule your showing today!
For sale
$250,000
3226 FAIRMOUNT DRIVE, HOLIDAY, FL 34691
3beds
1,413sqft
Single Family Residence
Built in 1972
5,100 Square Feet Lot
$248,900 Zestimate®
$177/sqft
$-- HOA
What's special
Great curb appealStorage shedAll new windowsHurricane shuttersAmple cabinetry for storage
- 69 days
- 636
- 72
Zillow last checked:
Listing updated:
Listed by:
Jeffrey Borham, PA 866-308-7109,
EXP REALTY LLC 866-308-7109,
Elizabeth Dirks 607-592-4178,
EXP REALTY LLC
Source: Stellar MLS,MLS#: TB8492456 Originating MLS: Suncoast Tampa
Originating MLS: Suncoast Tampa
Facts & features
Interior
Bedrooms & bathrooms
- Bedrooms: 3
- Bathrooms: 2
- Full bathrooms: 2
Primary bedroom
- Features: Built-in Closet
- Level: First
Kitchen
- Level: First
Living room
- Level: First
Heating
- Central
Cooling
- Central Air
Appliances
- Included: Cooktop, Dishwasher, Microwave, Refrigerator
- Laundry: Inside
Features
- Built-in Features, Ceiling Fan(s), Solid Surface Counters
- Flooring: Laminate, Hardwood
- Doors: French Doors, Outdoor Shower, Sliding Doors
- Has fireplace: No
Interior area
- Total structure area: 2,138
- Total interior livable area: 1,413 sqft
Property
Parking
- Total spaces: 1
- Parking features: Circular Driveway
- Attached garage spaces: 1
- Has uncovered spaces: Yes
Features
- Levels: One
- Stories: 1
- Patio & porch: Covered, Patio, Porch
- Exterior features: Lighting, Outdoor Shower, Private Mailbox, Private Yard, Rain Gutters, Sidewalk
- Has spa: Yes
- Spa features: Above Ground
- Fencing: Fenced
Lot
- Size: 5,100 Square Feet
Details
- Additional structures: Shed(s)
- Parcel number: 152636095B000013400
- Zoning: R4
- Special conditions: None
Construction
Type & style
- Home type: SingleFamily
- Property subtype: Single Family Residence
Materials
- Block, Concrete, Stucco
- Foundation: Slab
- Roof: Shingle
Condition
- New construction: No
- Year built: 1972
Utilities & green energy
- Electric: Photovoltaics Seller Owned
- Sewer: Public Sewer
- Water: Public
- Utilities for property: Cable Connected, Electricity Connected, Water Connected
Green energy
- Energy generation: Solar
Community & HOA
Community
- Pet fee: $0 monthly
- Subdivision: HOLIDAY LAKE ESTATES
HOA
- Has HOA: No
Location
- Region: Holiday
Financial & listing details
- Price per square foot: $177/sqft
- Tax assessed value: $233,142
- Annual tax amount: $2,204
- Date on market: 4/2/2026
- Cumulative days on market: 186 days
- Listing terms: Cash,Conventional,FHA,VA Loan
- Ownership: Fee Simple
- Total actual rent: 0
- Electric utility on property: Yes
- Road surface type: Paved
Estimated market value
$248,900
$236,000 - $261,000
$1,776/mo
Price history
| Date | Event | Price |
|---|---|---|
| 9/22/2026 | Listed for sale | $250,000$177/sqft |
Source: eXp Realty #TB8492456 Report a problem | ||
| 9/18/2026 | Contingent | $250,000$177/sqft |
Source: eXp Realty #TB8492456 Report a problem | ||
| 8/11/2026 | Listed for sale | $250,000$177/sqft |
Source: eXp Realty #TB8492456 Report a problem | ||
| 7/31/2026 | Listing removed | $250,000$177/sqft |
Source:  Stellar MLS #TB8492456 Report a problem Stellar MLS #TB8492456 Report a problem | ||
| 4/2/2026 | Listed for sale | $250,000+100%$177/sqft |
Source: eXp Realty #TB8492456 Report a problem | ||
| 9/21/2020 | Sold | $125,000+212.5%$88/sqft |
Source: Public Record Report a problem | ||
| 6/25/2015 | Sold | $40,000+33.8%$28/sqft |
Source: Public Record Report a problem | ||
| 7/15/2011 | Sold | $29,900$21/sqft |
Source: Public Record Report a problem | ||
| 6/11/2011 | Listed for sale | $29,900+65.2%$21/sqft |
Source: RE/MAX REALTEC GROUP INC. #U7516250 Report a problem | ||
| 5/16/2011 | Sold | $18,100-61.9%$13/sqft |
Source: Public Record Report a problem | ||
| 5/4/2011 | Listed for sale | $47,500$34/sqft |
Source: BENHAM REAL ESTATE GROUP #T2468939 Report a problem | ||
| 2/5/2011 | Listing removed | $47,500$34/sqft |
Source: BENHAM REAL ESTATE GROUP #T2435905 Report a problem | ||
| 12/26/2010 | Listed for sale | $47,500-43.1%$34/sqft |
Source: BENHAM REAL ESTATE GROUP #T2435905 Report a problem | ||
| 1/5/2005 | Sold | $83,442$59/sqft |
Source: Public Record Report a problem | ||
Public tax history
| Year | Property taxes | Tax assessment |
|---|---|---|
| 2025 | $2,204 +2.8% | $157,690 +2.9% |
| 2024 | $2,145 +4.2% | $153,250 |
| 2023 | $2,058 +12% | $153,250 +3% |
| 2022 | $1,838 +2.4% | $148,790 +6.1% |
| 2021 | $1,795 +163.4% | $140,252 +124.7% |
| 2020 | $681 +1.3% | $62,410 +2.3% |
| 2019 | $672 | $61,010 +1.9% |
| 2018 | $672 +1.6% | $59,880 |
| 2017 | $662 -0.4% | $59,880 +4.2% |
| 2016 | $664 +14.1% | $57,442 +14.7% |
| 2015 | $582 +4.1% | $50,077 -2.9% |
| 2014 | $559 | $51,571 +5.4% |
| 2013 | -- | $48,946 -5% |
| 2012 | -- | $51,526 -9.1% |
| 2011 | -- | $56,707 -1.1% |
| 2010 | -- | $57,361 -14% |
| 2009 | -- | $66,682 -31.9% |
| 2008 | -- | $97,876 -20.1% |
| 2007 | -- | $122,471 -3.5% |
| 2006 | -- | $126,927 +32.3% |
| 2005 | -- | $95,961 +14.2% |
| 2004 | -- | $84,025 +16.7% |
| 2003 | -- | $71,982 +13.3% |
| 2002 | -- | $63,548 +14.8% |
| 2000 | -- | $55,368 |
| 1999 | -- | $55,368 |
Find assessor info on the county website
Monthly payment
Est. payment
Payment breakdown
Explore the cost of this home by adjusting the details. Changes won't be saved.Climate risks
Neighborhood: Holiday Lake Estates
Nearby schools
Schools provided by the listing agent
- Elementary: Gulfside Elementary-PO
- Middle: Paul R. Smith Middle-PO
- High: Anclote High-PO
Source: Stellar MLS. This data may not be complete. We recommend contacting the local school district to confirm school assignments for this home.
Similar homes
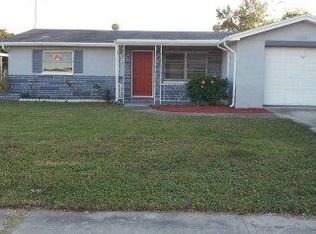
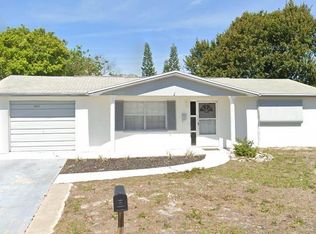
- $245,9954 bd2 ba1.5k sqft2217 HARRISON DRIVE, HOLIDAY, FL 34691For Sale
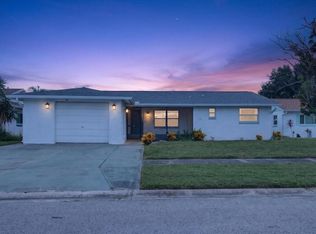
 MLS ID #TB8549035, Eddie Rivera, IMPACT REALTY TAMPA BAY. Stellar MLS
 - $255,0002 bd2 ba1.1k sqft4019 BADEN DRIVE, HOLIDAY, FL 34691For Sale
 MLS ID #TB8554303, Tami Taylor, EXP REALTY LLC. Stellar MLS
 - $225,0003 bd2 ba1.3k sqft1215 PERSIMMON DRIVE, HOLIDAY, FL 34691For Sale
 MLS ID #TB8514707, Ingrid Santaliz, MARK SPAIN REAL ESTATE. Stellar MLS
 - $259,0003 bd2 ba1.5k sqft3543 ROCKAWAY DRIVE, HOLIDAY, FL 34691For Sale
 MLS ID #TB8515441, Andrea Ansley, KELLER WILLIAMS REALTY- PALM HARBOR. Stellar MLS
 - $219,0002 bd1 ba1k sqft4223 MOOG ROAD, HOLIDAY, FL 34691For SaleMLS ID #W7890101, Jennifer Hatzistefanou, RE/MAX CHAMPIONS. Stellar MLS
- $195,0002 bd2 ba1.1k sqft3541 BIGELOW DRIVE, HOLIDAY, FL 34691For SaleMLS ID #W7885893, Anthony Del Valle, LATIMER & ASSOCIATES REALTY. Stellar MLS
- $270,0002 bd2 ba1.6k sqft4704 TIBURON DRIVE, NEW PORT RICHEY, FL 34655For SaleMLS ID #W7890369, Darius DeBuhr, LLC, BHHS FLORIDA PROPERTIES GROUP. Stellar MLS
- $275,0003 bd2 ba1.3k sqft6047 9TH AVENUE, NEW PORT RICHEY, FL 34653For SaleMLS ID #TB8554565, G Busch, FUTURE HOME REALTY INC. Stellar MLS
- $279,9002 bd2 ba1.6k sqft4715 NEEDLE PALM DRIVE, NEW PORT RICHEY, FL 34652For SaleMLS ID #TB8546195, Marsha Medani, ALEXANDER REAL ESTATE, INC.. Stellar MLS
- $290,0004 bd2 ba1.9k sqft7418 RIVERBANK DRIVE, NEW PORT RICHEY, FL 34655For SaleMLS ID #TB8558259, Jose Mejia, MCBRIDE KELLY & ASSOCIATES. Stellar MLS
- $249,9002 bd2 ba1.3k sqft5049 SHERRY LANE, NEW PORT RICHEY, FL 34653For SaleMLS ID #W7887386, Nicki Vogiatzis, PREMIERE PROPERTIES. Stellar MLS
- $245,0003 bd2 ba1.7k sqft12511 STONE HOUSE LOOP, HUDSON, FL 34667For SaleMLS ID #TB8546443, Shane Riley, MARK SPAIN REAL ESTATE. Stellar MLS
- $270,0003 bd2 ba1.3k sqft4904 ELMWOOD STREET, NEW PORT RICHEY, FL 34653For SaleMLS ID #TB8468211, Johnny Urrutia, LPT REALTY, LLC. Stellar MLS
- $285,0002 bd2 ba1.3k sqft6325 SE SARAH LANE, NEW PORT RICHEY, FL 34653For SaleMLS ID #W7887068, Michael Ryan, SAMUELSEN BUILDERS REALTY LLC. Stellar MLS
- $285,0002 bd2 ba1.3k sqft9336 CAPE CHARLES AVENUE, NEW PORT RICHEY, FL 34655For SaleMLS ID #TB8553187, Jeffrey Borham, PA, EXP REALTY LLC. Stellar MLS
- $139,9002 bd2 ba1.1k sqft3828 SAILMAKER LANE, HOLIDAY, FL 34691For SaleMLS ID #TB8542704, Adnian Rakanovic, LIPPLY REAL ESTATE. Stellar MLS
- $240,0003 bd2 ba1.2k sqft12411 WEATHERSTONE ROW, HUDSON, FL 34667For SaleMLS ID #TB8528536, Mario Chica Fayad, KELLER WILLIAMS REALTY- PALM HARBOR. Stellar MLS
- $315,0002 bd2 ba1k sqft3420 PALOMA DRIVE, HOLIDAY, FL 34690For SaleMLS ID #TB8540836, David Morales, REDFIN CORPORATION. Stellar MLS
- $250,0002 bd2 ba1.4k sqft10624 ENCINO COURT, PORT RICHEY, FL 34668For SaleMLS ID #TB8541012, Jackie Little, KELLER WILLIAMS REALTY- PALM HARBOR. Stellar MLS
- $197,0002 bd1 ba816 sqft4642 EASTWOOD LANE, HOLIDAY, FL 34690For SaleMLS ID #TB8485965, Maria Kastritsos, OLYMPIC REALTY SERVICES LLC. Stellar MLS
