Virtually Staged. Enjoy tranquil water views and inviting indoor spaces at 4019 Baden Drive! Situated just minutes from Honeymoon Island, World Famous Tarpon Sponge Docks, Caladesi Island, Palm Harbor & Dunedin! A welcoming covered front porch opens to a bright living and dining area featuring warm wood plank flooring, neutral tones, and abundant natural light. The kitchen offers light cabinetry, ample counter space, a decorative tile backsplash, and a sunny breakfast nook overlooking the water. A separate rear sitting room with sliding glass doors provides a versatile space to relax, entertain, or create a home office with a beautiful view. Comfortable bedrooms continue the warm flooring and neutral palette, one with private sliding doors offering access and water views. The main bathroom features a tiled tub/shower surround and vanity storage. The attached one-car garage includes a laundry area and an additional bathroom with a walk-in shower. Outside, the spacious backyard stretches toward the water, offering a lovely setting for morning coffee. Close to Shopping, Dining and Medical practitioners!! SNOWBIRD DREAM!!! Schedule your private showing today! NEW ROOF & A/C !! Move in Ready!
For sale
$255,000
4019 BADEN DRIVE, HOLIDAY, FL 34691
2beds
1,140sqft
Single Family Residence
Built in 1969
6,600 Square Feet Lot
$-- Zestimate®
$224/sqft
$-- HOA
What's special
New roofAbundant natural lightWelcoming covered front porchTranquil water viewsNeutral tonesWarm wood plank flooringAmple counter space
- 23 days
- 523
- 40
Likely to sell faster than
Zillow last checked:
Listing updated:
Listed by:
Tami Taylor 903-261-3597,
EXP REALTY LLC 888-883-8509
Source: Stellar MLS,MLS#: TB8554303 Originating MLS: Sarasota - Manatee
Facts & features
Interior
Bedrooms & bathrooms
- Bedrooms: 2
- Bathrooms: 2
- Full bathrooms: 2
Primary bedroom
- Features: Built-in Closet
- Level: First
Bedroom 1
- Features: Built-in Closet
- Level: First
Bathroom 1
- Level: First
Bathroom 2
- Level: First
Dinette
- Level: First
Great room
- Level: First
Kitchen
- Level: First
Heating
- Central, Other
Cooling
- Central Air
Appliances
- Included: Dishwasher, Disposal, Dryer, Electric Water Heater, Microwave, Refrigerator, Washer
- Laundry: In Garage
Features
- Ceiling Fan(s), Living Room/Dining Room Combo, Open Floorplan, Stone Counters
- Flooring: Engineered Hardwood
- Has fireplace: No
Interior area
- Total structure area: 1,548
- Total interior livable area: 1,140 sqft
Video & virtual tour
Property
Parking
- Total spaces: 1
- Parking features: Garage - Attached
- Attached garage spaces: 1
Features
- Levels: One
- Stories: 1
- Exterior features: Irrigation System
Lot
- Size: 6,600 Square Feet
Details
- Parcel number: 1626300260000001640
- Zoning: R4
- Special conditions: None
Construction
Type & style
- Home type: SingleFamily
- Property subtype: Single Family Residence
Materials
- Stone, Stucco
- Foundation: Slab
- Roof: Shingle
Condition
- New construction: No
- Year built: 1969
Utilities & green energy
- Sewer: Public Sewer
- Water: Public
- Utilities for property: BB/HS Internet Available, Cable Available, Electricity Connected, Phone Available, Sewer Connected, Water Connected
Community & HOA
Community
- Pet fee: $0 monthly
- Subdivision: TAHITIAN HOMES
HOA
- Has HOA: No
Location
- Region: Holiday
Financial & listing details
- Price per square foot: $224/sqft
- Tax assessed value: $179,271
- Annual tax amount: $783
- Date on market: 10/2/2026
- Cumulative days on market: 23 days
- Listing terms: Cash,Conventional,FHA,USDA Loan,VA Loan
- Ownership: Fee Simple
- Total actual rent: 0
- Electric utility on property: Yes
- Road surface type: Paved
Estimated market value
Not available
Estimated sales range
Not available
Not available
Price history
| Date | Event | Price |
|---|---|---|
| 10/2/2026 | Listed for sale | $255,000+104.2%$224/sqft |
Source:  Stellar MLS #TB8554303 Report a problem | ||
| 7/29/2016 | Listing removed | $124,900$110/sqft |
Source: New Port Richey - WEICHERT, REALTORS - All Professional #W7619459 Report a problem | ||
| 5/6/2016 | Listed for sale | $124,900+82.6%$110/sqft |
Source: New Port Richey - WEICHERT, REALTORS - All Professional #W7619459 Report a problem | ||
| 6/18/1996 | Sold | $68,400$60/sqft |
Source: Public Record Report a problem | ||
Public tax history
| Year | Property taxes | Tax assessment |
|---|---|---|
| 2025 | $783 +2% | $70,660 +2.9% |
| 2024 | $768 +2.6% | $68,670 |
| 2023 | $748 +9.2% | $68,670 +3% |
| 2022 | $685 +1.1% | $66,670 +6.1% |
| 2021 | $678 +1.5% | $62,850 +1.4% |
| 2020 | $668 +1.4% | $61,990 +2.3% |
| 2019 | $659 | $60,600 +1.9% |
| 2018 | $659 +1.6% | $59,471 |
| 2017 | $648 -0.4% | $59,471 +4.2% |
| 2016 | $651 +5.3% | $57,050 +0.7% |
| 2015 | $618 +3.4% | $56,653 +0.8% |
| 2014 | $598 | $56,203 -5.3% |
| 2013 | -- | $59,344 +0.7% |
| 2012 | -- | $58,940 -14.5% |
| 2011 | -- | $68,971 -7.1% |
| 2010 | -- | $74,244 -26.6% |
| 2009 | -- | $101,139 -18.9% |
| 2008 | -- | $124,705 -9.7% |
| 2007 | -- | $138,083 +7.8% |
| 2006 | -- | $128,060 +38.5% |
| 2005 | -- | $92,434 +12.1% |
| 2004 | -- | $82,422 +12.9% |
| 2003 | -- | $73,004 +9.6% |
| 2002 | -- | $66,621 +18.2% |
| 2000 | -- | $56,363 |
| 1999 | -- | $56,363 |
Find assessor info on the county website
Monthly payment
Est. payment
Payment breakdown
Explore the cost of this home by adjusting the details. Changes won't be saved.Climate risks
Neighborhood: Tahitian Homes
Nearby schools
Schools provided by the listing agent
- Elementary: Anclote Elementary-PO
- Middle: Paul R. Smith Middle-PO
- High: Anclote High-PO
Source: Stellar MLS. This data may not be complete. We recommend contacting the local school district to confirm school assignments for this home.


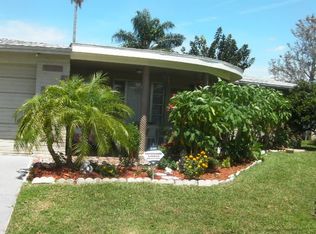
Similar homes
- $245,9954 bd2 ba1.5k sqft2217 HARRISON DRIVE, HOLIDAY, FL 34691For Sale
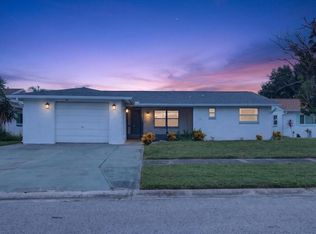
 MLS ID #TB8549035, Eddie Rivera, IMPACT REALTY TAMPA BAY. Stellar MLS
- $235,0002 bd2 ba1.3k sqft3510 ALLANDALE DRIVE, HOLIDAY, FL 34691For Sale
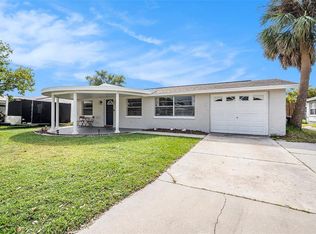 MLS ID #TB8512585, Jeffrey Borham, PA, EXP REALTY LLC. Stellar MLS
- $250,0003 bd2 ba1.4k sqft3226 FAIRMOUNT DRIVE, HOLIDAY, FL 34691For Sale
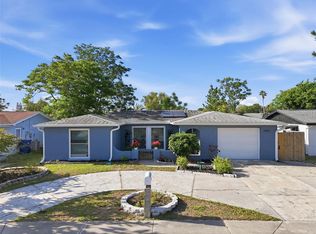 MLS ID #TB8492456, Jeffrey Borham, PA, EXP REALTY LLC. Stellar MLS
- $259,0003 bd2 ba1.5k sqft3543 ROCKAWAY DRIVE, HOLIDAY, FL 34691For Sale
 MLS ID #TB8515441, Andrea Ansley, KELLER WILLIAMS REALTY- PALM HARBOR. Stellar MLS
- $269,9003 bd2 ba1k sqft3128 HARVARDSTON LOOP, HOLIDAY, FL 34691For SaleMLS ID #TB8540537, Rick Ford, EXP REALTY LLC. Stellar MLS
- $259,9003 bd2 ba1.5k sqft3207 SALISBURY DRIVE, HOLIDAY, FL 34691For SaleMLS ID #O6417244, Robert Salmons, ENTERA REALTY LLC. Stellar MLS
- $239,9003 bd2 ba1k sqft1539 PLUM TREE ROAD, HOLIDAY, FL 34690For SaleMLS ID #O6446257, Robert Salmons, ENTERA REALTY LLC. Stellar MLS
- $205,0002 bd1 ba960 sqft3339 GARFIELD DRIVE, HOLIDAY, FL 34691For SaleMLS ID #TB8545346, Tanner Tillung, EXP REALTY LLC. Stellar MLS
- $189,5002 bd1 ba1k sqft4621 ABDELLA LANE, HOLIDAY, FL 34690For SaleMLS ID #TB8555126, Monica Karcz, PA, REDFIN CORPORATION. Stellar MLS
- $225,0003 bd2 ba1.3k sqft1215 PERSIMMON DRIVE, HOLIDAY, FL 34691For SaleMLS ID #TB8514707, Ingrid Santaliz, MARK SPAIN REAL ESTATE. Stellar MLS
- $275,0003 bd2 ba1.3k sqft6047 9TH AVENUE, NEW PORT RICHEY, FL 34653For SaleMLS ID #TB8554565, G Busch, FUTURE HOME REALTY INC. Stellar MLS
- $249,5003 bd2 ba1.5k sqft3849 CLAREMONT DRIVE, NEW PORT RICHEY, FL 34652For SaleMLS ID #W7882216, Sheila Mendell, FUTURE HOME REALTY. Stellar MLS
- $249,9002 bd2 ba1.3k sqft5049 SHERRY LANE, NEW PORT RICHEY, FL 34653For SaleMLS ID #W7887386, Nicki Vogiatzis, HOMAN REALTY GROUP INC. Stellar MLS
- $270,0002 bd2 ba1.6k sqft4704 TIBURON DRIVE, NEW PORT RICHEY, FL 34655For SaleMLS ID #W7890369, Darius DeBuhr, LLC, BHHS FLORIDA PROPERTIES GROUP. Stellar MLS
- $245,0002 bd1 ba1k sqft3506 MURROW STREET, NEW PORT RICHEY, FL 34655For SaleMLS ID #TB8533268, Robert McDugald, FUTURE HOME REALTY INC. Stellar MLS
- $315,0002 bd2 ba1k sqft3420 PALOMA DRIVE, HOLIDAY, FL 34690For SaleMLS ID #TB8540836, David Morales, REDFIN CORPORATION. Stellar MLS
- $289,5002 bd2 ba1.1k sqft6743 LARCHMONT AVENUE, NEW PORT RICHEY, FL 34653For SaleMLS ID #TB8549006, Yorgo Mullenax, MERIDIAN RESIDE. Stellar MLS
- $197,0002 bd1 ba816 sqft4642 EASTWOOD LANE, HOLIDAY, FL 34690For SaleMLS ID #TB8485965, Maria Kastritsos, OLYMPIC REALTY SERVICES LLC. Stellar MLS
- $249,9003 bd2 ba1.2k sqft10525 OLEANDER DRIVE, PORT RICHEY, FL 34668For SaleMLS ID #O6443776, Robert Salmons, ENTERA REALTY LLC. Stellar MLS
- $174,0002 bd1 ba888 sqft3420 BLAYTON STREET, HOLIDAY, FL 34690For SaleMLS ID #TB8544871, Linda Karpathios, COLDWELL BANKER REALTY. Stellar MLS
