Virtually Staged. Welcome home to this stunning new construction 3-bedroom, 2-bath home that perfectly blends modern design, upscale finishes and everyday functionality. From the moment you arrive, you’ll appreciate the clean architectural lines, fresh landscaping and fully fenced yard offering both privacy and curb appeal. Step inside to an open-concept floor plan filled with natural light and elevated by marble-inspired tile flooring throughout, creating a seamless look with no carpet to maintain. The spacious living and dining areas flow effortlessly into the chef-inspired kitchen featuring solid wood cabinetry, quartz countertops, stainless steel appliances, designer lighting and premium finishes rarely found at this price point. The primary suite serves as a private retreat, complete with a spa-like bathroom showcasing a glass enclosed walk-in shower with a rainfall shower head and contemporary fixtures. Neutral paint tones throughout provide the perfect backdrop for any décor style and the split floor plan is ideal for families or those who work remotely. An indoor laundry room with plenty of storage is included for your convenience. Situated just steps from a nearby canal, you’ll enjoy a serene setting ideal for unwinding or enjoying Florida’s outdoor lifestyle. The fully fenced-in backyard gives you control, privacy, and versatility. Whether you want a peaceful escape, a family playground or a full-on entertainment zone—you’ve got the freedom to shape it exactly how you like. Offering the style, finishes, and feel of a luxury home at an incredible value, this property is a rare opportunity for buyers seeking modern construction without the premium price. No HOA fees or flood insurance required on this low maintenance, move-in ready home. Schedule a private showing today!
New construction
Price cut: $14K (8/30)
$385,000
4016 BADEN DRIVE, HOLIDAY, FL 34691
3beds
1,488sqft
Single Family Residence
Built in 2025
5,185 Square Feet Lot
$-- Zestimate®
$259/sqft
$-- HOA
What's special
Modern designNeutral paint tones throughoutQuartz countertopsUpscale finishesMarble-inspired tile flooring throughoutClean architectural linesDesigner lighting
- 77 days
- 355
- 25
Zillow last checked:
Listing updated:
Listed by:
Stephanie Hensley 727-741-5251,
RE/MAX REALTEC GROUP INC 727-789-5555
Source: Stellar MLS,MLS#: TB8521070 Originating MLS: Suncoast Tampa
Originating MLS: Suncoast Tampa
Facts & features
Interior
Bedrooms & bathrooms
- Bedrooms: 3
- Bathrooms: 2
- Full bathrooms: 2
Rooms
- Room types: Great Room, Utility Room
Primary bedroom
- Features: Ceiling Fan(s), En Suite Bathroom, Walk-In Closet(s)
- Level: First
Bedroom 2
- Features: Ceiling Fan(s), Built-in Closet
- Level: First
Bedroom 3
- Features: Ceiling Fan(s), Built-in Closet
- Level: First
Primary bathroom
- Features: Exhaust Fan, Rain Shower Head, Shower No Tub, Stone Counters, Window/Skylight in Bath, Linen Closet
- Level: First
Bathroom 2
- Features: Exhaust Fan, Rain Shower Head, Shower No Tub, Stone Counters, Window/Skylight in Bath, Linen Closet
- Level: First
Dining room
- Features: Ceiling Fan(s)
- Level: First
Great room
- Features: Ceiling Fan(s)
- Level: First
Kitchen
- Features: Stone Counters
- Level: First
Laundry
- Features: Built-In Shelving
- Level: First
Heating
- Electric
Cooling
- Central Air
Appliances
- Included: Dishwasher, Disposal, Dryer, Range, Refrigerator, Washer
- Laundry: Inside, Laundry Room
Features
- Ceiling Fan(s), Eating Space In Kitchen, High Ceilings, Kitchen/Family Room Combo, Open Floorplan, Primary Bedroom Main Floor, Solid Wood Cabinets, Split Bedroom, Stone Counters, Thermostat, Walk-In Closet(s)
- Flooring: Ceramic Tile
- Doors: French Doors
- Windows: Skylight(s), Window Treatments, Hurricane Shutters
- Has fireplace: No
Interior area
- Total structure area: 1,908
- Total interior livable area: 1,488 sqft
Video & virtual tour
Property
Parking
- Total spaces: 1
- Parking features: Driveway, Garage Door Opener
- Attached garage spaces: 1
- Has uncovered spaces: Yes
- Details: Garage Dimensions: 12x19
Features
- Levels: One
- Stories: 1
- Patio & porch: Front Porch
- Fencing: Vinyl
- Has view: Yes
- View description: Water, Canal
- Has water view: Yes
- Water view: Water,Canal
Lot
- Size: 5,185 Square Feet
- Dimensions: 61 x 85
- Features: In County, Landscaped, Level
- Residential vegetation: Trees/Landscaped
Details
- Parcel number: 3026160260000001030
- Zoning: R4
- Special conditions: None
Construction
Type & style
- Home type: SingleFamily
- Architectural style: Contemporary,Craftsman
- Property subtype: Single Family Residence
Materials
- Block, Stucco
- Foundation: Slab
- Roof: Shingle
Condition
- Completed
- New construction: Yes
- Year built: 2025
Details
- Builder name: Shala & Sons Construction
Utilities & green energy
- Sewer: Public Sewer
- Water: Public
- Utilities for property: Cable Available, Electricity Connected, Public, Sewer Connected, Water Connected
Green energy
- Energy efficient items: Appliances, HVAC, Insulation, Roof, Thermostat
- Water conservation: Fl. Friendly/Native Landscape
Community & HOA
Community
- Pet fee: $0 monthly
- Subdivision: TAHITIAN HOMES
HOA
- Has HOA: No
Location
- Region: Holiday
Financial & listing details
- Price per square foot: $259/sqft
- Tax assessed value: $31,358
- Annual tax amount: $551
- Date on market: 6/23/2026
- Cumulative days on market: 78 days
- Listing terms: Cash,Conventional,FHA,VA Loan
- Ownership: Fee Simple
- Total actual rent: 0
- Electric utility on property: Yes
- Road surface type: Paved
Estimated market value
Not available
Estimated sales range
Not available
Not available
Price history
| Date | Event | Price |
|---|---|---|
| 8/30/2026 | Price change | $385,000-3.5%$259/sqft |
Source:  Stellar MLS #TB8521070 Report a problem Stellar MLS #TB8521070 Report a problem | ||
| 6/23/2026 | Price change | $399,000-2.4%$268/sqft |
Source: Stellar MLS #TB8521070 Report a problem | ||
| 4/3/2026 | Listed for sale | $409,000+855.6%$275/sqft |
Source: Owner Report a problem | ||
| 7/11/2023 | Sold | $42,800+58.5%$29/sqft |
Source: Public Record Report a problem | ||
| 6/29/2017 | Sold | $27,000-64%$18/sqft |
Source: Public Record Report a problem | ||
| 11/3/2004 | Sold | $75,000$50/sqft |
Source: Public Record Report a problem | ||
Public tax history
| Year | Property taxes | Tax assessment |
|---|---|---|
| 2025 | $551 +8% | $31,358 +9.2% |
| 2024 | $510 +30.6% | $28,713 |
| 2023 | $391 +23.2% | $28,713 +64.7% |
| 2022 | $317 +20.1% | $17,430 +21% |
| 2021 | $264 +13.3% | $14,410 +9.9% |
| 2020 | $233 -1% | $13,107 |
| 2019 | $235 | $13,107 |
| 2018 | $235 +4.1% | $13,107 |
| 2017 | $226 +3.1% | $13,107 +31.1% |
| 2016 | $219 +12.6% | $9,996 +0.1% |
| 2015 | $195 +1.6% | $9,984 +0.1% |
| 2014 | $192 | $9,972 |
| 2013 | -- | $9,972 -72.4% |
| 2012 | -- | $36,175 -16% |
| 2011 | -- | $43,079 +5.7% |
| 2010 | -- | $40,748 -24.2% |
| 2009 | -- | $53,791 -19.6% |
| 2008 | -- | $66,884 -31.6% |
| 2007 | -- | $97,841 +4.3% |
| 2006 | -- | $93,822 +36.4% |
| 2005 | -- | $68,766 +15.4% |
| 2004 | -- | $59,598 +17.2% |
| 2003 | -- | $50,858 +4.4% |
| 2002 | -- | $48,694 +23.9% |
| 2000 | -- | $39,287 |
| 1999 | -- | $39,287 |
Find assessor info on the county website
Monthly payment
Est. payment
Payment breakdown
Explore the cost of this home by adjusting the details. Changes won't be saved.Climate risks
Neighborhood: Tahitian Homes
Nearby schools
Schools provided by the listing agent
- Elementary: Gulfside Elementary-PO
- Middle: Paul R. Smith Middle-PO
- High: Anclote High-PO
Source: Stellar MLS. This data may not be complete. We recommend contacting the local school district to confirm school assignments for this home.
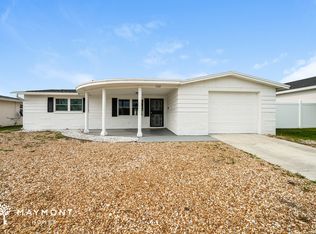
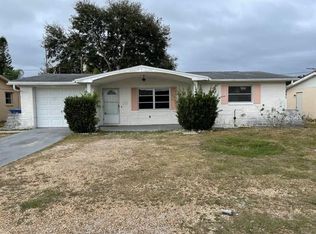
Similar homes
- $420,0003 bd2 ba1.4k sqft2713 SAN LUIS ROAD, HOLIDAY, FL 34691New Construction

 MLS ID #O6401498, Narda Miranda, EXP REALTY LLC. Stellar MLS
 - $299,0003 bd2 ba1.3k sqft1467 CLASSIC DRIVE, HOLIDAY, FL 34691For Sale
 MLS ID #TB8538199, Caroline Hanna, CHARLES RUTENBERG REALTY INC. Stellar MLS
 - $324,9003 bd2 ba1.9k sqft3206 PINON DRIVE, HOLIDAY, FL 34691For Sale
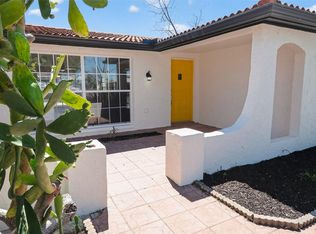 MLS ID #O6391451, Philip Shaw, LEERDAM PROPERTIES INC.. Stellar MLS
 - $315,0003 bd2 ba1k sqft1415 BRIXTON LANE, HOLIDAY, FL 34691For Sale
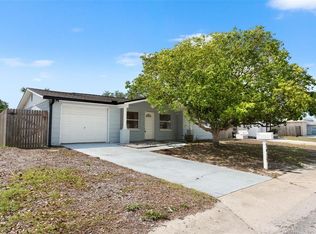 MLS ID #TB8497325, Sean Bowes, FRANK ALBERT REALTY. Stellar MLS
 - $274,9003 bd2 ba1.1k sqft2332 CHANCERY DRIVE, HOLIDAY, FL 34690For SaleMLS ID #W7889019, Guy Driver, FUTURE HOME REALTY INC. Stellar MLS
- $389,9002 bd2 ba1.6k sqft4559 INGERSOL PLACE, NEW PORT RICHEY, FL 34652For SaleMLS ID #TB8527530, Leslie Rubero, YOU FIRST REALTY AND ASSOC LLC. Stellar MLS
- $364,9003 bd3 ba1.5k sqft5254 MILLER BAYOU DRIVE, PORT RICHEY, FL 34668For SaleMLS ID #TB8530139, Ramy Nassief, INFINITY REALTY & INVESTMENT. Stellar MLS
- $459,9004 bd3 ba1.7k sqft1166 CHANCELLOR DRIVE, HOLIDAY, FL 34690For SaleMLS ID #W7888226, JIM Steele, PA, BHHS FLORIDA PROPERTIES GROUP. Stellar MLS
- $389,0003 bd2 ba1.4k sqft8452 YEARLING LANE, NEW PORT RICHEY, FL 34653For SaleMLS ID #TB8498111, Matt Generose, THE SOMERDAY GROUP PL. Stellar MLS
- $419,9903 bd2 ba1.6k sqft10429 TECOMA DRIVE, TRINITY, FL 34655For SaleMLS ID #TB8536178, Skyler Warden, COLDWELL BANKER REALTY. Stellar MLS
- $410,0004 bd3 ba1.5k sqft318 BATH STREET, TARPON SPRINGS, FL 34689For SaleMLS ID #TB8485571, Hany Karas, SUNNY STATE REALTY CORP. Stellar MLS
- $445,0003 bd3 ba2.1k sqft309 BATH STREET, TARPON SPRINGS, FL 34689For SaleMLS ID #TB8526597, Alice Sofianos, OLYMPIC REALTY SERVICES LLC. Stellar MLS
- $399,9992 bd1 ba945 sqft4911 FLORAMAR TERRACE, NEW PORT RICHEY, FL 34652For SaleMLS ID #TB8451487, Christine Knighton, SMITH & ASSOCIATES REAL ESTATE. Stellar MLS
- $429,0002 bd2 ba1.1k sqft4931 POMPANO DRIVE, NEW PORT RICHEY, FL 34652For SaleMLS ID #W7884158, DJ Arrazcaeta Jr, LLC, RE/MAX ALLIANCE GROUP. Stellar MLS
- $359,0003 bd3 ba1.7k sqft5742 MEADOWLANE STREET, NEW PORT RICHEY, FL 34652New ConstructionMLS ID #W7871410, Janina Wozniak, FUTURE HOME REALTY. Stellar MLS
- $275,0004 bd2 ba1.3k sqft4624 PIRATE PLACE, NEW PORT RICHEY, FL 34652For SaleMLS ID #TB8541559, Veronica Lopez, TAMPA INVESTORS SOLUTIONS LLC. Stellar MLS
- $465,0003 bd3 ba1.9k sqft6017 ADAMS STREET, NEW PORT RICHEY, FL 34652For SaleMLS ID #W7887575, Judy Eaves, TARAPANI BANTHER & ASSOC LLC. Stellar MLS
- $475,0003 bd2 ba1.2k sqft4234 FLORAMAR TERRACE, NEW PORT RICHEY, FL 34652For SaleMLS ID #TB8513495, Kelly Nguyen, LPT REALTY, LLC. Stellar MLS
- $514,7773 bd2 ba1.6k sqft4930 POMPANO DRIVE, NEW PORT RICHEY, FL 34652For SaleMLS ID #L4963469, Chad Karr, KELLER WILLIAMS REALTY. Stellar MLS
- $380,0003 bd2 ba1.7k sqft9821 JASMINE BROOK CIRCLE, LAND O LAKES, FL 34638For SaleMLS ID #TB8522790, JENNIFER VERBEL, RENT SOLUTIONS. Stellar MLS
