Beautifully updated throughout, this 3-bedroom, 2-bathroom home with a 1-car garage offers a bright, well-designed layout and low-maintenance living. Step inside to an open living area that flows seamlessly into the updated kitchen, featuring updated cabinetry, elegant granite countertops and backsplash, stainless-steel appliances, and abundant natural light. Durable wood-look tile flooring extends throughout the home, complemented by updated interior and exterior doors, including the overhead garage door and opener. Energy-efficient double-pane windows, modern textured walls and ceilings, and updated lighting and plumbing fixtures further enhance the home's comfort and appeal. The spacious primary bedroom features a private en-suite bathroom that has been completely updated, along with two generous closets. Two additional bedrooms and a fully updated guest bathroom provide comfortable accommodations for family or guests. A new roof, heating and cooling system, and water heater were installed in 2021. The covered, screened porch overlooks the fenced backyard, creating a private outdoor living space ideal for relaxing or entertaining. Conveniently located near public schools and just a short drive to Gulf beaches, shopping, dining, and other amenities. No HOA fees and no flood insurance required.
For sale
$274,900
2332 CHANCERY DRIVE, HOLIDAY, FL 34690
3beds
1,151sqft
Single Family Residence
Built in 1964
5,978 Square Feet Lot
$270,300 Zestimate®
$239/sqft
$-- HOA
What's special
Beautifully updated throughoutTwo additional bedroomsNew roofAbundant natural lightEnergy-efficient double-pane windowsOverlooks the fenced backyardBright well-designed layout
- 9 days
- 532
- 76
Likely to sell faster than
Zillow last checked:
Listing updated:
Listed by:
Guy Driver 813-992-9970,
FUTURE HOME REALTY INC 813-855-4982
Source: Stellar MLS,MLS#: W7889019 Originating MLS: Suncoast Tampa
Originating MLS: Suncoast Tampa
Facts & features
Interior
Bedrooms & bathrooms
- Bedrooms: 3
- Bathrooms: 2
- Full bathrooms: 2
Primary bedroom
- Features: Dual Closets
- Level: First
- Area: 144 Square Feet
- Dimensions: 12x12
Kitchen
- Level: First
- Area: 186 Square Feet
- Dimensions: 15.5x12
Living room
- Level: First
- Area: 211.6 Square Feet
- Dimensions: 11.5x18.4
Heating
- Electric
Cooling
- Central Air
Appliances
- Included: Dishwasher, Dryer, Electric Water Heater, Microwave, Range, Refrigerator, Washer
- Laundry: Electric Dryer Hookup, Gas Dryer Hookup, Inside
Features
- Open Floorplan, Solid Surface Counters
- Flooring: Ceramic Tile
- Windows: Window Treatments
- Has fireplace: No
Interior area
- Total structure area: 1,579
- Total interior livable area: 1,151 sqft
Video & virtual tour
Property
Parking
- Total spaces: 1
- Parking features: Garage - Attached
- Attached garage spaces: 1
Features
- Levels: One
- Stories: 1
- Patio & porch: Front Porch, Rear Porch
- Exterior features: Lighting
- Fencing: Wood
Lot
- Size: 5,978 Square Feet
Details
- Parcel number: 162630005.0000.00162.0
- Zoning: R4
- Special conditions: None
Construction
Type & style
- Home type: SingleFamily
- Property subtype: Single Family Residence
Materials
- Block
- Foundation: Slab
- Roof: Shingle
Condition
- New construction: No
- Year built: 1964
Utilities & green energy
- Sewer: Septic Tank
- Water: Public
- Utilities for property: Cable Available, Electricity Connected, Fiber Optics
Community & HOA
Community
- Pet fee: $0 monthly
- Subdivision: ORANGEWOOD VILLAGE
HOA
- Has HOA: No
Location
- Region: Holiday
Financial & listing details
- Price per square foot: $239/sqft
- Tax assessed value: $214,010
- Annual tax amount: $3,830
- Date on market: 8/28/2026
- Cumulative days on market: 10 days
- Listing terms: Cash,Conventional,VA Loan
- Ownership: Fee Simple
- Total actual rent: 0
- Electric utility on property: Yes
- Road surface type: Asphalt
Foreclosure details
Estimated market value
$270,300
$257,000 - $284,000
$1,668/mo
Price history
| Date | Event | Price |
|---|---|---|
| 8/28/2026 | Listed for sale | $274,900+4.1%$239/sqft |
Source:  Stellar MLS #W7889019 Report a problem Stellar MLS #W7889019 Report a problem | ||
| 6/7/2024 | Sold | $264,000-4%$229/sqft |
Source: Public Record Report a problem | ||
| 5/12/2024 | Pending sale | $275,000$239/sqft |
Source: Stellar MLS #U8237311 Report a problem | ||
| 5/9/2024 | Listed for sale | $275,000-6.8%$239/sqft |
Source: Stellar MLS #U8237311 Report a problem | ||
| 4/23/2024 | Listing removed | -- |
Source: Stellar MLS #U8237311 Report a problem | ||
| 4/4/2024 | Listed for sale | $295,000+17.1%$256/sqft |
Source: Stellar MLS #U8237311 Report a problem | ||
| 3/17/2022 | Sold | $252,000+0.8%$219/sqft |
Source: Public Record Report a problem | ||
| 1/24/2022 | Pending sale | $249,900$217/sqft |
Source: Stellar MLS #T3346832 Report a problem | ||
| 1/6/2022 | Listed for sale | $249,900$217/sqft |
Source: Stellar MLS #T3346832 Report a problem | ||
| 1/5/2022 | Pending sale | $249,900$217/sqft |
Source: Stellar MLS #T3346832 Report a problem | ||
| 12/28/2021 | Listed for sale | $249,900$217/sqft |
Source: Stellar MLS #T3346832 Report a problem | ||
| 12/23/2021 | Pending sale | $249,900$217/sqft |
Source: Stellar MLS #T3346832 Report a problem | ||
| 12/21/2021 | Listed for sale | $249,900+116.7%$217/sqft |
Source: Stellar MLS #T3346832 Report a problem | ||
| 10/1/2021 | Sold | $115,300+75%$100/sqft |
Source: Public Record Report a problem | ||
| 6/5/2009 | Listing removed | $65,900$57/sqft |
Source: VLS Homes Report a problem | ||
| 12/21/2008 | Price change | $65,900-5.7%$57/sqft |
Source: VLS Homes Report a problem | ||
| 12/12/2008 | Listed for sale | $69,900-15.8%$61/sqft |
Source: VLS Homes Report a problem | ||
| 11/28/2006 | Sold | $83,000+69.4%$72/sqft |
Source: Public Record Report a problem | ||
| 2/29/2000 | Sold | $49,000$43/sqft |
Source: Public Record Report a problem | ||
Public tax history
| Year | Property taxes | Tax assessment |
|---|---|---|
| 2025 | $3,831 -7.1% | $214,010 -7.2% |
| 2024 | $4,125 +10.2% | $230,634 +12.6% |
| 2023 | $3,744 +39.9% | $204,738 +32.9% |
| 2022 | $2,676 +93.5% | $154,035 +159.9% |
| 2021 | $1,383 -1.1% | $59,260 +10% |
| 2020 | $1,399 +9.8% | $53,880 +10% |
| 2019 | $1,274 | $48,990 -11.7% |
| 2018 | $1,274 +29.4% | $55,491 +37.1% |
| 2017 | $985 +14.1% | $40,489 +2.5% |
| 2016 | $863 +6.8% | $39,490 +3.2% |
| 2015 | $808 +6.9% | $38,256 +2.6% |
| 2014 | $756 | $37,300 +14.7% |
| 2013 | -- | $32,511 -0.7% |
| 2012 | -- | $32,749 -13% |
| 2011 | -- | $37,663 -13.1% |
| 2010 | -- | $43,320 -21.2% |
| 2009 | -- | $54,976 -43.5% |
| 2008 | -- | $97,329 -8.3% |
| 2007 | -- | $106,085 +18.7% |
| 2006 | -- | $89,387 +40.8% |
| 2005 | -- | $63,475 +17.9% |
| 2004 | -- | $53,840 +16.2% |
| 2003 | -- | $46,351 -0.7% |
| 2002 | -- | $46,680 +27.9% |
| 2000 | -- | $36,494 +1.9% |
| 1999 | -- | $35,822 |
Find assessor info on the county website
Monthly payment
Est. payment
Payment breakdown
Explore the cost of this home by adjusting the details. Changes won't be saved.Climate risks
Neighborhood: Orangewood Village
Similar homes
- $244,9002 bd2 ba1k sqft2222 ARCADIA ROAD, HOLIDAY, FL 34690For Sale
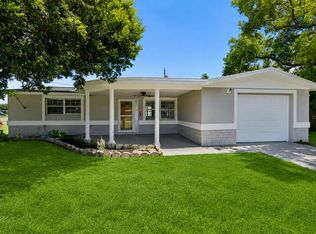
 MLS ID #W7888288, DJ Arrazcaeta Jr, LLC, RE/MAX ALLIANCE GROUP. Stellar MLS
 - $275,0003 bd2 ba1.1k sqft1440 NORMANDY BOULEVARD, HOLIDAY, FL 34691For Sale
 MLS ID #TB8538590, Kyle Gruber, AGILE GROUP REALTY. Stellar MLS
 - $259,9003 bd2 ba1.2k sqft1446 MERRILON DRIVE, HOLIDAY, FL 34691For Sale
 MLS ID #W7888829, Randa Moore, F I GREY & SON RESIDENTIAL. Stellar MLS
 - $280,0003 bd2 ba1.1k sqft3622 WINDER DRIVE, HOLIDAY, FL 34691For Sale
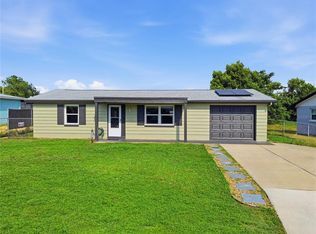 MLS ID #TB8535207, Mira Devetak, VANDERLEELIE & ASSOC.RE ESTATE. Stellar MLS
 - $234,9003 bd2 ba1.5k sqft3308 BAINBRIDGE DRIVE, HOLIDAY, FL 34691For SaleMLS ID #TB8544677, Michael Gutierrez, MCBRIDE KELLY & ASSOCIATES. Stellar MLS
- $239,9162 bd2 ba1.2k sqft1056 TAMARAC DRIVE, HOLIDAY, FL 34690For SaleMLS ID #TB8527609, Tim Kizer, KELLER WILLIAMS REALTY- PALM HARBOR. Stellar MLS
- $299,0003 bd2 ba1.3k sqft1467 CLASSIC DRIVE, HOLIDAY, FL 34691For SaleMLS ID #TB8538199, Caroline Hanna, CHARLES RUTENBERG REALTY INC. Stellar MLS
- $275,0004 bd2 ba1.3k sqft4624 PIRATE PLACE, NEW PORT RICHEY, FL 34652For SaleMLS ID #TB8541559, Veronica Lopez, TAMPA INVESTORS SOLUTIONS LLC. Stellar MLS
- $290,0003 bd2 ba1.1k sqft4243 DAY DRIVE, NEW PORT RICHEY, FL 34652For SaleMLS ID #TB8542165, Eric Hill, EXIT BAYSHORE REALTY. Stellar MLS
- $259,9003 bd2 ba1.5k sqft3207 SALISBURY DRIVE, HOLIDAY, FL 34691For SaleMLS ID #O6417244, Robert Salmons, ENTERA REALTY LLC. Stellar MLS
- $295,0003 bd2 ba1.2k sqft7949 KNIGHT DRIVE, NEW PORT RICHEY, FL 34653For SaleMLS ID #TB8545159, Whitney Taphorn, CHARLES RUTENBERG REALTY INC. Stellar MLS
- $210,0003 bd1 ba984 sqft4922 PANORAMA AVENUE, HOLIDAY, FL 34690For SaleMLS ID #O6418958, Teresa Homan, MAINSTAY BROKERAGE LLC. Stellar MLS
- $294,9003 bd2 ba1.4k sqft1012 PRESCOTT LANE, HOLIDAY, FL 34691For SaleMLS ID #TB8486952, Caroline Hanna, CHARLES RUTENBERG REALTY INC. Stellar MLS
- $217,5002 bd1 ba1k sqft5046 FARLEY DRIVE, HOLIDAY, FL 34690For SaleMLS ID #TB8524409, Terra Brady, BRADY ADVANTAGE. Stellar MLS
- $276,0003 bd2 ba1.3k sqft7377 ROYAL PALM DRIVE, NEW PORT RICHEY, FL 34652For SaleMLS ID #TB8538171, Jatnna Jimenez, LPT REALTY, LLC. Stellar MLS
- $270,0003 bd2 ba1.1k sqft429 E OAKWOOD STREET, TARPON SPRINGS, FL 34689For SaleMLS ID #TB8504836, Hannah-lynn Wallace, REALTY ONE GROUP BEYOND. Stellar MLS
- $264,9003 bd2 ba1.3k sqft6244 6TH AVENUE, NEW PORT RICHEY, FL 34653For SaleMLS ID #O6415524, Robert Salmons, ENTERA REALTY LLC. Stellar MLS
- $254,9003 bd2 ba1.3k sqft4247 GULFSHORE COURT, NEW PORT RICHEY, FL 34652For SaleMLS ID #TB8531904, Linda Imburgia, SERENE REALTY LLC. Stellar MLS
- $315,0003 bd2 ba1k sqft1415 BRIXTON LANE, HOLIDAY, FL 34691For SaleMLS ID #TB8497325, Sean Bowes, FRANK ALBERT REALTY. Stellar MLS
- $294,0003 bd2 ba1k sqft7342 IVORY TERRACE, NEW PORT RICHEY, FL 34655For SaleMLS ID #TB8531518, Jane Mak Makhlouf, JM REAL ESTATE SOLUTIONS. Stellar MLS
