Virtually Staged. Spacious, move-in ready home with fully fenced front and back yards—perfect for pets, play, and entertaining. Major updates completed within the past few years include the main roof (2024), flat roof (2018), A/C (2019), electric panel (2019), windows (2018), and water heater (2019). Features an open floor plan, updated kitchen with newer appliances overlooking the living area, two spacious bedrooms, and a versatile bonus room ideal as an office, playroom, pet room, or third bedroom with the addition of a closet. Enjoy the oversized fenced backyard with an open patio, large storage shed, newer rain gutters, generator quick connect, and additional storage in the oversized garage. Don’t miss this one!
For sale
Price cut: $5K (8/27)
$239,916
1056 TAMARAC DRIVE, HOLIDAY, FL 34690
2beds
1,272sqft
Single Family Residence
Built in 1973
5,307 Square Feet Lot
$233,400 Zestimate®
$189/sqft
$-- HOA
What's special
Spacious move-in ready homeTwo spacious bedroomsGenerator quick connectOpen floor planLarge storage shedNewer rain gutters
- 58 days
- 437
- 22
Zillow last checked:
Listing updated:
Listed by:
Tim Kizer 727-771-3443,
KELLER WILLIAMS REALTY- PALM HARBOR 727-772-0772
Source: Stellar MLS,MLS#: TB8527609 Originating MLS: Suncoast Tampa
Originating MLS: Suncoast Tampa
Facts & features
Interior
Bedrooms & bathrooms
- Bedrooms: 2
- Bathrooms: 2
- Full bathrooms: 1
- 1/2 bathrooms: 1
Primary bedroom
- Features: Built-in Closet
- Level: First
- Area: 140 Square Feet
- Dimensions: 10x14
Bedroom 2
- Features: Built-in Closet
- Level: First
- Area: 121 Square Feet
- Dimensions: 11x11
Bonus room
- Features: No Closet
- Level: First
- Area: 99 Square Feet
- Dimensions: 9x11
Kitchen
- Level: First
- Area: 176 Square Feet
- Dimensions: 11x16
Living room
- Level: First
- Area: 170 Square Feet
- Dimensions: 17x10
Heating
- Central
Cooling
- Central Air
Appliances
- Included: Electric Water Heater, Range, Refrigerator
- Laundry: In Garage
Features
- Ceiling Fan(s), Living Room/Dining Room Combo
- Flooring: Ceramic Tile, Luxury Vinyl
- Has fireplace: No
Interior area
- Total structure area: 1,536
- Total interior livable area: 1,272 sqft
Video & virtual tour
Property
Parking
- Total spaces: 1
- Parking features: Garage - Attached
- Attached garage spaces: 1
Features
- Levels: One
- Stories: 1
- Patio & porch: Front Porch, Patio
- Exterior features: Private Mailbox, Sidewalk
- Fencing: Wood
Lot
- Size: 5,307 Square Feet
- Features: Flood Insurance Required, Landscaped, Sidewalk
Details
- Additional structures: Shed(s)
- Parcel number: 162632062.D000.01289.0
- Zoning: R4
- Special conditions: None
Construction
Type & style
- Home type: SingleFamily
- Architectural style: Ranch
- Property subtype: Single Family Residence
Materials
- Block, Stucco
- Foundation: Slab
- Roof: Shingle
Condition
- New construction: No
- Year built: 1973
Utilities & green energy
- Sewer: None
- Water: Public
- Utilities for property: Cable Available, Electricity Connected, Public, Sewer Connected
Community & HOA
Community
- Pet fee: $0 monthly
- Subdivision: FOREST HILLS
HOA
- Has HOA: No
Location
- Region: Holiday
Financial & listing details
- Price per square foot: $189/sqft
- Tax assessed value: $172,075
- Annual tax amount: $1,240
- Date on market: 7/10/2026
- Cumulative days on market: 59 days
- Listing terms: Cash,Conventional,FHA,VA Loan
- Ownership: Fee Simple
- Total actual rent: 0
- Electric utility on property: Yes
- Road surface type: Paved
Estimated market value
$233,400
$222,000 - $245,000
$2,245/mo
Price history
| Date | Event | Price |
|---|---|---|
| 8/27/2026 | Price change | $239,916-2%$189/sqft |
Source:  Stellar MLS #TB8527609 Report a problem Stellar MLS #TB8527609 Report a problem | ||
| 7/28/2026 | Price change | $244,916-2%$193/sqft |
Source: Stellar MLS #TB8527609 Report a problem | ||
| 7/10/2026 | Listed for sale | $249,916+172.8%$196/sqft |
Source: Stellar MLS #TB8527609 Report a problem | ||
| 2/2/2018 | Sold | $91,595-3.6%$72/sqft |
Source: Public Record Report a problem | ||
| 11/28/2017 | Pending sale | $95,000$75/sqft |
Source: Clearwater #U7839456 Report a problem | ||
| 11/22/2017 | Listed for sale | $95,000+15.9%$75/sqft |
Source: KELLER WILLIAMS REALTY #U7839456 Report a problem | ||
| 1/5/2015 | Sold | $82,000-3.2%$64/sqft |
Source: Stellar MLS #W7603037 Report a problem | ||
| 10/16/2014 | Price change | $84,700-0.1%$67/sqft |
Source: Future Home Realty, Inc. #W7603037 Report a problem | ||
| 10/12/2014 | Price change | $84,800-0.1%$67/sqft |
Source: Future Home Realty, Inc. #W7603037 Report a problem | ||
| 10/4/2014 | Listed for sale | $84,900$67/sqft |
Source: Future Home Realty, Inc. #W7603037 Report a problem | ||
Public tax history
| Year | Property taxes | Tax assessment |
|---|---|---|
| 2025 | $1,240 +3.3% | $100,210 +2.9% |
| 2024 | $1,200 +2.9% | $97,390 |
| 2023 | $1,166 +18.8% | $97,390 +3% |
| 2022 | $982 +3.3% | $94,560 +6.1% |
| 2021 | $950 -57.1% | $89,140 +1.4% |
| 2020 | $2,213 +1.3% | $87,910 +2.3% |
| 2019 | $2,185 | $85,939 +51.4% |
| 2018 | $2,185 +259.8% | $56,760 +1.9% |
| 2017 | $607 +0.8% | $55,703 +4.2% |
| 2016 | $603 +48.3% | $53,435 +27.8% |
| 2015 | $406 +5.3% | $41,801 -2.2% |
| 2014 | $386 | $42,729 +4.6% |
| 2013 | -- | $40,856 -7.4% |
| 2012 | -- | $44,139 -14.1% |
| 2011 | -- | $51,381 -3% |
| 2010 | -- | $52,980 -22.8% |
| 2009 | -- | $68,652 -19.7% |
| 2008 | -- | $85,454 -15.9% |
| 2007 | -- | $101,651 +1.2% |
| 2006 | -- | $100,443 +39.3% |
| 2005 | -- | $72,100 +14.5% |
| 2004 | -- | $62,989 +20.4% |
| 2003 | -- | $52,328 +8.7% |
| 2002 | -- | $48,118 +19.6% |
| 2000 | -- | $40,249 +2.7% |
| 1999 | -- | $39,175 |
Find assessor info on the county website
Monthly payment
Est. payment
Payment breakdown
Explore the cost of this home by adjusting the details. Changes won't be saved.Climate risks
Neighborhood: Forest Hills


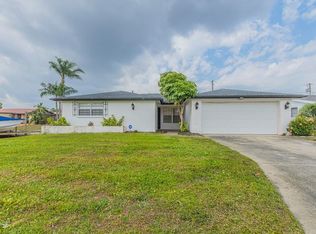

Similar homes
- $249,9003 bd2 ba1.1k sqft1148 FERNWOOD DRIVE, HOLIDAY, FL 34690For Sale

 MLS ID #W7881931, Dean Glicos, SNAP REALTY LLC. Stellar MLS
 - $244,9002 bd2 ba1k sqft2222 ARCADIA ROAD, HOLIDAY, FL 34690For Sale
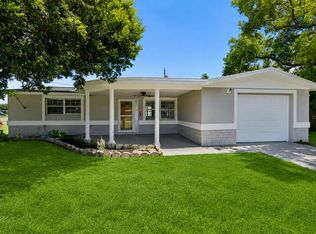 MLS ID #W7888288, DJ Arrazcaeta Jr, LLC, RE/MAX ALLIANCE GROUP. Stellar MLS
 - $239,9003 bd2 ba1.3k sqft5344 NANCY LANE, HOLIDAY, FL 34690For Sale
 MLS ID #TB8501690, Arlethys Cordero Beltran, DALTON WADE INC. Stellar MLS
 - $234,9003 bd2 ba1.5k sqft3308 BAINBRIDGE DRIVE, HOLIDAY, FL 34691For Sale
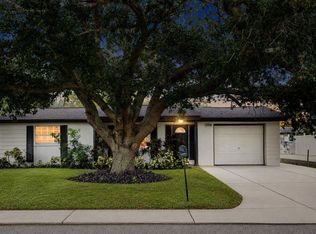 MLS ID #TB8544677, Michael Gutierrez, MCBRIDE KELLY & ASSOCIATES. Stellar MLS
 - $224,9992 bd1 ba988 sqft3438 KIMBERLY OAKS DRIVE, HOLIDAY, FL 34691For SaleMLS ID #TB8544774, Derrik Bonelli, OLYMPIC REALTY SERVICES LLC. Stellar MLS
- $239,9003 bd2 ba1.2k sqft3431 OVERLAND DRIVE, HOLIDAY, FL 34691For SaleMLS ID #TB8542483, Connie Beal, FUTURE HOME REALTY INC. Stellar MLS
- $235,0002 bd2 ba1.3k sqft3510 ALLANDALE DRIVE, HOLIDAY, FL 34691For SaleMLS ID #TB8512585, Jeffrey Borham, PA, EXP REALTY LLC. Stellar MLS
- $217,5002 bd1 ba1k sqft5046 FARLEY DRIVE, HOLIDAY, FL 34690For SaleMLS ID #TB8524409, Terra Brady, BRADY ADVANTAGE. Stellar MLS
- $210,0003 bd1 ba984 sqft4922 PANORAMA AVENUE, HOLIDAY, FL 34690For SaleMLS ID #O6418958, Teresa Homan, MAINSTAY BROKERAGE LLC. Stellar MLS
- $228,5002 bd2 ba1.2k sqft3533 WILSON DRIVE, HOLIDAY, FL 34691For SaleMLS ID #TB8533816, Marty Zachrison, PREMIER REALTY CONSULTANTS. Stellar MLS
- $335,0003 bd2 ba1.4k sqft1133 GRAND BOULEVARD, HOLIDAY, FL 34690For SaleMLS ID #TB8522814, Monica Karcz, PA, REDFIN CORPORATION. Stellar MLS
- $289,0003 bd2 ba1.5k sqft5600 ANDREA DRIVE, HOLIDAY, FL 34690For SaleMLS ID #O6437340, Blake Keathley, EVERYSTATE INC.. Stellar MLS
- $245,0003 bd2 ba1.3k sqft1215 PERSIMMON DRIVE, HOLIDAY, FL 34691For SaleMLS ID #TB8514707, Ingrid Santaliz, MARK SPAIN REAL ESTATE. Stellar MLS
- $234,9003 bd2 ba1.2k sqft4113 KIBLER LANE, HOLIDAY, FL 34691For SaleMLS ID #O6404488, Robert Salmons, ENTERA REALTY LLC. Stellar MLS
- $259,0002 bd2 ba1.3k sqft5126 ROSEWOOD DRIVE, NEW PORT RICHEY, FL 34653For SaleMLS ID #TB8544205, Sandra Bohem, LPT REALTY, LLC. Stellar MLS
- $250,0003 bd2 ba1.4k sqft3226 FAIRMOUNT DRIVE, HOLIDAY, FL 34691For SaleMLS ID #TB8492456, Jeffrey Borham, PA, EXP REALTY LLC. Stellar MLS
- $225,0002 bd2 ba1.1k sqft3153 MOOG ROAD, HOLIDAY, FL 34691For SaleMLS ID #TB8538907, Rose Parsons, DALTON WADE INC. Stellar MLS
- $265,0003 bd2 ba1.4k sqft3029 HUNTINGTON ROAD, HOLIDAY, FL 34691For SaleMLS ID #TB8516810, Eric Dixon, 54 REALTY LLC. Stellar MLS
- $325,0002 bd2 ba1k sqft3420 PALOMA DRIVE, HOLIDAY, FL 34690For SaleMLS ID #TB8540836, David Morales, REDFIN CORPORATION. Stellar MLS
- $259,9003 bd2 ba1.5k sqft3207 SALISBURY DRIVE, HOLIDAY, FL 34691For SaleMLS ID #O6417244, Robert Salmons, ENTERA REALTY LLC. Stellar MLS
