Located in a fantastic area of Holiday with its close proximity to Pinellas County, this three-bedroom, two-bathroom home is nicely updated and completely turn-key! New laminate flooring was just installed throughout the home ready for the new owners. The fully updated galley kitchen features level 2 granite, a full array of modern stainless-steel appliances and a breakfast nook area overlooking the backyard. The bonus room opens up even more possibilities for the indoor space and leads into the screened-in lanai and the fully fenced back yard complete with newly resealed pavers and a built-in firepit. The nicely updated bathrooms feature newer vanities and exquisite tile work. Part of the garage was converted into the 3rd bedroom but can easily be put back if a buyer so chooses. The roof and AC are newer as well, and the windows have been updated with modern double-pane impact windows. There is plenty of space for parking on the driveway, plus a storage bay garage. The laundry room is within the home and unlike other listings, the washer and dryer are INCLUDED. This home is clean, inviting and situated in an area close to parks, beaches, shopping, medical facilities and all the best that Florida has to offer. Make your appointment today!
For sale
$259,000
1148 FERNWOOD DRIVE, HOLIDAY, FL 34690
3beds
1,113sqft
:
Get pre-qualified$1,729/mo
Single Family Residence
Built in 1973
5,307 Square Feet Lot
$258,300 Zestimate®
$233/sqft
$-- HOA
What's special
Storage bay garageScreened-in lanaiThree-bedroom two-bathroom homeBonus roomNicely updated bathroomsNewer vanitiesExquisite tile work
- 43 days |
- 328 |
- 28 |
Zillow last checked:
Listing updated:
Listed by:
Dean Glicos 727-509-9296,
SNAP REALTY LLC 727-457-5453
Source: Stellar MLS,MLS#: W7881931 Originating MLS: West Pasco
Originating MLS: West Pasco
Facts & features
Interior
Bedrooms & bathrooms
- Bedrooms: 3
- Bathrooms: 2
- Full bathrooms: 1
- 1/2 bathrooms: 1
Primary bedroom
- Features: Built-in Closet
- Level: First
- Area: 209 Square Feet
- Dimensions: 19x11
Bedroom 2
- Features: Built-in Closet
- Level: First
- Area: 132 Square Feet
- Dimensions: 12x11
Bedroom 3
- Features: Built-in Closet
- Level: First
- Area: 108 Square Feet
- Dimensions: 12x9
Bathroom 1
- Level: First
- Area: 40 Square Feet
- Dimensions: 8x5
Bathroom 2
- Level: First
- Area: 32 Square Feet
- Dimensions: 8x4
Dinette
- Level: First
- Area: 40 Square Feet
- Dimensions: 8x5
Dining room
- Level: First
- Area: 108 Square Feet
- Dimensions: 12x9
Kitchen
- Level: First
- Area: 144 Square Feet
- Dimensions: 18x8
Living room
- Level: First
- Area: 132 Square Feet
- Dimensions: 12x11
Heating
- Central, Heat Pump
Cooling
- Central Air
Appliances
- Included: Dishwasher, Dryer, Range, Refrigerator, Washer, Water Softener
- Laundry: Inside
Features
- Ceiling Fan(s), Eating Space In Kitchen, Primary Bedroom Main Floor, Stone Counters
- Flooring: Ceramic Tile, Laminate
- Has fireplace: No
Interior area
- Total structure area: 1,740
- Total interior livable area: 1,113 sqft
Video & virtual tour
Property
Parking
- Parking features: Garage - Attached
- Has attached garage: Yes
Features
- Levels: One
- Stories: 1
- Exterior features: Dog Run, Fire Pit, Private Mailbox, Private Yard
- Fencing: Fenced,Wood
Lot
- Size: 5,307 Square Feet
Details
- Parcel number: 162632062D000013300
- Zoning: R4
- Special conditions: None
Construction
Type & style
- Home type: SingleFamily
- Property subtype: Single Family Residence
Materials
- Block, Stucco
- Foundation: Slab
- Roof: Shingle
Condition
- New construction: No
- Year built: 1973
Utilities & green energy
- Sewer: Public Sewer
- Water: Public
- Utilities for property: BB/HS Internet Available, Cable Available, Electricity Connected, Fiber Optics, Sewer Connected, Street Lights, Water Connected
Community & HOA
Community
- Pet fee: $0 monthly
- Subdivision: FOREST HILLS
HOA
- Has HOA: No
Location
- Region: Holiday
Financial & listing details
- Price per square foot: $233/sqft
- Tax assessed value: $229,228
- Annual tax amount: $3,584
- Date on market: 1/12/2026
- Cumulative days on market: 102 days
- Listing terms: Cash,Conventional,FHA,VA Loan
- Ownership: Fee Simple
- Total actual rent: 0
- Electric utility on property: Yes
- Road surface type: Asphalt
Estimated market value
$258,300
$245,000 - $271,000
$1,952/mo
Price history
| Date | Event | Price |
|---|---|---|
| 6/17/2026 | Listed for sale | $259,000+3.6%$233/sqft |
Source:  Stellar MLS #W7881931 Report a problem Stellar MLS #W7881931 Report a problem | ||
| 5/16/2026 | Listing removed | $249,900$225/sqft |
Source: Stellar MLS #W7881931 Report a problem | ||
| 5/7/2026 | Listed for sale | $249,900-7.4%$225/sqft |
Source: Stellar MLS #W7881931 Report a problem | ||
| 3/3/2026 | Listing removed | $269,900$242/sqft |
Source: Stellar MLS #W7881931 Report a problem | ||
| 2/22/2026 | Price change | $269,900-3.6%$242/sqft |
Source: Stellar MLS #W7881931 Report a problem | ||
| 2/17/2026 | Price change | $279,900-3.4%$251/sqft |
Source: Stellar MLS #W7881931 Report a problem | ||
| 1/13/2026 | Listed for sale | $289,900+31.8%$260/sqft |
Source: Stellar MLS #W7881931 Report a problem | ||
| 10/16/2024 | Listing removed | $219,900+2.8%$198/sqft |
Source: Stellar MLS #U8136526 Report a problem | ||
| 10/16/2023 | Listing removed | -- |
Source: Stellar MLS #U8136526 Report a problem | ||
| 10/25/2021 | Sold | $214,000-2.7%$192/sqft |
Source: Public Record Report a problem | ||
| 9/16/2021 | Pending sale | $219,900+57.1%$198/sqft |
Source: Stellar MLS #U8136526 Report a problem | ||
| 7/2/2021 | Sold | $140,000+180%$126/sqft |
Source: Public Record Report a problem | ||
| 7/29/2011 | Sold | $50,000-16.5%$45/sqft |
Source: Stellar MLS #U7508859 Report a problem | ||
| 4/7/2011 | Price change | $59,900-13.1%$54/sqft |
Source: Orange Blossom Realty inc. #7508859 Report a problem | ||
| 2/11/2011 | Listed for sale | $68,900$62/sqft |
Source: Orange Blossom Realty inc. #7468251 Report a problem | ||
| 2/6/2011 | Pending sale | $68,900$62/sqft |
Source: Orange Blossom Realty inc. #7468251 Report a problem | ||
| 1/8/2011 | Price change | $68,900-42.5%$62/sqft |
Source: Orange Blossom Realty inc. #7468251 Report a problem | ||
| 6/18/2010 | Listed for sale | $119,900+9%$108/sqft |
Source: Orange Blossom Realty inc. #7468251 Report a problem | ||
| 4/3/2010 | Listing removed | $110,000+10%$99/sqft |
Source: RE/MAX Action First #7433863 Report a problem | ||
| 12/11/2009 | Sold | $100,000-9.1%$90/sqft |
Source: Public Record Report a problem | ||
| 10/25/2009 | Listed for sale | $110,000$99/sqft |
Source: RE/MAX Action First #7433863 Report a problem | ||
Public tax history
| Year | Property taxes | Tax assessment |
|---|---|---|
| 2024 | $3,584 +6.3% | $229,228 +28.4% |
| 2023 | $3,372 +34.8% | $178,460 +22.7% |
| 2022 | $2,502 +366.4% | $145,463 +207.5% |
| 2021 | $536 +3.3% | $47,300 +1.4% |
| 2020 | $519 +4% | $46,650 +2.3% |
| 2019 | $499 | $45,610 +1.9% |
| 2018 | $499 +4.1% | $44,762 |
| 2017 | $480 +1.9% | $44,762 +4.2% |
| 2016 | $471 +11.9% | $42,939 +0.7% |
| 2015 | $421 +5.2% | $42,641 -2.5% |
| 2014 | $400 | $43,753 +5% |
| 2013 | -- | $41,678 -8.6% |
| 2012 | -- | $45,594 -14% |
| 2011 | -- | $53,011 -3.2% |
| 2010 | -- | $54,751 -23.4% |
| 2009 | -- | $71,477 -19.9% |
| 2008 | -- | $89,278 -16.6% |
| 2007 | -- | $107,075 -0.5% |
| 2006 | -- | $107,658 +40.3% |
| 2005 | -- | $76,748 +13.9% |
| 2004 | -- | $67,374 +20.7% |
| 2003 | -- | $55,813 +8.6% |
| 2002 | -- | $51,382 +20.6% |
| 2000 | -- | $42,607 +2.8% |
| 1999 | -- | $41,465 |
Find assessor info on the county website
Monthly payment
Est. payment
Payment breakdown
Explore the cost of this home by adjusting the details. Changes won't be saved.Climate risks
Neighborhood: Forest Hills
Nearby schools
GreatSchools rating
- 2/10Sunray Elementary SchoolGrades: PK-5Distance: 2 mi
- 3/10Paul R. Smith Middle SchoolGrades: 6-8Distance: 3.2 mi
- 3/10Anclote High SchoolGrades: 9-12Distance: 3.6 mi
Schools provided by the listing agent
- Elementary: Sunray Elementary-PO
- Middle: Paul R. Smith Middle-PO
- High: Anclote High-PO
Source: Stellar MLS. This data may not be complete. We recommend contacting the local school district to confirm school assignments for this home.
- $260,0003 bd1 ba1k sqft1154 Fernwood Dr, Holiday, FL 34690Sold

- $167,600-- bd1 ba888 sqft1140 Fernwood Dr, Holiday, FL 34690Off Market
- $223,1003 bd2 ba1.4k sqft1153 Chancellor Dr, Holiday, FL 34690Off Market
- $170,200-- bd2 ba1.1k sqft1147 Chancellor Dr, Holiday, FL 34690Off Market
- $238,0002 bd2 ba1.5k sqft1161 Chancellor Dr, Holiday, FL 34690Off Market
- $205,9002 bd2 ba1.2k sqft1160 Fernwood Dr, Holiday, FL 34690Off Market
- $225,0002 bd2 ba1.1k sqft1134 Fernwood Dr, Holiday, FL 34690Sold
- $232,2002 bd2 ba1.5k sqft1147 Fernwood Dr, Holiday, FL 34690Off Market
A local agent can set up tours, give advice and negotiate with sellers.
Similar homes
- $244,9162 bd2 ba1.2k sqft1056 TAMARAC DRIVE, HOLIDAY, FL 34690For Sale
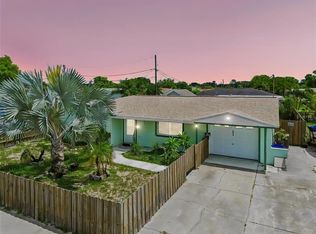
 MLS ID #TB8527609, Tim Kizer, KELLER WILLIAMS REALTY- PALM HARBOR. Stellar MLS
 - $259,0004 bd2 ba1.6k sqft5802 Greenwood Way, Holiday, FL 34690For Sale By Owner

- $255,9993 bd1 ba984 sqft4922 PANORAMA AVENUE, HOLIDAY, FL 34690For Sale
 MLS ID #O6418958, Christopher Wallace, MAINSTAY BROKERAGE LLC. Stellar MLS
 - $235,0003 bd2 ba992 sqft4531 AEGEAN AVENUE, HOLIDAY, FL 34690For Sale
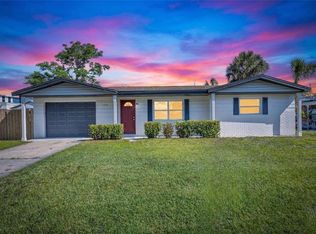 MLS ID #TB8490763, Linda Santa, 27NORTH REALTY. Stellar MLS
 - $269,9003 bd2 ba1.5k sqft3207 SALISBURY DRIVE, HOLIDAY, FL 34691For SaleMLS ID #O6417244, Robert Salmons, ENTERA REALTY LLC. Stellar MLS
- $259,9003 bd2 ba1.3k sqft7631 HOLLYRIDGE DRIVE, NEW PORT RICHEY, FL 34653For SaleMLS ID #TB8530120, Frank Ubaldini, KELLER WILLIAMS REALTY PORTFOLIO COLLECTION. Stellar MLS
- $214,9003 bd2 ba1k sqft3537 SEFFNER DRIVE, HOLIDAY, FL 34691For SaleMLS ID #O6392447, Ileana Perez, HOUWZER INC. Stellar MLS
- $265,0003 bd2 ba1.3k sqft5054 SCHOOL ROAD, NEW PORT RICHEY, FL 34653For SaleMLS ID #TB8462077, Tina Danielson, REALTY ONE GROUP ADVANTAGE. Stellar MLS
- $275,0003 bd2 ba1.2k sqft4711 BEACON HILL DRIVE, NEW PORT RICHEY, FL 34652For SaleMLS ID #TB8519532, Avion Stevenson, LPT REALTY, LLC. Stellar MLS
- $250,0003 bd1 ba1k sqft5753 1ST AVENUE, NEW PORT RICHEY, FL 34652For SaleMLS ID #TB8521131, Heather Stotts LLC, RE/MAX COLLECTIVE. Stellar MLS
- $272,9003 bd2 ba1.3k sqft3644 PANOLA DRIVE, NEW PORT RICHEY, FL 34652For SaleMLS ID #O6403773, Blake Keathley, EVERYSTATE INC.. Stellar MLS
- $279,9003 bd2 ba1.3k sqft5817 10TH AVENUE, NEW PORT RICHEY, FL 34652For SaleMLS ID #W7886852, Jennifer Tobey, PA, RE/MAX CHAMPIONS. Stellar MLS
- $235,0002 bd2 ba1.3k sqft3510 ALLANDALE DRIVE, HOLIDAY, FL 34691For SaleMLS ID #TB8512585, Jeffrey Borham, PA, EXP REALTY LLC. Stellar MLS
- $245,0002 bd1 ba1k sqft4925 BEACON HILL DRIVE, NEW PORT RICHEY, FL 34652For SaleMLS ID #TB8530462, Kris Sabio, LIFESTYLE INTERNATIONAL REALTY. Stellar MLS
- $295,9003 bd2 ba1.1k sqft5840 VIRGINIA AVENUE, NEW PORT RICHEY, FL 34652For SaleMLS ID #W7887230, Irene Jonas, LLC, RE/MAX CHAMPIONS. Stellar MLS
- $260,0002 bd2 ba1.1k sqft5451 MAC ARTHUR AVENUE, NEW PORT RICHEY, FL 34652For SaleMLS ID #TB8528164, Derek Simonsen, SERHANT. Stellar MLS
- $225,0002 bd3 ba1.3k sqft3548 DARLINGTON ROAD, HOLIDAY, FL 34691For SaleMLS ID #TB8496765, Serghei Diaconu, DALTON WADE INC. Stellar MLS
- $239,0002 bd2 ba1k sqft3115 PALAMORE DRIVE, HOLIDAY, FL 34691For SaleMLS ID #W7886106, Allan Safranek, III, RICHEY REALTY. Stellar MLS
- $225,0002 bd2 ba969 sqft7412 HUMBOLDT AVENUE, NEW PORT RICHEY, FL 34655For SaleMLS ID #TB8529938, Kai Davis, LPT REALTY, LLC. Stellar MLS
- $220,0004 bd2 ba1.3k sqft2344 TAHITIAN DRIVE, HOLIDAY, FL 34691For SaleMLS ID #TB8501320, Collette Seitz, COMPASS FLORIDA LLC. Stellar MLS
