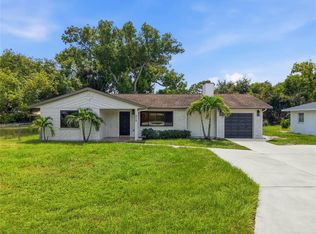
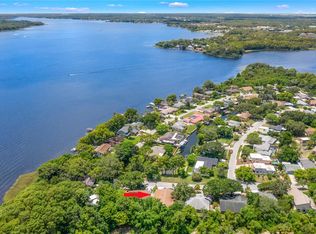
Welcome to this beautifully updated two-story home in the heart Tarpon Springs, Florida! This spacious 3-bedroom, 3-bathroom residence with a large den that could be used as a 4th bedroom and a landing area on the second floor that can be utilized as a sitting area or even a playroom. These modern upgrades offer comfortable living in one of the area’s most desirable communities. Step inside to discover fresh interior paint and luxury vinyl flooring throughout both the first and second-floor living areas, creating a bright, stylish, and low-maintenance living space. The stunning, newly renovated kitchen features sleek quartz countertops, brand-new cabinetry, and a complete suite of stainless steel appliances, including a French-door refrigerator, oven, dishwasher, and microwave. Just off the kitchen, the light-filled laundry room offers exceptional convenience with a new washer and dryer, additional storage cabinets, a utility sink, and its own window, making everyday chores a breeze. With three generously sized bedrooms, three full bathrooms, and thoughtful updates throughout, this move-in-ready home with a large back yard is perfect for families, entertaining, or anyone seeking modern comfort in a charming coastal community. Located in beautiful historic Tarpon Springs, you’ll enjoy easy access to waterfront parks, beaches, the world-famous Sponge Docks, local dining, shopping, and everything this vibrant Gulf Coast town has to offer. Don’t miss this opportunity to own a beautifully updated home in one of Florida’s most unique and picturesque communities!
For sale
$445,000
309 BATH STREET, TARPON SPRINGS, FL 34689
3beds
2,144sqft
Single Family Residence
Built in 1925
7,575 Square Feet Lot
$-- Zestimate®
$208/sqft
$-- HOA
What's special
Beautifully updated two-story homeStunning newly renovated kitchenFresh interior paintSleek quartz countertopsLarge denNew washer and dryerLight-filled laundry room
- 91 days
- 760
- 92
Zillow last checked:
Listing updated:
Listed by:
Alice Sofianos 561-351-0297,
OLYMPIC REALTY SERVICES LLC 727-937-0107,
Maria Kastritsos 727-460-6383,
OLYMPIC REALTY SERVICES LLC
Source: Stellar MLS,MLS#: TB8526597 Originating MLS: Suncoast Tampa
Originating MLS: Suncoast Tampa
Facts & features
Interior
Bedrooms & bathrooms
- Bedrooms: 3
- Bathrooms: 3
- Full bathrooms: 3
Primary bedroom
- Features: Walk-In Closet(s)
- Level: Second
- Area: 143 Square Feet
- Dimensions: 11x13
Kitchen
- Level: First
- Area: 156 Square Feet
- Dimensions: 12x13
Living room
- Level: First
- Area: 325 Square Feet
- Dimensions: 13x25
Heating
- Central
Cooling
- Central Air
Appliances
- Included: Dryer, Electric Water Heater, Microwave, Refrigerator, Washer
- Laundry: Inside
Features
- Open Floorplan
- Flooring: Luxury Vinyl
- Doors: French Doors
- Has fireplace: No
Interior area
- Total structure area: 2,144
- Total interior livable area: 2,144 sqft
Property
Parking
- Total spaces: 2
- Parking features: Carport
- Carport spaces: 2
Features
- Levels: Two
- Stories: 2
- Exterior features: Balcony, Private Mailbox
Lot
- Size: 7,575 Square Feet
- Dimensions: 54 x 141
Details
- Parcel number: 132715061200010110
- Special conditions: None
Construction
Type & style
- Home type: SingleFamily
- Property subtype: Single Family Residence
Materials
- Wood Frame
- Foundation: Crawlspace
- Roof: Metal
Condition
- New construction: No
- Year built: 1925
Utilities & green energy
- Sewer: Public Sewer
- Water: Public
- Utilities for property: Public
Community & HOA
Community
- Pet fee: $0 monthly
- Subdivision: BEEKMANS
HOA
- Has HOA: No
Location
- Region: Tarpon Springs
Financial & listing details
- Price per square foot: $208/sqft
- Tax assessed value: $187,555
- Annual tax amount: $3,391
- Date on market: 7/10/2026
- Cumulative days on market: 92 days
- Listing terms: Cash,Conventional,FHA,VA Loan
- Ownership: Fee Simple
- Total actual rent: 0
- Road surface type: Brick
Estimated market value
Not available
Estimated sales range
Not available
Not available
Price history
| Date | Event | Price |
|---|---|---|
| 7/11/2026 | Listed for sale | $445,000+39.1%$208/sqft |
Source:  Stellar MLS #TB8526597 Report a problem Stellar MLS #TB8526597 Report a problem | ||
| 9/24/2024 | Listing removed | $320,000+12.3%$149/sqft |
Source: Stellar MLS #U8124279 Report a problem | ||
| 9/23/2023 | Listing removed | -- |
Source: Stellar MLS #U8124279 Report a problem | ||
| 11/11/2021 | Listing removed | -- |
Source: Zillow Rental Manager Report a problem | ||
| 10/12/2021 | Listed for rent | $2,800+75%$1/sqft |
Source: Zillow Rental Manager Report a problem | ||
| 10/1/2021 | Sold | $285,000-10.9%$133/sqft |
Source: Public Record Report a problem | ||
| 8/31/2021 | Pending sale | $320,000$149/sqft |
Source: Stellar MLS #U8124279 Report a problem | ||
| 8/20/2021 | Price change | $320,000-1.5%$149/sqft |
Source: Stellar MLS #U8124279 Report a problem | ||
| 8/19/2021 | Pending sale | $325,000$152/sqft |
Source: Stellar MLS #U8124279 Report a problem | ||
| 8/10/2021 | Price change | $325,000-7.1%$152/sqft |
Source: Stellar MLS #U8124279 Report a problem | ||
| 7/14/2021 | Pending sale | $350,000$163/sqft |
Source: Stellar MLS #U8124279 Report a problem | ||
| 6/7/2021 | Listed for sale | $350,000$163/sqft |
Source: Stellar MLS #U8124279 Report a problem | ||
| 6/1/2021 | Pending sale | $350,000$163/sqft |
Source: Stellar MLS #U8124279 Report a problem | ||
| 5/25/2021 | Listed for sale | $350,000+45.9%$163/sqft |
Source: Stellar MLS #U8124279 Report a problem | ||
| 3/24/2021 | Listing removed | -- |
Source: Owner Report a problem | ||
| 9/11/2019 | Listing removed | $1,600$1/sqft |
Source: Owner Report a problem | ||
| 9/7/2019 | Listed for rent | $1,600$1/sqft |
Source: Owner Report a problem | ||
| 6/29/2019 | Listing removed | $239,900$112/sqft |
Source: Keller Williams Realty #U8012801 Report a problem | ||
| 6/27/2019 | Listed for sale | $239,900$112/sqft |
Source: Keller Williams Realty #U8012801 Report a problem | ||
| 6/15/2019 | Pending sale | $239,900$112/sqft |
Source: Keller Williams Realty #U8012801 Report a problem | ||
| 4/9/2019 | Price change | $239,900-4%$112/sqft |
Source: Keller Williams Realty #U8012801 Report a problem | ||
| 11/29/2018 | Price change | $250,000-9.1%$117/sqft |
Source: Keller Williams Realty #U8012801 Report a problem | ||
| 8/2/2018 | Listed for sale | $274,900+189.4%$128/sqft |
Source: KELLER WILLIAMS REALTY #U8012801 Report a problem | ||
| 6/28/2007 | Sold | $95,000$44/sqft |
Source: Stellar MLS #U7165015 Report a problem | ||
Public tax history
| Year | Property taxes | Tax assessment |
|---|---|---|
| 2025 | $3,533 -12.8% | $187,555 -14.6% |
| 2024 | $4,050 -20.7% | $219,687 -16.2% |
| 2023 | $5,109 +13.5% | $262,247 +10% |
| 2022 | $4,500 +28.6% | $238,406 +34.5% |
| 2021 | $3,498 +3.1% | $177,249 +5.1% |
| 2020 | $3,393 +5.4% | $168,574 +10% |
| 2019 | $3,218 | $153,249 +2.7% |
| 2018 | $3,218 +10.7% | $149,262 +13.2% |
| 2017 | $2,906 +20.3% | $131,891 +14.6% |
| 2016 | $2,416 +0.4% | $115,138 +2.7% |
| 2015 | $2,406 +290.6% | $112,070 +87.4% |
| 2014 | $616 -0.1% | $59,816 +1.5% |
| 2013 | $617 -2.9% | $58,932 -3.2% |
| 2012 | $635 | $60,903 +3% |
| 2011 | -- | $59,129 -9.9% |
| 2010 | -- | $65,623 -24.7% |
| 2009 | -- | $87,105 -46.1% |
| 2008 | $3,267 | $161,700 -8.2% |
| 2007 | -- | $176,200 +86.5% |
| 2005 | -- | $94,500 +28.2% |
| 2004 | $399 +4.1% | $73,700 +16.2% |
| 2003 | $383 +9% | $63,400 +8.9% |
| 2002 | $352 | $58,200 +6% |
| 2001 | $352 +8.1% | $54,900 +3.8% |
| 2000 | $325 | $52,900 |
Find assessor info on the county website
Monthly payment
Est. payment
Payment breakdown
Explore the cost of this home by adjusting the details. Changes won't be saved.Climate risks
Neighborhood: 34689


Similar homes
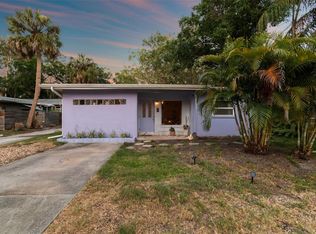
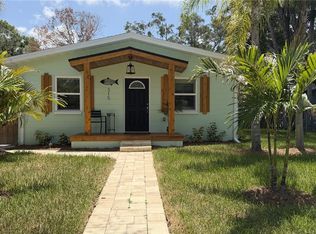
- $410,0004 bd3 ba1.5k sqft318 BATH STREET, TARPON SPRINGS, FL 34689For Sale
 MLS ID #TB8485571, Hany Karas, SUNNY STATE REALTY CORP. Stellar MLS
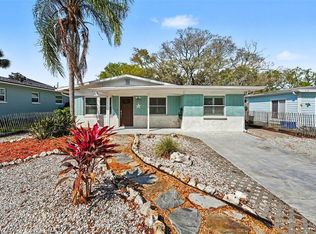
 - $398,0003 bd2 ba1.7k sqft1010 GULF ROAD, TARPON SPRINGS, FL 34689For Sale
 MLS ID #TB8427518, Alice Sofianos, OLYMPIC REALTY SERVICES LLC. Stellar MLS
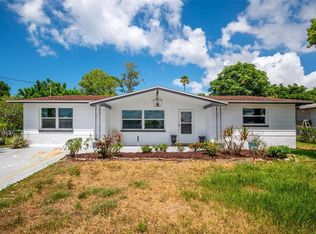
 - $399,9003 bd2 ba1.6k sqft815 POINSETTIA AVENUE, TARPON SPRINGS, FL 34689For Sale
 MLS ID #TB8547746, Bryan Rhoads, LKV REALTY, LLC. Stellar MLS
 - $420,0004 bd2 ba2.2k sqft1435 WEGMANN DRIVE, TARPON SPRINGS, FL 34689For Sale
 MLS ID #TB8534911, Meltem Birey, 1 PALM REALTY. Stellar MLS
 - $349,0004 bd2 ba1.6k sqft505 TIMBER LANE, TARPON SPRINGS, FL 34689For SaleMLS ID #TB8542187, Jeffrey Borham, PA, EXP REALTY LLC. Stellar MLS
- $459,9002 bd2 ba1.5k sqft2866 THISTLE COURT N, PALM HARBOR, FL 34684For SaleMLS ID #TB8549269, Mickey Arruda, KNOWN REAL ESTATE LLC. Stellar MLS
- $435,0003 bd2 ba1.4k sqft29786 67TH WAY N, CLEARWATER, FL 33761For SaleMLS ID #TB8548500, Bree Bowen, PA, REAL BROKER, LLC. Stellar MLS
- $399,0004 bd2 ba1.7k sqft2075 N KEENE ROAD, CLEARWATER, FL 33755For SaleMLS ID #TB8554259, Marianne Knowles, REAL BROKER, LLC. Stellar MLS
- $450,0003 bd2 ba1.4k sqft986 LEXINGTON DRIVE, DUNEDIN, FL 34698For SaleMLS ID #TB8516995, Jeffrey Borham, PA, EXP REALTY LLC. Stellar MLS
- $429,0004 bd3 ba2.1k sqft11666 SEMINOLE DRIVE, NEW PORT RICHEY, FL 34654For SaleMLS ID #TB8542545, Andzelika Duraj, FUTURE HOME REALTY INC. Stellar MLS
- $489,9004 bd3 ba2.2k sqft5822 RIVER ROAD, NEW PORT RICHEY, FL 34652For SaleMLS ID #W7883894, Louis Petruzzelli PA, RE/MAX SUNSET REALTY. Stellar MLS
- $450,0003 bd2 ba1.8k sqft1109 S SAN REMO AVENUE, CLEARWATER, FL 33756For SaleMLS ID #TB8494539, Amy Tougaw, SAND KEY REALTY. Stellar MLS
- $449,9003 bd2 ba1.4k sqft961 LYNDHURST STREET, DUNEDIN, FL 34698For SaleMLS ID #TB8547851, Scott Marinelli, REALTY EXPERTS. Stellar MLS
- $529,9992 bd2 ba1.6k sqft624 ORANGE STREET, PALM HARBOR, FL 34683For SaleMLS ID #TB8495195, Cuc Dinh, DALTON WADE INC. Stellar MLS
- $460,0003 bd2 ba1.5k sqft1800 DRUID ROAD E, CLEARWATER, FL 33764For SaleMLS ID #TB8537092, Bianca Zaguroli, MITCHELL DEAN REALTY. Stellar MLS
- $479,9903 bd3 ba1.5k sqft1005 APACHE TRAIL, CLEARWATER, FL 33755For SaleMLS ID #TB8553987, Dylan Marinov, CHARLES RUTENBERG REALTY INC. Stellar MLS
- $449,0003 bd2 ba1.3k sqft1009 WOODLEY ROAD, CLEARWATER, FL 33764For SaleMLS ID #TB8543625, Eric Dungy, COMPASS FLORIDA LLC. Stellar MLS
- $499,7773 bd2 ba1.6k sqft4930 POMPANO DRIVE, NEW PORT RICHEY, FL 34652For SaleMLS ID #L4963469, Chad Karr, KELLER WILLIAMS REALTY. Stellar MLS
- $439,0003 bd2 ba1.4k sqft102 SHORE DRIVE E, OLDSMAR, FL 34677For SaleMLS ID #O6425984, Sandra Rivera, LPT REALTY, LLC. Stellar MLS
- $449,9004 bd2 ba2k sqft15065 NEWPORT ROAD, CLEARWATER, FL 33764For SaleMLS ID #TB8537674, Stephen Scott PA, PINEYWOODS REALTY LLC. Stellar MLS
