Welcome to this four-bedroom, two-bathroom home in Tarpon Springs, offering 1,608 square feet of living space and a desirable location at the end of a quiet cul-de-sac with no rear neighbors. The split-bedroom floor plan offers a functional layout, with a spacious primary suite featuring a private bathroom and walk-in closet, while the three additional bedrooms share a full bathroom. The dining area and kitchen combination provides a comfortable gathering space, with stainless steel appliances and wood-look vinyl flooring throughout. The spacious living room offers plenty of room to relax, while ceiling fans throughout the home add comfort and a dedicated laundry room provides added convenience. Outside, enjoy a front porch and fenced-in backyard with the privacy of no rear neighbors. Conveniently located near a variety of dining options, shopping, nature parks, and golfing at Innisbrook, this home offers a great opportunity to enjoy all that Tarpon Springs has to offer.
For sale
$394,900
505 TIMBER LANE, TARPON SPRINGS, FL 34689
4beds
1,608sqft
Single Family Residence
Built in 1980
10,193 Square Feet Lot
$382,900 Zestimate®
$246/sqft
$-- HOA
What's special
Private bathroomFront porchFenced-in backyardSpacious primary suiteSplit-bedroom floor planWood-look vinyl flooring throughoutStainless steel appliances
- 2 days
- 485
- 39
Likely to sell faster than
Zillow last checked:
Listing updated:
Listed by:
Jeffrey Borham, PA 866-308-7109,
EXP REALTY LLC 866-308-7109,
Rameez Chaudhri 917-577-3407,
EXP REALTY LLC
Source: Stellar MLS,MLS#: TB8542187 Originating MLS: Suncoast Tampa
Originating MLS: Suncoast Tampa
Facts & features
Interior
Bedrooms & bathrooms
- Bedrooms: 4
- Bathrooms: 2
- Full bathrooms: 2
Primary bedroom
- Features: Built-in Closet
- Level: First
Kitchen
- Level: First
Living room
- Level: First
Heating
- Central
Cooling
- Central Air
Appliances
- Included: Dishwasher, Range, Range Hood, Refrigerator
- Laundry: Laundry Room
Features
- Ceiling Fan(s), Kitchen/Family Room Combo, Living Room/Dining Room Combo, Open Floorplan, Split Bedroom, Stone Counters
- Flooring: Vinyl
- Has fireplace: No
Interior area
- Total structure area: 2,480
- Total interior livable area: 1,608 sqft
Property
Parking
- Total spaces: 2
- Parking features: Garage - Attached
- Attached garage spaces: 2
Features
- Levels: One
- Stories: 1
- Exterior features: Rain Gutters
Lot
- Size: 10,193 Square Feet
Details
- Parcel number: 242715629440000300
- Special conditions: None
Construction
Type & style
- Home type: SingleFamily
- Property subtype: Single Family Residence
Materials
- Stucco
- Foundation: Slab
- Roof: Shingle
Condition
- New construction: No
- Year built: 1980
Utilities & green energy
- Sewer: Public Sewer
- Water: Public
- Utilities for property: Cable Connected, Electricity Connected, Water Connected
Community & HOA
Community
- Pet fee: $0 monthly
- Subdivision: OAKLEAF VILLAGE UNIT 7 REP
HOA
- Has HOA: No
Location
- Region: Tarpon Springs
Financial & listing details
- Price per square foot: $246/sqft
- Tax assessed value: $363,631
- Annual tax amount: $3,951
- Date on market: 9/4/2026
- Cumulative days on market: 3 days
- Listing terms: Cash,Conventional,FHA,VA Loan
- Ownership: Fee Simple
- Total actual rent: 0
- Electric utility on property: Yes
- Road surface type: Paved
Foreclosure details
Estimated market value
$382,900
$364,000 - $402,000
$2,590/mo
Price history
| Date | Event | Price |
|---|---|---|
| 9/4/2026 | Listed for sale | $394,900+45.2%$246/sqft |
Source: eXp Realty #TB8542187 Report a problem | ||
| 7/1/2019 | Sold | $272,000+0.7%$169/sqft |
Source: Public Record Report a problem | ||
| 4/26/2019 | Price change | $270,000-5.9%$168/sqft |
Source: BENOOT REALTY #U8034173 Report a problem | ||
| 3/14/2019 | Price change | $286,900-4%$178/sqft |
Source: BENOOT REALTY #U8034173 Report a problem | ||
| 2/11/2019 | Listed for sale | $298,900+129.9%$186/sqft |
Source: BENOOT REALTY #U8034173 Report a problem | ||
| 3/30/2010 | Sold | $130,000$81/sqft |
Source: Public Record Report a problem | ||
Public tax history
| Year | Property taxes | Tax assessment |
|---|---|---|
| 2025 | $3,951 +5.8% | $251,861 +2.9% |
| 2024 | $3,736 +1.8% | $244,763 +3% |
| 2023 | $3,669 +3% | $237,634 +3% |
| 2022 | $3,560 -0.9% | $230,713 +3% |
| 2021 | $3,592 +0.4% | $223,993 +1.4% |
| 2020 | $3,579 -9% | $220,900 +13.3% |
| 2019 | $3,933 | $194,993 +7.2% |
| 2018 | $3,933 +6.1% | $181,827 +7.4% |
| 2017 | $3,706 +15% | $169,258 +7% |
| 2016 | $3,223 +7.4% | $158,248 +9.8% |
| 2015 | $3,001 +7.9% | $144,141 +5.6% |
| 2014 | $2,782 +12.3% | $136,463 +19.7% |
| 2013 | $2,477 +10.3% | $114,005 +10.5% |
| 2012 | $2,247 | $103,172 -1% |
| 2011 | -- | $104,181 -13.8% |
| 2010 | -- | $120,891 +22.9% |
| 2009 | -- | $98,401 +0.1% |
| 2008 | $1,178 | $98,303 +3% |
| 2007 | -- | $95,440 -32.5% |
| 2005 | -- | $141,300 +9.9% |
| 2004 | $1,392 +2.1% | $128,600 +7% |
| 2003 | $1,363 +4.5% | $120,200 +11.5% |
| 2002 | $1,305 | $107,800 +12.5% |
| 2001 | $1,305 +4.8% | $95,800 +4.7% |
| 2000 | $1,245 | $91,500 |
Find assessor info on the county website
Monthly payment
Est. payment
Payment breakdown
Explore the cost of this home by adjusting the details. Changes won't be saved.Climate risks
Neighborhood: 34689
Nearby schools
Schools provided by the listing agent
- Elementary: Tarpon Springs Elementary-PN
- Middle: Tarpon Springs Middle-PN
- High: Tarpon Springs High-PN
Source: Stellar MLS. This data may not be complete. We recommend contacting the local school district to confirm school assignments for this home.
- $451,700-- bd3 ba1.9k sqft503 Timber Ln, Tarpon Springs, FL 34689Off Market
- $250,2003 bd2 ba1.4k sqft506R Summerwood Ct, Tarpon Springs, FL 34689Off Market
- $387,0003 bd2 ba1.4k sqft506 Summerwood Ct, Tarpon Springs, FL 34689Sold
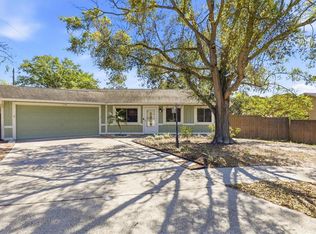
- $434,9003 bd2 ba1.8k sqft504 Summerwood Ct, Tarpon Springs, FL 34689Off Market
Similar homes
- $400,0004 bd2 ba1.7k sqft439 E MARTIN LUTHER KING JR DRIVE, TARPON SPRINGS, FL 34689For Sale

 MLS ID #TB8537638, Michael Binafegha, PEOPLE'S CHOICE REALTY SVC LLC. Stellar MLS
 - $420,0003 bd2 ba1.6k sqft505 WHISPERING OAK DRIVE, TARPON SPRINGS, FL 34689For Sale
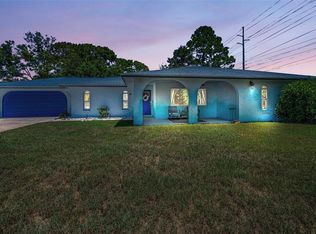 MLS ID #TB8519183, Gail Urban, CENTURY 21 COASTAL ALLIANCE. Stellar MLS
 - $424,0003 bd2 ba1.9k sqft505 VILLAGE OAK DRIVE, TARPON SPRINGS, FL 34689For Sale
 MLS ID #TB8520520, Renee Gialousis, COLDWELL BANKER REALTY. Stellar MLS
 - $429,9003 bd3 ba1.9k sqft1437 RIDGE TERRACE, TARPON SPRINGS, FL 34689For Sale
 MLS ID #TB8540819, Bria Patti, COMPASS FLORIDA LLC. Stellar MLS
 - $425,0003 bd2 ba1.4k sqft1435 BURNING TREE ROAD, TARPON SPRINGS, FL 34689For SaleMLS ID #TB8531169, Renee Gialousis, COLDWELL BANKER REALTY. Stellar MLS
- $400,0003 bd2 ba1.4k sqft183 HIGHLAND ROAD, TARPON SPRINGS, FL 34689For SaleMLS ID #W7888409, Roy Barnhart, BAM REALTY ADVISORS INC. Stellar MLS
- $469,0002 bd1 ba1k sqft112 E MARTIN LUTHER KING JR DRIVE, TARPON SPRINGS, FL 34689For SaleMLS ID #TB8546024, Chiyeen Penachio, PALM LIFE REALTY. Stellar MLS
- $375,0003 bd2 ba1.4k sqft86 HIGHLAND ROAD, TARPON SPRINGS, FL 34689For SaleMLS ID #TB8485865, Michele Morris, COASTAL PROPERTIES GROUP INTERNATIONAL. Stellar MLS
- $425,0004 bd2 ba2.2k sqft1435 WEGMANN DRIVE, TARPON SPRINGS, FL 34689For SaleMLS ID #TB8534911, Meltem Birey, 1 PALM REALTY. Stellar MLS
- $460,0003 bd2 ba1.3k sqft491 BRILAND STREET, TARPON SPRINGS, FL 34689For SaleMLS ID #TB8543610, Linda Urban, MIHARA & ASSOCIATES INC.. Stellar MLS
- $410,0004 bd3 ba1.5k sqft318 BATH STREET, TARPON SPRINGS, FL 34689For SaleMLS ID #TB8485571, Hany Karas, SUNNY STATE REALTY CORP. Stellar MLS
- $499,0004 bd3 ba2.1k sqft504 BAMBOO COURT, TARPON SPRINGS, FL 34689For SaleMLS ID #TB8533014, Alice Sofianos, OLYMPIC REALTY SERVICES LLC. Stellar MLS
- $549,0003 bd2 ba1.6k sqft1702 MEADOW OAK LANE, TARPON SPRINGS, FL 34689For SaleMLS ID #TB8543027, Nicole Harmon, RE/MAX REALTEC GROUP INC. Stellar MLS
- $429,9983 bd2 ba1.9k sqft717 CAROLINA AVENUE, TARPON SPRINGS, FL 34689For SaleMLS ID #TB8503708, Phil Evans, FUTURE HOME REALTY INC. Stellar MLS
- $395,0003 bd3 ba1.9k sqft1405 RIDGE TERRACE, TARPON SPRINGS, FL 34689For SaleMLS ID #TB8505371, Sandy Papadakis, KELLER WILLIAMS REALTY- PALM HARBOR. Stellar MLS
- $470,0003 bd2 ba1.7k sqft1504 BIG BASS DRIVE, TARPON SPRINGS, FL 34689For SaleMLS ID #O6433511, Marcella Richardson, EXP REALTY LLC. Stellar MLS
- $359,9003 bd3 ba1.8k sqft1421 RIDGE TERRACE, TARPON SPRINGS, FL 34689For SaleMLS ID #W7887155, Michael Koursiotis, FIRST FLORIDA REALTY LLC. Stellar MLS
- $375,0003 bd3 ba1.8k sqft1455 HIDDEN COURT, TARPON SPRINGS, FL 34689For SaleMLS ID #TB8520602, Sharon Skinner, PREMIER SOTHEBY'S INTL REALTY. Stellar MLS
- $480,0004 bd3 ba2k sqft1690 WINNERS CIRCLE, TARPON SPRINGS, FL 34689For SaleMLS ID #TB8532230, Tanner Tillung, EXP REALTY LLC. Stellar MLS
