Virtually Staged. Fresh on the market in Downtown New Port Richey! Enjoy the charm of downtown living with NO HOA, NO CDD, and located in Flood Zone X, all in a golf cart friendly community close to everything New Port Richey has to offer. This home features a spacious and flexible floor plan with potential for a mother in law suite, guest quarters, home office, or additional living space. Outside, you’ll appreciate the large fenced backyard, offering plenty of privacy and room for entertaining, pets, gardening, or additional storage. The home is also equipped with hurricane impact windows and includes the refrigerator, range, dishwasher, microwave, washer and dryer, making your move that much easier. And then there’s the location! You’re approximately a 15 minute walk or just a few minutes by golf cart from Downtown New Port Richey, where you can enjoy locally owned restaurants, sidewalk cafés, shops, breweries, live entertainment, the library, recreation and aquatic center, community events and more. Nature lovers will appreciate being close to Sims Park and the scenic Cotee River, with waterfront views, community events, festivals, kayaking and nearby boating access. You’ll also have convenient access to the James E. Grey Preserve and Jay B. Starkey Wilderness Park for even more outdoor recreation. If you’re looking for a home with space, a private backyard, flexible living possibilities and the convenience of golf cart friendly downtown living, this one deserves a look. Come experience everything Downtown New Port Richey has to offer and see why this location is so hard to beat!
For sale
$338,000
6116 FLORIDA AVENUE, NEW PORT RICHEY, FL 34653
3beds
1,505sqft
Single Family Residence
Built in 1952
6,300 Square Feet Lot
$328,600 Zestimate®
$225/sqft
$-- HOA
What's special
Large fenced backyardPlenty of privacyHurricane impact windowsRoom for entertaining
- 24 days
- 476
- 35
Likely to sell faster than
Zillow last checked:
Listing updated:
Listed by:
Judy Rodriguez 813-997-7386,
PEOPLE'S CHOICE REALTY SVC LLC 813-933-0677
Source: Stellar MLS,MLS#: TB8555032 Originating MLS: Suncoast Tampa
Facts & features
Interior
Bedrooms & bathrooms
- Bedrooms: 3
- Bathrooms: 2
- Full bathrooms: 1
- 1/2 bathrooms: 1
Rooms
- Room types: Florida Room
Primary bedroom
- Features: Built-in Closet
- Level: First
- Area: 119.18 Square Feet
- Dimensions: 11.8x10.1
Bedroom 2
- Features: Built-in Closet
- Level: First
- Area: 172.02 Square Feet
- Dimensions: 14.1x12.2
Bedroom 3
- Features: Built-in Closet
- Level: First
- Area: 305.14 Square Feet
- Dimensions: 20.9x14.6
Dining room
- Features: Built-in Closet
- Level: First
- Area: 83.2 Square Feet
- Dimensions: 10.4x8
Kitchen
- Features: No Closet
- Level: First
- Area: 110.24 Square Feet
- Dimensions: 10.4x10.6
Living room
- Features: Built-in Closet
- Level: First
- Area: 228.19 Square Feet
- Dimensions: 18.11x12.6
Heating
- Central
Cooling
- Central Air
Appliances
- Included: Dishwasher, Dryer, Microwave, Refrigerator, Washer
- Laundry: Electric Dryer Hookup, Inside, Washer Hookup
Features
- Other
- Flooring: Carpet, Laminate
- Has fireplace: No
Interior area
- Total structure area: 1,505
- Total interior livable area: 1,505 sqft
Video & virtual tour
Property
Parking
- Parking features: Carport
- Has carport: Yes
Features
- Levels: One
- Stories: 1
- Exterior features: Other
Lot
- Size: 6,300 Square Feet
Details
- Parcel number: 162604003.0084.00007.0
- Zoning: R3
- Special conditions: None
Construction
Type & style
- Home type: SingleFamily
- Property subtype: Single Family Residence
Materials
- Block, Concrete
- Foundation: Block
- Roof: Shingle
Condition
- Completed
- New construction: No
- Year built: 1952
Utilities & green energy
- Sewer: Public Sewer
- Water: Public
- Utilities for property: Electricity Available, Public
Community & HOA
Community
- Pet fee: $0 monthly
- Subdivision: NEW PORT RICHEY CITY
HOA
- Has HOA: No
Location
- Region: New Port Richey
Financial & listing details
- Price per square foot: $225/sqft
- Tax assessed value: $174,178
- Annual tax amount: $3,634
- Date on market: 10/7/2026
- Cumulative days on market: 24 days
- Listing terms: Cash,Conventional,FHA,VA Loan
- Ownership: Fee Simple
- Total actual rent: 0
- Electric utility on property: Yes
- Road surface type: Concrete
Estimated market value
$328,600
$312,000 - $345,000
$1,945/mo
Price history
| Date | Event | Price |
|---|---|---|
| 10/7/2026 | Listed for sale | $338,000+990.3%$225/sqft |
Source:  Stellar MLS #TB8555032 Report a problem | ||
| 9/22/2010 | Sold | $31,000-11.2%$21/sqft |
Source: Public Record Report a problem | ||
| 9/4/2010 | Pending sale | $34,900-12.5%$23/sqft |
Source: Fannie Mae #7473442 Report a problem | ||
| 7/24/2010 | Listed for sale | $39,900+9875%$27/sqft |
Source: Fannie Mae #7473442 Report a problem | ||
| 6/29/2010 | Sold | $400-99.6% |
Source: Public Record Report a problem | ||
| 5/5/2005 | Sold | $107,000+78.6%$71/sqft |
Source: Public Record Report a problem | ||
| 10/24/2000 | Sold | $59,900$40/sqft |
Source: Public Record Report a problem | ||
Public tax history
| Year | Property taxes | Tax assessment |
|---|---|---|
| 2025 | $3,634 +4.6% | $174,178 -1.7% |
| 2024 | $3,474 +4.8% | $177,125 +42.1% |
| 2023 | $3,314 +23.9% | $124,640 +10% |
| 2022 | $2,674 +7.5% | $113,310 +21% |
| 2021 | $2,488 +11.5% | $93,650 +10% |
| 2020 | $2,232 +199.6% | $85,136 +65.9% |
| 2019 | $745 | $51,310 +4.1% |
| 2018 | $745 +3.8% | $49,300 |
| 2017 | $718 +2.3% | $49,300 +4.2% |
| 2016 | $702 +18.6% | $47,293 +0.7% |
| 2015 | $592 +1.4% | $46,964 -1.2% |
| 2014 | $584 | $47,524 +3.5% |
| 2013 | -- | $45,902 -5.1% |
| 2012 | -- | $48,378 -12.5% |
| 2011 | -- | $55,298 -18.3% |
| 2010 | -- | $67,720 -12.6% |
| 2009 | -- | $77,445 -27.3% |
| 2008 | -- | $106,533 -8.5% |
| 2007 | -- | $116,378 +3.3% |
| 2006 | -- | $112,657 +32.4% |
| 2005 | -- | $85,110 +26% |
| 2004 | -- | $67,561 +6% |
| 2003 | -- | $63,753 +18.3% |
| 2002 | -- | $53,900 +9.8% |
| 2000 | -- | $49,070 |
| 1999 | -- | $49,070 |
Find assessor info on the county website
Monthly payment
Est. payment
Payment breakdown
Explore the cost of this home by adjusting the details. Changes won't be saved.Climate risks
Neighborhood: Downtown
Nearby schools
Schools provided by the listing agent
- Elementary: Richey Elementary School
- Middle: Gulf Middle-PO
- High: Gulf High-PO
Source: Stellar MLS. This data may not be complete. We recommend contacting the local school district to confirm school assignments for this home.
- $224,200-- bd1 ba1.2k sqft6122 Florida Ave, New Port Richey, FL 34653Off Market
- $--2 bd1 ba880 sqft6106 Florida Ave #6106, New Pt Richey, FL 34653Off Market

- $--2 bd1 ba900 sqft6106 Florida Ave, New Pt Richey, FL 34653Off Market

- $313,4002 bd1 ba750 sqft6110 Florida Ave, New Port Richey, FL 34653Off Market

Similar homes
- $340,0004 bd3 ba1.8k sqft6252-6254 Massachusetts Ave, New Pt Richey, FL 34653For Sale
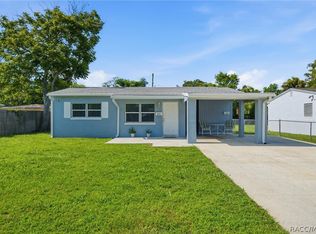 MLS ID #856620, Dianne MacDonald, RE/MAX Realty One. Realtors Association of Citrus County
- $390,0003 bd2 ba1.8k sqft7700 CYPRESS TRACE COURT, NEW PORT RICHEY, FL 34653For Sale
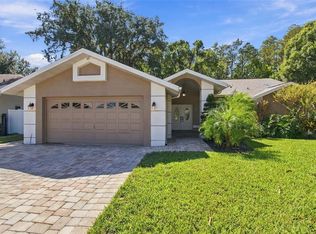
 MLS ID #TB8559888, Jennifer Roberts, FLORIDA EXECUTIVE REALTY. Stellar MLS
- $299,9002 bd2 ba1.4k sqft6345 PATELLA AVENUE, NEW PORT RICHEY, FL 34653For Sale
 MLS ID #TB8530784, Sara Baldomero Ribot, HOME PRIME REALTY LLC. Stellar MLS
- $299,9003 bd2 ba1.5k sqft4331 SWALLOWTAIL DRIVE, NEW PORT RICHEY, FL 34653For Sale
 MLS ID #TB8546675, Andrea Stoll, CHARLES RUTENBERG REALTY INC. Stellar MLS
- $344,0002 bd2 ba1.6k sqft9840 SAN SEBASTIAN WAY, PORT RICHEY, FL 34668For SaleMLS ID #O6447207, Gary Llil, NEARBY REALTY. Stellar MLS
- $279,9002 bd2 ba1.3k sqft6325 SE SARAH LANE, NEW PORT RICHEY, FL 34653For SaleMLS ID #W7887068, Michael Ryan, SAMUELSEN BUILDERS REALTY LLC. Stellar MLS
- $325,0003 bd2 ba1.6k sqft10918 MANCHESTER ROAD, PORT RICHEY, FL 34668For SaleMLS ID #TB8560471, Steven Hassett, FUTURE HOME REALTY INC. Stellar MLS
- $299,9004 bd3 ba1.2k sqft7329 ROYAL PALM DRIVE, NEW PORT RICHEY, FL 34652For SaleMLS ID #O6241141, Steven Koleno, BEYCOME OF FLORIDA LLC. Stellar MLS
- $335,0003 bd3 ba1.6k sqft7528 SCOTTIE DRIVE, PORT RICHEY, FL 34668For SaleMLS ID #TB8520637, Jessenia Vicharra Nevado, HOME PRIME REALTY LLC. Stellar MLS
- $274,9003 bd2 ba1.2k sqft4601 EASTWOOD LANE, HOLIDAY, FL 34690For SaleMLS ID #TB8560463, Caroline Hanna, CHARLES RUTENBERG REALTY INC. Stellar MLS
- $269,0003 bd3 ba1.8k sqft4934 DAPHNE STREET, NEW PORT RICHEY, FL 34652For SaleMLS ID #W7885942, Bob Duncombe, SANDPEAK REALTY. Stellar MLS
- $259,0003 bd2 ba1.2k sqft3431 VAN NUYS LOOP, NEW PORT RICHEY, FL 34655For SaleMLS ID #TB8554651, Kim Sobecki, RE/MAX REALTEC GROUP INC. Stellar MLS
- $329,9004 bd2 ba1.6k sqft11121 PEPPERTREE LANE, PORT RICHEY, FL 34668For SaleMLS ID #TB8421067, Jennifer Zulian, COLDWELL BANKER REALTY. Stellar MLS
- $299,9002 bd2 ba1.5k sqft8018 WET ROCK ROW, HUDSON, FL 34667For SaleMLS ID #W7890505, Mike DelGrande, 1% LISTS CENTRAL FLORIDA. Stellar MLS
- $315,0002 bd2 ba1k sqft3420 PALOMA DRIVE, HOLIDAY, FL 34690For SaleMLS ID #TB8540836, David Morales, REDFIN CORPORATION. Stellar MLS
- $349,0004 bd2 ba1.6k sqft505 TIMBER LANE, TARPON SPRINGS, FL 34689For SaleMLS ID #TB8542187, Jeffrey Borham, PA, EXP REALTY LLC. Stellar MLS
- $278,9002 bd2 ba1.6k sqft8040 SAYBROOK DRIVE, PORT RICHEY, FL 34668For SaleMLS ID #TB8558057, Christa Setzer, SIGNATURE REALTY ASSOCIATES. Stellar MLS
- $329,0004 bd2 ba1.5k sqft13804 MALCOLM AVENUE, HUDSON, FL 34667For SaleMLS ID #W7885376, Frank Fekete, LLC, RE/MAX SUNSET REALTY. Stellar MLS
- $279,0002 bd2 ba1.2k sqft5041 BAY BOULEVARD, PORT RICHEY, FL 34668For SaleMLS ID #TB8500536, Mackenzie Orosz, DALTON WADE INC. Stellar MLS
- $220,0002 bd2 ba911 sqft5721 CASSON AVENUE, NEW PORT RICHEY, FL 34652For SaleMLS ID #TB8532898, Erin Sheahan, RE/MAX REALTY UNLIMITED. Stellar MLS
