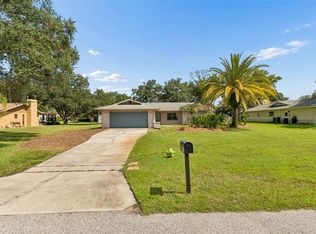
Under contract-accepting backup offers. Welcome to this beautiful 3-bedroom, 2-bath home with a 2-car garage, tucked away on a quiet cul-de-sac in New Port Richey! Offering the perfect combination of comfort, style, and privacy, this home backs to a peaceful wooded conservation area with no rear neighbors, creating a wonderful setting to relax and unwind. Step inside to discover soaring vaulted ceilings, beautiful plank tile flooring, and an inviting living space highlighted by an electric fireplace with a stylish tile accent wall. The kitchen is nicely updated with granite counters and staineless appliances. The guest bathroom has been updated. The primary bathroom with a large walk in closet awaits someone to make it their own. A separate office/den provides additional flexibility, whether you need a dedicated workspace, hobby room, or cozy retreat. Step outside and enjoy your own private backyard oasis! The sparkling saltwater pool features new marcite and is surrounded by a spacious screened paver lanai, perfect for entertaining friends, enjoying your morning coffee, or simply relaxing while taking in the tranquil wooded views. With the conservation area as your backdrop, you'll appreciate the added privacy and peaceful surroundings. This home also offers plenty of practical updates and conveniences, including a brand-new roof in 2026, a welcoming paver driveway, a spacious 2-car garage, reverse osmosis water filtration to the refrigerator, a water softener, and an included washer and dryer. The skylights throughout the home provide warm natural light. With a low HOA and NO CDD fees, there's even more to love! Conveniently located just minutes from shopping, restaurants, and everyday essentials, you'll enjoy the peaceful atmosphere of a tucked-away neighborhood while still being close to everything you need. Whether you're entertaining poolside, enjoying a quiet evening by the fireplace, or simply appreciating the privacy of your wooded backyard, this home offers the Florida lifestyle you've been looking for. Come see what makes this home so special!
Accepting backups
$390,000
7700 CYPRESS TRACE COURT, NEW PORT RICHEY, FL 34653
3beds
1,838sqft
Single Family Residence
Built in 1990
9,762 Square Feet Lot
$-- Zestimate®
$212/sqft
$12/mo HOA
What's special
Private backyard oasisInviting living spaceQuiet cul-de-sacTranquil wooded viewsSoaring vaulted ceilingsSpacious screened paver lanaiBeautiful plank tile flooring
- 29 days
- 1,006
- 116
Likely to sell faster than
Zillow last checked:
Listing updated:
Listed by:
Jennifer Roberts 813-908-8500,
FLORIDA EXECUTIVE REALTY 813-908-8500
Source: Stellar MLS,MLS#: TB8559888 Originating MLS: Suncoast Tampa
Facts & features
Interior
Bedrooms & bathrooms
- Bedrooms: 3
- Bathrooms: 2
- Full bathrooms: 2
Rooms
- Room types: Den/Library/Office
Primary bedroom
- Features: Walk-In Closet(s)
- Level: First
- Area: 186.44 Square Feet
- Dimensions: 11.8x15.8
Bedroom 2
- Features: Built-in Closet
- Level: First
- Area: 144 Square Feet
- Dimensions: 12x12
Bedroom 3
- Features: Built-in Closet
- Level: First
- Area: 132 Square Feet
- Dimensions: 11x12
Dining room
- Level: First
- Area: 90 Square Feet
- Dimensions: 9x10
Kitchen
- Level: First
- Area: 130 Square Feet
- Dimensions: 13x10
Living room
- Level: First
- Area: 320 Square Feet
- Dimensions: 20x16
Office
- Features: No Closet
- Level: First
- Area: 151.2 Square Feet
- Dimensions: 12.6x12
Heating
- Central, Electric
Cooling
- Central Air
Appliances
- Included: Dishwasher, Disposal, Dryer, Electric Water Heater, Microwave, Range, Refrigerator, Washer, Water Softener
- Laundry: Laundry Room
Features
- Ceiling Fan(s), Split Bedroom, Vaulted Ceiling(s)
- Flooring: Tile
- Has fireplace: Yes
- Fireplace features: Electric
Interior area
- Total structure area: 2,690
- Total interior livable area: 1,838 sqft
Video & virtual tour
Property
Parking
- Total spaces: 2
- Parking features: Garage Door Opener
- Attached garage spaces: 2
Features
- Levels: One
- Stories: 1
- Patio & porch: Screened
- Exterior features: Irrigation System
- Has private pool: Yes
- Pool features: In Ground, Gunite, Salt Water, Screen Enclosure
- Has view: Yes
- View description: Trees/Woods
Lot
- Size: 9,762 Square Feet
- Features: Cul-De-Sac, Sidewalk
- Residential vegetation: Mature Landscaping
Details
- Parcel number: 162615006.000G.00006.0
- Zoning: R4
- Special conditions: None
Construction
Type & style
- Home type: SingleFamily
- Property subtype: Single Family Residence
Materials
- Block, Stucco
- Foundation: Slab
- Roof: Shingle
Condition
- New construction: No
- Year built: 1990
Utilities & green energy
- Sewer: Public Sewer
- Water: Public
- Utilities for property: BB/HS Internet Available
Community & HOA
Community
- Pet fee: $0 monthly
- Subdivision: MILL RUN PH 01
HOA
- Has HOA: Yes
- HOA fee: $12 monthly
- HOA name: Mill Run HOA
Location
- Region: New Port Richey
Financial & listing details
- Price per square foot: $212/sqft
- Tax assessed value: $332,053
- Annual tax amount: $2,241
- Date on market: 10/22/2026
- Cumulative days on market: 27 days
- Listing terms: Cash,Conventional,FHA,VA Loan
- Ownership: Fee Simple
- Total actual rent: 0
- Road surface type: Paved
Estimated market value
Not available
Estimated sales range
Not available
Not available
Price history
| Date | Event | Price |
|---|---|---|
| 10/29/2026 | Listed for sale | $390,000$212/sqft |
Source:  Stellar MLS #TB8559888 Report a problem | ||
| 10/26/2026 | Pending sale | $390,000$212/sqft |
Source: Stellar MLS #TB8559888 Report a problem | ||
| 10/22/2026 | Listed for sale | $390,000+184.9%$212/sqft |
Source: Stellar MLS #TB8559888 Report a problem | ||
| 3/30/2001 | Sold | $136,900$74/sqft |
Source: Public Record Report a problem | ||
Public tax history
| Year | Property taxes | Tax assessment |
|---|---|---|
| 2025 | $2,241 +2.7% | $158,480 +2.9% |
| 2024 | $2,182 +4.2% | $154,020 |
| 2023 | $2,095 +11.5% | $154,020 +3% |
| 2022 | $1,878 +2.3% | $149,540 +6.1% |
| 2021 | $1,835 +1.9% | $140,970 +1.4% |
| 2020 | $1,801 +2.1% | $139,030 +2.3% |
| 2019 | $1,764 | $135,910 +1.9% |
| 2018 | $1,764 +3.6% | $133,384 |
| 2017 | $1,702 +0.7% | $133,384 +4.2% |
| 2016 | $1,690 +2.4% | $127,954 +0.7% |
| 2015 | $1,650 +3% | $127,065 -0.3% |
| 2014 | $1,602 | $127,425 +2.6% |
| 2013 | -- | $124,194 -0.1% |
| 2012 | -- | $124,288 -3.3% |
| 2011 | -- | $128,512 -0.2% |
| 2010 | -- | $128,768 -0.2% |
| 2009 | -- | $129,063 -29.9% |
| 2008 | -- | $184,222 -17% |
| 2007 | -- | $221,915 +2.4% |
| 2006 | -- | $216,676 +32.4% |
| 2005 | -- | $163,620 +14.1% |
| 2004 | -- | $143,414 +13% |
| 2003 | -- | $126,877 +21.9% |
| 2002 | -- | $104,122 +4.2% |
| 2000 | -- | $99,949 |
| 1999 | -- | $99,949 |
Find assessor info on the county website
Monthly payment
Est. payment
Payment breakdown
Explore the cost of this home by adjusting the details. Changes won't be saved.Climate risks
Neighborhood: 34653
- $339,300-- bd2 ba1.8k sqft7652 Cypress Trace Ct, New Port Richey, FL 34653Off Market
- $400,8003 bd2 ba1.7k sqft7706 Cypress Trace Ct, New Port Richey, FL 34653Off Market
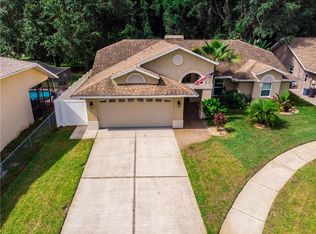
- $386,6004 bd2 ba1.8k sqft7714 Cypress Trace Ct, New Port Richey, FL 34653Off Market
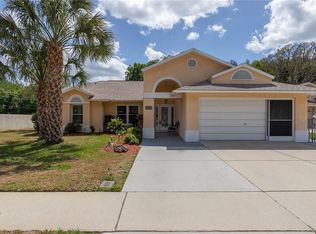
- $347,5003 bd2 ba1.8k sqft7653 Cypress Trace Ct, New Port Richey, FL 34653Sold

Similar homes
- $299,9003 bd2 ba1.5k sqft4331 SWALLOWTAIL DRIVE, NEW PORT RICHEY, FL 34653For Sale

 MLS ID #TB8546675, Andrea Stoll, CHARLES RUTENBERG REALTY INC. Stellar MLS
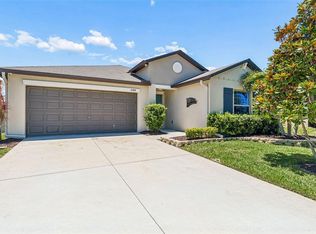
- $380,0004 bd2 ba1.9k sqft6388 SPIDER LILY WAY, NEW PORT RICHEY, FL 34653For Sale
 MLS ID #TB8515965, Christopher Worthington, CHARLES RUTENBERG REALTY INC. Stellar MLS
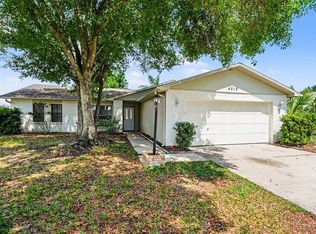
- $294,9003 bd2 ba1.4k sqft4816 W ADDAX DRIVE, NEW PORT RICHEY, FL 34653For Sale
 MLS ID #O6411121, Robert Salmons, ENTERA REALTY LLC. Stellar MLS
- $445,0003 bd2 ba1.6k sqft9329 AMAZON DRIVE, NEW PORT RICHEY, FL 34655For Sale
 MLS ID #TB8541163, Andrew Hentzen, HOMESMART. Stellar MLS
- $455,0003 bd2 ba1.5k sqft9639 ALVERNON DRIVE, NEW PORT RICHEY, FL 34655For SaleMLS ID #TB8548293, Jan Bado, BAY VILLA REALTY. Stellar MLS
- $439,0003 bd3 ba2.2k sqft6623 GARDEN PALM COURT, NEW PORT RICHEY, FL 34655For SaleMLS ID #TB8562817, Micaela Morenz, PA, BLAKE REAL ESTATE INC. Stellar MLS
- $444,9003 bd3 ba2.3k sqft9757 HERMOSILLO DRIVE, NEW PORT RICHEY, FL 34655For SaleMLS ID #TB8504639, Kelly Parks, COASTAL PROPERTIES GROUP INTER. Stellar MLS
- $467,0003 bd2 ba1.9k sqft8020 MOONLIGHT LANE, NEW PORT RICHEY, FL 34654For SaleMLS ID #W7886358, Neil Biswas, FLORIDA REAL ESTATE PARTNERS. Stellar MLS
- $349,9002 bd2 ba1.6k sqft4559 INGERSOL PLACE, NEW PORT RICHEY, FL 34652For SaleMLS ID #TB8527530, Leslie Rubero, YOU FIRST REALTY AND ASSOC LLC. Stellar MLS
- $294,9003 bd2 ba1.5k sqft6822 LASSEN AVENUE, NEW PORT RICHEY, FL 34655For SaleMLS ID #O6417384, Robert Salmons, ENTERA REALTY LLC. Stellar MLS
- $510,0003 bd3 ba2.4k sqft7151 RED OAK LOOP, NEW PORT RICHEY, FL 34654For SaleMLS ID #TB8526713, Corey Auld, KELLER WILLIAMS REALTY- PALM HARBOR. Stellar MLS
- $390,0003 bd2 ba1.6k sqft15909 STAGS LEAP DRIVE, LUTZ, FL 33559For SaleMLS ID #TB8568702, Cabot Brown, COMPASS FLORIDA LLC. Stellar MLS
- $389,0003 bd2 ba1.3k sqft12059 STONE CROSSING CIRCLE, TAMPA, FL 33635For SaleMLS ID #TB8561467, Frank Ubaldini, KELLER WILLIAMS REALTY PORTFOLIO COLLECTION. Stellar MLS
- $420,0003 bd2 ba1.7k sqft527 WAYFARER DRIVE, TARPON SPRINGS, FL 34689For SaleMLS ID #TB8539206, Michelle Garcia, CENTURY 21 EXECUTIVE TEAM. Stellar MLS
- $475,0004 bd3 ba2.2k sqft12339 ROSELAND DRIVE, NEW PORT RICHEY, FL 34654For SaleMLS ID #TB8559939, Ginger Wulff, MARK SPAIN REAL ESTATE. Stellar MLS
- $545,0004 bd3 ba2.6k sqft5509 GANNETT COURT, NEW PORT RICHEY, FL 34655For SaleMLS ID #O6423882, Steven Koleno, BEYCOME OF FLORIDA LLC. Stellar MLS
- $335,0003 bd2 ba1.4k sqft8240 NATIONAL DRIVE, PORT RICHEY, FL 34668For SaleMLS ID #TB8548985, Christen Dowels, KELLER WILLIAMS SOUTH SHORE. Stellar MLS
- $499,0004 bd3 ba1.9k sqft1261 SALT LAKE DRIVE, TARPON SPRINGS, FL 34689For SaleMLS ID #TB8568440, Brittany Norman, COLDWELL BANKER REALTY. Stellar MLS
- $374,9003 bd2 ba1.2k sqft5953 BIRCHWOOD DRIVE, TAMPA, FL 33625For SaleMLS ID #O6439946, Robert Salmons, ENTERA REALTY LLC. Stellar MLS
- $449,0003 bd2 ba1.9k sqft1311 VERMONT AVENUE, TARPON SPRINGS, FL 34689For SaleMLS ID #TB8560628, Renee Gialousis, COLDWELL BANKER REALTY. Stellar MLS
