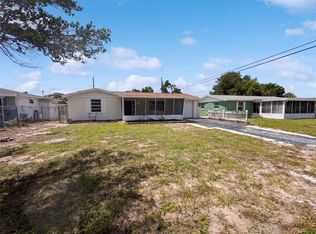
Mid-Century Modern! This solid block home serves as a groovy time capsule of mid-century charm, featuring neutral paint inside and out. Daylight fills the living spaces, showing off classic vintage character and easy-care terrazzo flooring throughout. The kitchen offers plenty of cabinet storage alongside a dining area with sliding glass doors that open to a private sun room and a partially fenced backyard. Complete with two bright bedrooms, a clean bath with retro tile accents, and an attached one-car garage, it is well-maintained and move-in ready. Ideally located near US-19 with easy access to Tampa, shopping centers, and beautiful Gulf beaches, you can move right in to enjoy its nostalgic feel or bring your own design ideas to modernize at this great price point—a wonderful opportunity to make this home your own!
For sale
$189,500
4621 ABDELLA LANE, HOLIDAY, FL 34690
2beds
1,012sqft
Single Family Residence
Built in 1965
5,124 Square Feet Lot
$185,900 Zestimate®
$187/sqft
$-- HOA
What's special
Attached one-car garageTwo bright bedroomsPrivate sun roomPartially fenced backyardClassic vintage characterSolid block homeEasy-care terrazzo flooring throughout
- 7 hours
- 90
- 8
Zillow last checked:
Listing updated:
Listed by:
Monica Karcz, PA 813-728-1400,
REDFIN CORPORATION 617-458-2883
Source: Stellar MLS,MLS#: TB8555126 Originating MLS: Suncoast Tampa
Facts & features
Interior
Bedrooms & bathrooms
- Bedrooms: 2
- Bathrooms: 1
- Full bathrooms: 1
Rooms
- Room types: Florida Room
Primary bedroom
- Features: Built-in Closet
- Level: First
Kitchen
- Level: First
Living room
- Level: First
Heating
- Electric
Cooling
- Central Air, Wall/Window Unit(s)
Appliances
- Included: Oven, Cooktop, Electric Water Heater, Exhaust Fan, Refrigerator
- Laundry: In Garage
Features
- Built-in Features, Ceiling Fan(s), Eating Space In Kitchen, Open Floorplan, Primary Bedroom Main Floor, Solid Surface Counters, Thermostat
- Flooring: Terrazzo
- Doors: Sliding Doors
- Has fireplace: No
Interior area
- Total structure area: 1,404
- Total interior livable area: 1,012 sqft
Video & virtual tour
Property
Parking
- Total spaces: 1
- Parking features: Covered, Driveway
- Attached garage spaces: 1
- Has uncovered spaces: Yes
Features
- Levels: One
- Stories: 1
- Patio & porch: Front Porch
- Exterior features: Private Entrance, Private Mailbox, Private Yard
- Fencing: Wood
- Has view: Yes
- View description: Trees/Woods
Lot
- Size: 5,124 Square Feet
- Residential vegetation: Trees/Landscaped
Details
- Parcel number: 1626300110000004410
- Zoning: R4
- Special conditions: None
Construction
Type & style
- Home type: SingleFamily
- Property subtype: Single Family Residence
Materials
- Block
- Foundation: Slab
- Roof: Shingle
Condition
- New construction: No
- Year built: 1965
Utilities & green energy
- Sewer: Public Sewer
- Water: Public
- Utilities for property: Electricity Connected, Public, Sewer Connected, Water Connected
Community & HOA
Community
- Pet fee: $0 monthly
- Subdivision: ORANGEWOOD VILLAGE
HOA
- Has HOA: No
Location
- Region: Holiday
Financial & listing details
- Price per square foot: $187/sqft
- Tax assessed value: $193,430
- Annual tax amount: $669
- Date on market: 10/19/2026
- Listing terms: Cash,Conventional,FHA,VA Loan
- Ownership: Fee Simple
- Total actual rent: 0
- Electric utility on property: Yes
- Road surface type: Paved
Estimated market value
$185,900
$177,000 - $195,000
$1,359/mo
Price history
| Date | Event | Price |
|---|---|---|
| 10/19/2026 | Listed for sale | $189,500+330.7%$187/sqft |
Source:  Stellar MLS #TB8555126 Report a problem | ||
| 4/23/2013 | Sold | $44,000-6.4%$43/sqft |
Source: Public Record Report a problem | ||
| 3/21/2013 | Listed for sale | $47,000+42.4%$46/sqft |
Source: NEW WEALTH REALTY LLC #T2560343 Report a problem | ||
| 2/19/2013 | Sold | $33,000$33/sqft |
Source: Public Record Report a problem | ||
| 1/16/2013 | Price change | $33,000+0.3%$33/sqft |
Source: Coldwell Banker F.I. Grey & Son Residential, Inc. #W526886 Report a problem | ||
| 1/10/2013 | Listed for sale | $32,900-75.6%$33/sqft |
Source: Coldwell Banker F I Grey and Sons Residential Report a problem | ||
| 2/10/2006 | Sold | $135,000+107.7%$133/sqft |
Source: Public Record Report a problem | ||
| 3/23/2005 | Sold | $65,000+68.8%$64/sqft |
Source: Public Record Report a problem | ||
| 12/20/2004 | Sold | $38,500$38/sqft |
Source: Public Record Report a problem | ||
Public tax history
| Year | Property taxes | Tax assessment |
|---|---|---|
| 2025 | $669 +2% | $52,650 +2.9% |
| 2024 | $656 -24.8% | $51,170 |
| 2023 | $873 +6.6% | $51,170 +3% |
| 2022 | $819 +3.4% | $49,680 +6.1% |
| 2021 | $791 +2.8% | $46,840 +1.4% |
| 2020 | $770 +46% | $46,200 +2.3% |
| 2019 | $527 | $45,170 +1.9% |
| 2018 | $527 +3.8% | $44,328 |
| 2017 | $508 +1.8% | $44,328 +4.2% |
| 2016 | $499 +11.2% | $42,523 +0.7% |
| 2015 | $449 +4.8% | $42,227 +0.8% |
| 2014 | $428 | $41,892 +16.2% |
| 2013 | -- | $36,055 +0.3% |
| 2012 | -- | $35,957 -10.7% |
| 2011 | -- | $40,285 -11.7% |
| 2010 | -- | $45,599 -20.6% |
| 2009 | -- | $57,441 -42.8% |
| 2008 | -- | $100,486 -7.5% |
| 2007 | -- | $108,685 +19.9% |
| 2006 | -- | $90,638 +64.7% |
| 2005 | -- | $55,044 +17.9% |
| 2004 | -- | $46,703 +15.9% |
| 2003 | -- | $40,290 -0.7% |
| 2002 | -- | $40,574 +29.4% |
| 2000 | -- | $31,355 +2% |
| 1999 | -- | $30,736 |
Find assessor info on the county website
Monthly payment
Est. payment
Payment breakdown
Explore the cost of this home by adjusting the details. Changes won't be saved.Climate risks
Neighborhood: Orangewood Village
Nearby schools
Schools provided by the listing agent
- Elementary: Sunray Elementary-PO
- Middle: Paul R. Smith Middle-PO
- High: Anclote High-PO
Source: Stellar MLS. This data may not be complete. We recommend contacting the local school district to confirm school assignments for this home.
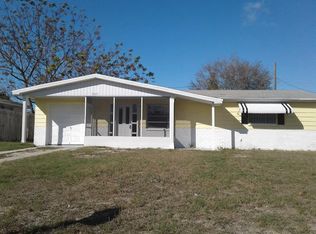
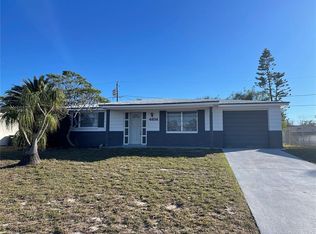
Similar homes
- $199,5002 bd2 ba988 sqft4653 AEGEAN AVENUE, HOLIDAY, FL 34690For Sale
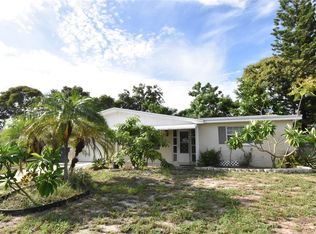
 MLS ID #C7531004, Travis Stone, BENOIT MANAGEMENT LLC. Stellar MLS
- $182,0002 bd1 ba945 sqft4737 LONGWOOD AVE, HOLIDAY, FL 34690For Sale
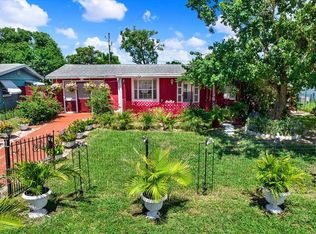 MLS ID #TB8545039, Jennifer Serrano, ENGEL & VOLKERS TAMPA DOWNTOWN. Stellar MLS
- $199,0002 bd1 ba1.2k sqft4718 TRAFFORD ROAD, HOLIDAY, FL 34690For Sale
 MLS ID #O6436638, Karen Albright, OPENDOOR BROKERAGE LLC. Stellar MLS
- $191,9002 bd2 ba956 sqft3319 CANTRELL STREET, HOLIDAY, FL 34690For Sale
 MLS ID #O6437316, Eva Hockenberry, MAINSTAY BROKERAGE LLC. Stellar MLS
- $210,0002 bd2 ba1.1k sqft4030 CLUSTER DRIVE, HOLIDAY, FL 34691For SaleMLS ID #TB8557428, Melissa DeMaria, KELLER WILLIAMS TAMPA PROPERTIES. Stellar MLS
- $197,0002 bd1 ba816 sqft4642 EASTWOOD LANE, HOLIDAY, FL 34690For SaleMLS ID #TB8485965, Maria Kastritsos, OLYMPIC REALTY SERVICES LLC. Stellar MLS
- $199,9992 bd1 ba816 sqft1535 SENTINEL STREET, HOLIDAY, FL 34690For SaleMLS ID #TB8546934, Leeroy Thompson, DENNIS REALTY & INV. CORP.. Stellar MLS
- $190,0003 bd2 ba1.3k sqft5344 NANCY LANE, HOLIDAY, FL 34690For SaleMLS ID #TB8501690, Arlethys Cordero Beltran, DALTON WADE INC. Stellar MLS
- $174,0002 bd1 ba888 sqft3420 BLAYTON STREET, HOLIDAY, FL 34690For SaleMLS ID #TB8544871, Linda Karpathios, COLDWELL BANKER REALTY. Stellar MLS
- $149,9002 bd2 ba1k sqft3207 BREWSTER DRIVE, HOLIDAY, FL 34690For SaleMLS ID #TB8551601, Jennifer Zulian, COLDWELL BANKER REALTY. Stellar MLS
- $244,9003 bd2 ba1.3k sqft5310 BOB WHITE DRIVE, HOLIDAY, FL 34690For SaleMLS ID #O6447698, Robert Salmons, ENTERA REALTY LLC. Stellar MLS
- $219,9002 bd2 ba1.1k sqft2044 PAMELA DRIVE, HOLIDAY, FL 34690For SaleMLS ID #TB8534745, Tony Baroni, KELLER WILLIAMS SUBURBAN TAMPA. Stellar MLS
- $199,9002 bd1 ba1.2k sqft2128 SHANNON DRIVE, HOLIDAY, FL 34690For SaleMLS ID #TB8463832, Jennifer Stepanek, JLS INVESTMENT REALTY. Stellar MLS
- $224,9003 bd2 ba1.1k sqft4631 EASTWOOD LANE, HOLIDAY, FL 34690For SaleMLS ID #O6446246, Robert Salmons, ENTERA REALTY LLC. Stellar MLS
- $144,9002 bd2 ba1k sqft3421 HAMPSHIRE DRIVE, HOLIDAY, FL 34690For SaleMLS ID #TB8559376, Greg Sullivan, BY OWNER.COM. Stellar MLS
- $220,0002 bd1 ba816 sqft3415 MONTICELLO STREET, HOLIDAY, FL 34690For SaleMLS ID #TB8550815, Plamen Petkov, 1 REALTY GROUP LLC. Stellar MLS
- $235,0002 bd2 ba1.3k sqft4641 AEGEAN AVENUE, HOLIDAY, FL 34690For SaleMLS ID #TB8525113, Tiffany Shillingford, HOME GIRLS & GUYS REALTY. Stellar MLS
- $179,9002 bd2 ba1.3k sqft3211 SOUTHPORT DRIVE, HOLIDAY, FL 34690For SaleMLS ID #TB8554656, Stella Wooster, CITY BREEZE ACTION REALTY. Stellar MLS
- $199,0002 bd2 ba864 sqft1651 ATLAS LANE, HOLIDAY, FL 34691For SaleMLS ID #TB8533927, Ekaterina Osipova, DALTON WADE INC. Stellar MLS
- $227,5182 bd2 ba1k sqft5253 FOREST HILLS DRIVE, HOLIDAY, FL 34690For SaleMLS ID #W7889664, Cookie Miller, PA, RE/MAX SUNSET REALTY. Stellar MLS
