Water view! New LVT flooring! New windows, storage room/shed, primary bedroom with walk-in closet, newer HVAC system with UV light, new dishwasher! Carport with 2-3 covered spaces, separate screened lanai! Bonus space on enclosed porch with serene water views!
Sold for $179,500
$179,500
3211 SOUTHPORT DRIVE, HOLIDAY, FL 34690
2beds
1,329sqft
Mobile Home
Built in 1983
4,492 Square Feet Lot
$175,400 Zestimate®
$135/sqft
$1,811 Estimated rent
Home value
$175,400
$158,000 - $195,000
$1,811/mo
Zestimate® history
Owner options
List your home for rent
$1,811/mo
Rent Zestimate®
Find your next renter with Zillow Rental Manager. Plus, with online applications, you can quickly screen prospective tenants – for free.
$1,811/mo
Rent Zestimate®
Refinance and save
$1,436/mo
Est. payment
Refinancing to a lower rate could help reduce your monthly payments and save thousands over the life of the loan.
$1,436/mo
Est. payment
Explore your selling options
Work with a Zillow partner agent
Leverage their expertise and Zillow's premium Showcase listings to get your home seen by more buyers.
Get startedList with your own agent
Get your home in front of millions of buyers by listing it on Zillow.
Learn how to do itSell it yourself
Take full control of how buyers see your home on Zillow by listing For Sale by Owner (FSBO).
List your homeWhat's special
Water viewSeparate screened lanaiNew dishwasherNew windowsSerene water viewsNew lvt flooring
Zillow last checked:
Listing updated:
Listed by:
Nancy Leslie 727-789-5555,
RE/MAX REALTEC GROUP INC 727-789-5555
Bought with:
Stella Wooster, 621928
CITY BREEZE ACTION REALTY
Source: Stellar MLS,MLS#: TB8424509 Originating MLS: Suncoast Tampa
Originating MLS: Suncoast Tampa
Facts & features
Interior
Bedrooms & bathrooms
- Bedrooms: 2
- Bathrooms: 2
- Full bathrooms: 2
Primary bedroom
- Features: Walk-In Closet(s)
- Level: First
- Area: 156 Square Feet
- Dimensions: 13x12
Bathroom 2
- Features: Built-in Closet
- Level: First
- Area: 110 Square Feet
- Dimensions: 11x10
Kitchen
- Level: First
- Area: 154 Square Feet
- Dimensions: 14x11
Living room
- Level: First
- Area: 110 Square Feet
- Dimensions: 11x10
Heating
- Central, Heat Pump
Cooling
- Central Air
Appliances
- Included: Dishwasher, Dryer, Microwave, Range, Refrigerator, Washer, Water Softener
- Laundry: Inside
Features
- Ceiling Fan(s), High Ceilings, Thermostat
- Flooring: Ceramic Tile, Luxury Vinyl
- Has fireplace: No
Interior area
- Total structure area: 1,529
- Total interior livable area: 1,329 sqft
Property
Parking
- Total spaces: 3
- Parking features: Driveway
- Carport spaces: 3
- Has uncovered spaces: Yes
Features
- Levels: One
- Stories: 1
- Exterior features: Awning(s), Lighting, Sidewalk, Storage
- Pool features: In Ground
- Has view: Yes
- View description: Water, Lake
- Has water view: Yes
- Water view: Water,Lake
Lot
- Size: 4,492 Square Feet
Details
- Parcel number: 1926160608000002700
- Zoning: RMH
- Special conditions: None
Construction
Type & style
- Home type: MobileManufactured
- Property subtype: Mobile Home
Materials
- Metal Frame
- Foundation: Crawlspace
- Roof: Metal
Condition
- New construction: No
- Year built: 1983
Utilities & green energy
- Sewer: Public Sewer
- Water: Public
- Utilities for property: Cable Connected, Electricity Connected, Phone Available, Public, Sewer Connected, Street Lights, Water Connected
Green energy
- Energy generation: Hydro Power
Community & HOA
Community
- Features: Deed Restrictions, Golf Carts OK, Pool, Sidewalks, Wheelchair Access
- Pet fee: $0 monthly
- Senior community: Yes
- Subdivision: TANGLEWOOD MOBILE VILLAGE
HOA
- Has HOA: Yes
- Amenities included: Pool
- Services included: Community Pool, Pool Maintenance
- HOA fee: $143 monthly
Location
- Region: Holiday
Financial & listing details
- Price per square foot: $135/sqft
- Tax assessed value: $108,132
- Annual tax amount: $1,870
- Date on market: 9/11/2025
- Cumulative days on market: 11 days
- Ownership: Condominium
- Total actual rent: 0
- Electric utility on property: Yes
- Road surface type: Paved
- Body type: Double Wide
Price history
| Date | Event | Price |
|---|---|---|
| 9/30/2025 | Sold | $179,500-2.4%$135/sqft |
Source:  Stellar MLS #TB8424509 Report a problem Stellar MLS #TB8424509 Report a problem | ||
| 9/25/2025 | Pending sale | $183,900$138/sqft |
Source: Stellar MLS #TB8424509 Report a problem | ||
| 9/11/2025 | Listed for sale | $183,900+26%$138/sqft |
Source: Stellar MLS #TB8424509 Report a problem | ||
| 4/16/2024 | Sold | $146,000-11.5%$110/sqft |
Source: Stellar MLS #U8228189 Report a problem | ||
| 3/14/2024 | Pending sale | $165,000$124/sqft |
Source: Stellar MLS #U8228189 Report a problem | ||
| 2/21/2024 | Listed for sale | $165,000$124/sqft |
Source: Stellar MLS #U8228189 Report a problem | ||
| 2/10/2024 | Pending sale | $165,000$124/sqft |
Source: Stellar MLS #U8228189 Report a problem | ||
| 2/3/2024 | Listed for sale | $165,000+95.6%$124/sqft |
Source: Stellar MLS #U8228189 Report a problem | ||
| 2/14/2019 | Sold | $84,350-6.2%$63/sqft |
Source: Agent Provided Report a problem | ||
| 1/23/2019 | Pending sale | $89,900$68/sqft |
Source: Coldwell Banker F.I. Grey & Son Residential, Inc. #W7806867 Report a problem | ||
| 12/10/2018 | Price change | $89,900-5.3%$68/sqft |
Source: Coldwell Banker F.I. Grey & Son Residential, Inc. #W7806867 Report a problem | ||
| 11/13/2018 | Listed for sale | $94,900+15.7%$71/sqft |
Source: Coldwell Banker F.I. Grey & Son Residential, Inc. #W7806867 Report a problem | ||
| 1/31/2005 | Sold | $82,000+9.3%$62/sqft |
Source: Public Record Report a problem | ||
| 10/20/2003 | Sold | $75,000$56/sqft |
Source: Public Record Report a problem | ||
Public tax history
| Year | Property taxes | Tax assessment |
|---|---|---|
| 2024 | $1,870 +15.7% | $108,132 +28.3% |
| 2023 | $1,617 +15.3% | $84,268 +8.8% |
| 2022 | $1,403 +3.2% | $77,428 +4.7% |
| 2021 | $1,359 +3.5% | $73,919 +3.5% |
| 2020 | $1,313 +114% | $71,402 +22.2% |
| 2019 | $614 | $58,450 +1.9% |
| 2018 | $614 +1.8% | $57,360 +1.4% |
| 2017 | $603 -0.3% | $56,593 +2.9% |
| 2016 | $605 +5.9% | $55,024 +0.7% |
| 2015 | $571 +4.4% | $54,642 +1.8% |
| 2014 | $547 | $53,661 +0.7% |
| 2013 | -- | $53,285 -2.8% |
| 2012 | -- | $54,811 -5.9% |
| 2011 | -- | $58,258 -2.8% |
| 2010 | -- | $59,918 -7.2% |
| 2009 | -- | $64,600 -13.5% |
| 2008 | -- | $74,698 -9.7% |
| 2007 | -- | $82,757 +8.6% |
| 2006 | -- | $76,195 +11.7% |
| 2005 | -- | $68,233 +11.3% |
| 2004 | -- | $61,293 +21.9% |
| 2003 | -- | $50,293 +2% |
| 2002 | -- | $49,289 +9.2% |
| 2000 | -- | $45,129 |
| 1999 | -- | $45,129 |
Find assessor info on the county website
Neighborhood: Tanglewood
Nearby homes
- $120,400-- bd2 ba1.1k sqft3207 Southport Dr, Holiday, FL 34690Off Market
- $135,0003 bd2 ba1k sqft4720 Burney Dr, Holiday, FL 34690Sold
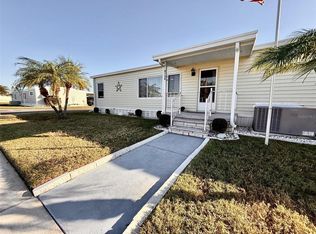
- $131,900-- bd2 ba1.1k sqft4712 Burney Dr, Holiday, FL 34690Off Market
- $139,4002 bd2 ba1.5k sqft3201 Southport Dr, Holiday, FL 34690Off Market
- $103,900-- bd2 ba936 sqft3210 Southport Dr, Holiday, FL 34690Off Market
- $112,100-- bd2 ba1k sqft3206 Southport Dr, Holiday, FL 34690Off Market
- $174,3002 bd2 ba1.3k sqft3216 Southport Dr, Holiday, FL 34690Off Market
- $168,5002 bd2 ba1.1k sqft4706 Burney Dr, Holiday, FL 34690For Sale
Nearby schools
GreatSchools rating
- 1/10Anclote Elementary SchoolGrades: PK-5Distance: 1.4 mi
- 3/10Paul R. Smith Middle SchoolGrades: 6-8Distance: 2.9 mi
- 3/10Anclote High SchoolGrades: 9-12Distance: 3 mi
Get a cash offer in 3 minutes
Find out how much your home could sell for in as little as 3 minutes with a no-obligation cash offer.
Estimated market value
$175,400
Get a cash offer in 3 minutes
Find out how much your home could sell for in as little as 3 minutes with a no-obligation cash offer.
Estimated market value
$175,400
- Florida
- Pasco County
- Holiday
- 34690
- Tanglewood
- 3211 SOUTHPORT DRIVE
Nearby cities
Nearby neighborhoods
Nearby zip codes
Other Holiday Topics
