NEW PRICING! This cozy, WATERFRONT home is nestled in Holiday, surrounded by Tarpon Springs, New Port Richey, and the glistening Gulf of Mexico. Overlooking Lake Tanglewood, the 2 bedroom/2 bath dwelling features water on two sides with just one neighbor on one side and a seawall around the water frontage. Here you’ll enjoy all the favorite local water sports; electric motorboats are permitted. Framed by palm trees and a lush lawn, the views are spectacular while the charming curb appeal extends all around to the stone patio in the backyard with ample room for loungers and a grill -- accompanied by steps that lead down to the water’s edge. The light and bright interior has been treated to plenty of UPGRADES including NEWER plywood sub flooring and NEWER tilt-out windows throughout; most of the walls are sheetrock. The sunroom is absolutely glorious with a huge serving port from the kitchen, a vaulted ceiling, panoramic water views from two walls of windows, and a door to the yard. NEWER neutral carpeting graces the spacious living room and bedrooms topped by crown molding. The formal dining room is adorned with versatile built-ins for stowing and showcasing precious mementos. As for the UPDATED kitchen, it shares color contrasting, easy care laminate flooring with the adjacent dining room. NEWER QUARTZ countertops are flanked by NEWER STAINLESS appliances. NEWER CABINETS are outfitted with soft close drawers and space-saving Lazy Susan pullouts to house everything from spices to saucepans. The master suite is wonderfully sunny courtesy of its multiple windows and has ample storage thanks to its walk-in closet decked with shelving. The ensuite bath is well appointed. A BRAND-NEW washer and dryer were just installed in the storage room. Tanglewood Mobile Village Condominium is a 55+ community that boasts a heated community pool along with a clubhouse, shuffleboard and horseshoe courts. While no leasing is allowed, the reasonable monthly HOA fee of $143 covers lawn care, trash removal, and use of all amenities. Waterfront and sun-filled: THIS is the Florida lifestyle!
For sale
Price cut: $6.5K (8/5)
$168,500
4706 BURNEY DRIVE, HOLIDAY, FL 34690
2beds
1,167sqft
Manufactured Home, Single Family Residence
Built in 1981
5,400 Square Feet Lot
$-- Zestimate®
$144/sqft
$143/mo HOA
What's special
Newer quartz countertopsWater on two sidesWaterfront homeCharming curb appealLight and bright interiorUpdated kitchenCrown molding
- 225 days
- 428
- 24
Zillow last checked:
Listing updated:
Listed by:
Lori Crawford 727-234-8002,
RE/MAX ACTION FIRST OF FLORIDA 727-531-2006,
David Crawford 727-777-0328,
RE/MAX ACTION FIRST OF FLORIDA
Source: Stellar MLS,MLS#: TB8468709 Originating MLS: Suncoast Tampa
Originating MLS: Suncoast Tampa
Facts & features
Interior
Bedrooms & bathrooms
- Bedrooms: 2
- Bathrooms: 2
- Full bathrooms: 2
Rooms
- Room types: Florida Room
Primary bedroom
- Features: Walk-In Closet(s)
- Level: First
- Area: 156 Square Feet
- Dimensions: 13x12
Kitchen
- Level: First
- Area: 110 Square Feet
- Dimensions: 11x10
Living room
- Level: First
- Area: 187 Square Feet
- Dimensions: 17x11
Heating
- Central, Electric
Cooling
- Central Air
Appliances
- Included: Dishwasher, Dryer, Electric Water Heater, Microwave, Range, Refrigerator, Washer
- Laundry: Electric Dryer Hookup, Other, Outside
Features
- Built-in Features, Ceiling Fan(s), Crown Molding, Eating Space In Kitchen, Solid Surface Counters, Solid Wood Cabinets, Thermostat, Walk-In Closet(s)
- Flooring: Carpet, Engineered Hardwood, Luxury Vinyl
- Windows: Window Treatments
- Has fireplace: No
Interior area
- Total structure area: 1,706
- Total interior livable area: 1,167 sqft
Video & virtual tour
Property
Parking
- Total spaces: 1
- Parking features: Deeded, Driveway
- Carport spaces: 1
- Has uncovered spaces: Yes
Features
- Levels: One
- Stories: 1
- Patio & porch: Covered, Patio
- Exterior features: Irrigation System, Lighting, Rain Gutters, Storage
- Has view: Yes
- View description: Water, Lake
- Has water view: Yes
- Water view: Water,Lake
- Waterfront features: Lake Front, Lake Privileges, Seawall
- Body of water: LAKE TANGLEWOOD
Lot
- Size: 5,400 Square Feet
- Features: In County, Landscaped, Near Public Transit
- Residential vegetation: Mature Landscaping, Trees/Landscaped
Details
- Additional structures: Shed(s)
- Parcel number: 162619060.B000.00273.0
- Zoning: RMH
- Special conditions: None
Construction
Type & style
- Home type: MobileManufactured
- Property subtype: Manufactured Home, Single Family Residence
Materials
- Vinyl Siding
- Foundation: Pillar/Post/Pier
- Roof: Metal
Condition
- Completed
- New construction: No
- Year built: 1981
Utilities & green energy
- Sewer: Public Sewer
- Water: Public
- Utilities for property: BB/HS Internet Available, Cable Available, Electricity Connected, Public, Sewer Connected, Water Connected
Community & HOA
Community
- Features: Association Recreation - Owned, Buyer Approval Required, Clubhouse, Pool
- Pet fee: $0 monthly
- Senior community: Yes
- Subdivision: TANGLEWOOD MOBILE VILLAGE
HOA
- Has HOA: Yes
- Amenities included: Clubhouse, Pool, Recreation Facilities, Shuffleboard Court
- Services included: Common Area Taxes, Community Pool, Maintenance Grounds, Pool Maintenance, Recreational Facilities, Trash
- HOA fee: $143 monthly
- HOA name: Qualified Property Management
- HOA phone: 727-869-9700
Location
- Region: Holiday
Financial & listing details
- Price per square foot: $144/sqft
- Tax assessed value: $91,124
- Annual tax amount: $202
- Date on market: 1/25/2026
- Cumulative days on market: 218 days
- Listing terms: Cash
- Ownership: Fee Simple
- Total actual rent: 0
- Electric utility on property: Yes
- Road surface type: Paved
- Body type: Double Wide
Estimated market value
Not available
Estimated sales range
Not available
Not available
Price history
| Date | Event | Price |
|---|---|---|
| 8/5/2026 | Price change | $168,500-3.7%$144/sqft |
Source:  Stellar MLS #TB8468709 Report a problem Stellar MLS #TB8468709 Report a problem | ||
| 6/10/2026 | Price change | $175,000-5.4%$150/sqft |
Source: Stellar MLS #TB8468709 Report a problem | ||
| 3/20/2026 | Listed for sale | $185,000$159/sqft |
Source: Stellar MLS #TB8468709 Report a problem | ||
| 3/13/2026 | Pending sale | $185,000$159/sqft |
Source: Stellar MLS #TB8468709 Report a problem | ||
| 2/27/2026 | Price change | $185,000-5.1%$159/sqft |
Source: Stellar MLS #TB8468709 Report a problem | ||
| 1/25/2026 | Listed for sale | $195,000+146.8%$167/sqft |
Source: Stellar MLS #TB8468709 Report a problem | ||
| 3/12/2008 | Sold | $79,000+5.5%$68/sqft |
Source: Public Record Report a problem | ||
| 12/20/2002 | Sold | $74,900$64/sqft |
Source: Public Record Report a problem | ||
Public tax history
| Year | Property taxes | Tax assessment |
|---|---|---|
| 2025 | $209 +3.5% | $59,530 +2.9% |
| 2024 | $202 -64.7% | $57,860 |
| 2023 | $572 +8.6% | $57,860 +3% |
| 2022 | $527 +1.9% | $56,180 +6.1% |
| 2021 | $517 +2.1% | $52,970 +1.4% |
| 2020 | $506 +2.1% | $52,240 +2.3% |
| 2019 | $496 | $51,070 +1.9% |
| 2018 | $496 +2.4% | $50,120 +2.1% |
| 2017 | $485 +2% | $49,089 +2.9% |
| 2016 | $475 -48.5% | $47,727 +1.6% |
| 2015 | $922 +1.4% | $46,971 -1.3% |
| 2014 | $910 | $47,612 +1.1% |
| 2013 | -- | $47,114 -1.3% |
| 2012 | -- | $47,754 -3.5% |
| 2011 | -- | $49,471 -2.7% |
| 2010 | -- | $50,827 -6.5% |
| 2009 | -- | $54,381 -13.9% |
| 2008 | -- | $63,124 -9.2% |
| 2007 | -- | $69,529 +10.9% |
| 2006 | -- | $62,691 +11.9% |
| 2005 | -- | $56,017 +11.2% |
| 2004 | -- | $50,385 +20.4% |
| 2003 | -- | $41,855 +1.8% |
| 2002 | -- | $41,115 +9.1% |
| 2000 | -- | $37,690 |
| 1999 | -- | $37,690 |
Find assessor info on the county website
Monthly payment
Climate risks
Neighborhood: Tanglewood


Similar homes
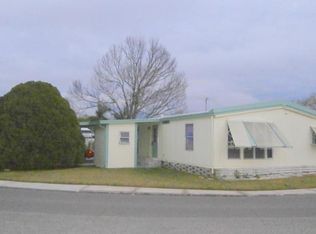
- $190,0002 bd2 ba1.6k sqft3230 LANARK DRIVE, HOLIDAY, FL 34690For Sale
 MLS ID #TB8506973, Lori Crawford, RE/MAX ACTION FIRST OF FLORIDA. Stellar MLS
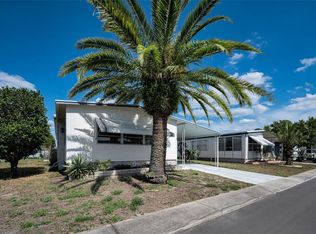
 - $134,9002 bd2 ba1.1k sqft3141 NANTUCKET DRIVE, HOLIDAY, FL 34690For Sale
 MLS ID #TB8467321, Stella Wooster, CITY BREEZE ACTION REALTY. Stellar MLS
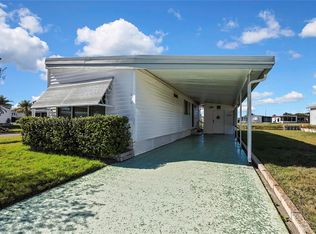
 - $175,0002 bd2 ba1k sqft2116 KONA DRIVE, HOLIDAY, FL 34691For Sale
 MLS ID #W7884274, Ashley Quaife, RE/MAX CHAMPIONS. Stellar MLS
 - $157,0002 bd2 ba1k sqft6702 DARTMOOR LANE #7A, NEW PORT RICHEY, FL 34653For Sale
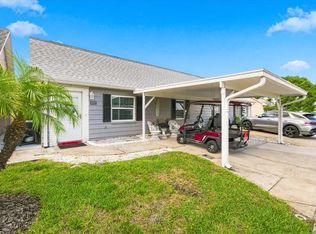 MLS ID #W7889157, Wendy Cregar, SANDPEAK REALTY. Stellar MLS
 - $169,0002 bd2 ba1k sqft90 S HIGHLAND AVENUE #1414, TARPON SPRINGS, FL 34689For SaleMLS ID #W7886918, Kayla McDonald, PA, RE/MAX ALLIANCE GROUP. Stellar MLS
- $217,5002 bd1 ba1k sqft5046 FARLEY DRIVE, HOLIDAY, FL 34690For SaleMLS ID #TB8524409, Terra Brady, BRADY ADVANTAGE. Stellar MLS
- $124,9002 bd2 ba1k sqft2049 MANOA DRIVE, HOLIDAY, FL 34691For SaleMLS ID #TB8500269, Christopher Dufala, SUNBELT REAL ESTATE FLORIDA. Stellar MLS
- $179,5003 bd2 ba1.1k sqft143 MELODY LANE, TARPON SPRINGS, FL 34689For SaleMLS ID #TB8537148, Connie Dichtas, COLDWELL BANKER REALTY. Stellar MLS
- $244,9002 bd2 ba1k sqft2222 ARCADIA ROAD, HOLIDAY, FL 34690For SaleMLS ID #W7888288, DJ Arrazcaeta Jr, LLC, RE/MAX ALLIANCE GROUP. Stellar MLS
- $142,0002 bd2 ba1k sqft39820 US HIGHWAY 19 N #15, TARPON SPRINGS, FL 34689For SaleMLS ID #TB8506551, Rachel Downey, COLDWELL BANKER REALTY. Stellar MLS
- $138,5002 bd2 ba1.1k sqft3835 LIGHTHOUSE WAY, NEW PORT RICHEY, FL 34652For SaleMLS ID #W7885970, Sue Salm, PA, RE/MAX CHAMPIONS. Stellar MLS
- $199,9992 bd2 ba1.1k sqft8801 MANOS CIRCLE #8801, NEW PORT RICHEY, FL 34655For SaleMLS ID #W7887567, Jeffrey LaPilla, DALTON WADE INC. Stellar MLS
- $120,0002 bd2 ba800 sqft3632 TIKI DRIVE, HOLIDAY, FL 34691For SaleMLS ID #TB8502165, Mimi DeSetto, COASTAL PROPERTIES GROUP INTERNATIONAL. Stellar MLS
- $162,5002 bd2 ba1k sqft168 BEECHWOOD DRIVE #67, SAFETY HARBOR, FL 34695For SaleMLS ID #TB8511527, Svetlana Shackleford, CENTURY 21 BEGGINS ENTERPRISES. Stellar MLS
- $149,9002 bd2 ba1.1k sqft3301 US ALT 19 N #253, DUNEDIN, FL 34698For SaleMLS ID #TB8543120, Sandy Budd, REAL BROKER, LLC. Stellar MLS
- $225,0002 bd2 ba1.1k sqft3153 MOOG ROAD, HOLIDAY, FL 34691For SaleMLS ID #TB8538907, Rose Parsons, DALTON WADE INC. Stellar MLS
- $158,9002 bd2 ba1k sqft6129 ELMHURST DRIVE, NEW PORT RICHEY, FL 34653For SaleMLS ID #W7884666, Michael Honig, RE/MAX CHAMPIONS. Stellar MLS
- $175,0002 bd2 ba1.2k sqft410 DOLPHIN DRIVE S, OLDSMAR, FL 34677For SaleMLS ID #TB8515822, David Mayhew, CHARLES RUTENBERG REALTY INC. Stellar MLS
- $239,9162 bd2 ba1.2k sqft1056 TAMARAC DRIVE, HOLIDAY, FL 34690For SaleMLS ID #TB8527609, Tim Kizer, KELLER WILLIAMS REALTY- PALM HARBOR. Stellar MLS
- $112,5002 bd2 ba1k sqft4454 TUCKER SQUARE, NEW PORT RICHEY, FL 34652For SaleMLS ID #TB8484805, Connie Dichtas, COLDWELL BANKER REALTY. Stellar MLS
