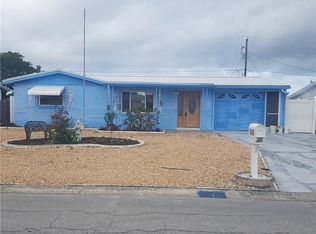
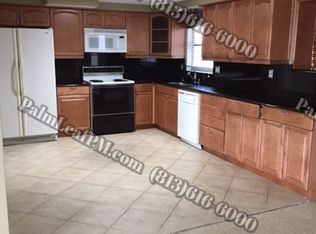
Completely refreshed 2-bedroom, 1-bath block home in Crest Ridge Gardens! This move-in-ready home features a new roof, fresh interior and exterior paint, and new luxury vinyl plank flooring throughout for a clean, cohesive look. The functional layout includes a bright living area, eat-in kitchen, two bedrooms, one full bath, and a one-car garage with additional storage and laundry potential. Situated on a 5,040 sq. ft. lot with no HOA, this home offers an excellent opportunity for an owner-occupant, seasonal resident, or investor. Convenient Holiday location close to US-19, shopping, dining, medical facilities, parks, Tarpon Springs, and Gulf Coast beaches. Schedule your showing today!
For sale
$199,999
1535 SENTINEL STREET, HOLIDAY, FL 34690
2beds
816sqft
Single Family Residence
Built in 1967
5,040 Square Feet Lot
$-- Zestimate®
$245/sqft
$-- HOA
What's special
New roofLaundry potentialEat-in kitchen
- 28 days
- 477
- 68
Likely to sell faster than
Zillow last checked:
Listing updated:
Listed by:
Leeroy Thompson 813-546-5491,
DENNIS REALTY & INV. CORP. 813-949-7444
Source: Stellar MLS,MLS#: TB8546934 Originating MLS: Suncoast Tampa
Originating MLS: Suncoast Tampa
Facts & features
Interior
Bedrooms & bathrooms
- Bedrooms: 2
- Bathrooms: 1
- Full bathrooms: 1
Primary bedroom
- Features: Ceiling Fan(s), Built-in Closet
- Level: First
- Area: 132 Square Feet
- Dimensions: 12x11
Bedroom 2
- Features: Ceiling Fan(s), Built-in Closet
- Level: First
- Area: 121 Square Feet
- Dimensions: 11x11
Bathroom 1
- Features: Tub With Shower
- Level: First
- Area: 40 Square Feet
- Dimensions: 5x8
Balcony porch lanai
- Level: First
- Area: 120 Square Feet
- Dimensions: 12x10
Dining room
- Level: First
- Area: 77 Square Feet
- Dimensions: 7x11
Kitchen
- Level: First
- Area: 77 Square Feet
- Dimensions: 7x11
Living room
- Level: First
- Area: 216 Square Feet
- Dimensions: 18x12
Heating
- Electric
Cooling
- Ductless
Appliances
- Included: Electric Water Heater, Microwave, Range, Refrigerator
- Laundry: Electric Dryer Hookup, In Garage, Washer Hookup
Features
- Ceiling Fan(s)
- Flooring: Luxury Vinyl
- Doors: Sliding Doors
- Has fireplace: No
Interior area
- Total structure area: 1,376
- Total interior livable area: 816 sqft
Video & virtual tour
Property
Parking
- Total spaces: 1
- Parking features: Driveway
- Attached garage spaces: 1
- Has uncovered spaces: Yes
Features
- Levels: One
- Stories: 1
- Patio & porch: Covered, Enclosed, Rear Porch
- Exterior features: Private Mailbox, Storage
Lot
- Size: 5,040 Square Feet
Details
- Additional structures: Shed(s)
- Parcel number: 162631022.0000.00687.0
- Zoning: R4
- Special conditions: None
Construction
Type & style
- Home type: SingleFamily
- Property subtype: Single Family Residence
Materials
- Block
- Foundation: Slab
- Roof: Shingle
Condition
- New construction: No
- Year built: 1967
Utilities & green energy
- Sewer: Septic Tank
- Water: Public
- Utilities for property: BB/HS Internet Available, Cable Connected, Electricity Connected, Sewer Connected, Water Connected
Community & HOA
Community
- Security: Smoke Detector(s)
- Pet fee: $0 monthly
- Subdivision: CREST RIDGE GARDENS
HOA
- Has HOA: No
Location
- Region: Holiday
Financial & listing details
- Price per square foot: $245/sqft
- Tax assessed value: $125,556
- Annual tax amount: $1,957
- Date on market: 9/12/2026
- Cumulative days on market: 29 days
- Listing terms: Cash,Conventional,FHA,VA Loan
- Ownership: Fee Simple
- Total actual rent: 0
- Electric utility on property: Yes
- Road surface type: Paved
Estimated market value
Not available
Estimated sales range
Not available
Not available
Price history
| Date | Event | Price |
|---|---|---|
| 9/12/2026 | Listed for sale | $199,999$245/sqft |
Source:  Stellar MLS #TB8546934 Report a problem Stellar MLS #TB8546934 Report a problem | ||
Public tax history
| Year | Property taxes | Tax assessment |
|---|---|---|
| 2025 | $1,957 +4.3% | $125,556 -0.2% |
| 2024 | $1,877 +6.5% | $125,751 +51.9% |
| 2023 | $1,762 +31.3% | $82,780 +10% |
| 2022 | $1,342 +5.3% | $75,260 +21% |
| 2021 | $1,274 +9.9% | $62,200 +10% |
| 2020 | $1,159 +8.6% | $56,550 +10% |
| 2019 | $1,068 | $51,410 -5.4% |
| 2018 | $1,068 +10.7% | $54,317 +24.8% |
| 2017 | $964 +11.1% | $43,527 +8% |
| 2016 | $868 +20.6% | $40,320 +14.8% |
| 2015 | $720 +7.9% | $35,114 +5.8% |
| 2014 | $667 | $33,188 +3.2% |
| 2013 | -- | $32,158 -8.4% |
| 2012 | -- | $35,097 -15.8% |
| 2011 | -- | $41,696 -3.2% |
| 2010 | -- | $43,095 -22.8% |
| 2009 | -- | $55,796 -20.2% |
| 2008 | -- | $69,877 -14.8% |
| 2007 | -- | $81,982 +2.4% |
| 2006 | -- | $80,065 +33.9% |
| 2005 | -- | $59,784 +18.6% |
| 2004 | -- | $50,390 +18% |
| 2003 | -- | $42,703 +8% |
| 2002 | -- | $39,545 +17.6% |
| 2000 | -- | $33,625 +2.8% |
| 1999 | -- | $32,720 |
Find assessor info on the county website
Monthly payment
Est. payment
Payment breakdown
Explore the cost of this home by adjusting the details. Changes won't be saved.Climate risks
Neighborhood: Crest Ridge Gardens
Nearby schools
Schools provided by the listing agent
- Elementary: Sunray Elementary-PO
- Middle: Paul R. Smith Middle-PO
- High: Anclote High-PO
Source: Stellar MLS. This data may not be complete. We recommend contacting the local school district to confirm school assignments for this home.
Similar homes
- $200,0003 bd1 ba984 sqft4922 PANORAMA AVENUE, HOLIDAY, FL 34690For Sale

 MLS ID #O6418958, Teresa Homan, MAINSTAY BROKERAGE LLC. Stellar MLS
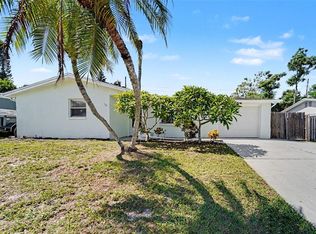
 - $239,9003 bd2 ba1k sqft1539 PLUM TREE ROAD, HOLIDAY, FL 34690For Sale
 MLS ID #O6446257, Robert Salmons, ENTERA REALTY LLC. Stellar MLS
 - $249,0003 bd2 ba1k sqft1516 DERRICK STREET, HOLIDAY, FL 34690For Sale
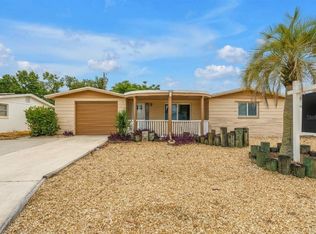 MLS ID #TB8554444, Michael Friedman, PLLC, SUNSHINEAGLE LLC. Stellar MLS
 - $219,9002 bd2 ba1.1k sqft2044 PAMELA DRIVE, HOLIDAY, FL 34690For Sale
 MLS ID #TB8534745, Tony Baroni, KELLER WILLIAMS SUBURBAN TAMPA. Stellar MLS
 - $174,0002 bd1 ba888 sqft3420 BLAYTON STREET, HOLIDAY, FL 34690For SaleMLS ID #TB8544871, Linda Karpathios, COLDWELL BANKER REALTY. Stellar MLS
- $205,0002 bd1 ba960 sqft3339 GARFIELD DRIVE, HOLIDAY, FL 34691For SaleMLS ID #TB8545346, Tanner Tillung, EXP REALTY LLC. Stellar MLS
- $220,0002 bd1 ba922 sqft2122 HOLIDAY DRIVE, HOLIDAY, FL 34691For SaleMLS ID #TB8535841, GREYS Quintero, HOME PRIME REALTY LLC. Stellar MLS
- $190,0002 bd1 ba846 sqft3104 SALISBURY DRIVE, HOLIDAY, FL 34691For SaleMLS ID #TB8511303, Donald Hathaway, III, REAL BROKER, LLC. Stellar MLS
- $235,0002 bd1 ba1k sqft3350 WILTSHIRE DRIVE, HOLIDAY, FL 34691For SaleMLS ID #TB8554082, Judy Soule, RE/MAX ALLIANCE GROUP. Stellar MLS
- $239,9003 bd2 ba1.1k sqft1148 FERNWOOD DRIVE, HOLIDAY, FL 34690For SaleMLS ID #W7881931, Dean Glicos, SNAP REALTY LLC. Stellar MLS
- $226,9002 bd2 ba1.2k sqft3533 WILSON DRIVE, HOLIDAY, FL 34691For SaleMLS ID #TB8533816, Marty Zachrison, PREMIER REALTY CONSULTANTS. Stellar MLS
- $212,0003 bd1 ba1.1k sqft4327 BEACON SQUARE DRIVE, HOLIDAY, FL 34691For SaleMLS ID #TB8504670, Heather Stotts, RE/MAX COLLECTIVE. Stellar MLS
- $224,9992 bd1 ba988 sqft3438 KIMBERLY OAKS DRIVE, HOLIDAY, FL 34691For SaleMLS ID #TB8544774, Derrik Bonelli, OLYMPIC REALTY SERVICES LLC. Stellar MLS
- $155,0002 bd2 ba975 sqft1804 RISING SUN DRIVE #1804, HOLIDAY, FL 34690For SaleMLS ID #TB8481492, Dean Aaron Waters, DALTON WADE INC. Stellar MLS
- $214,9003 bd2 ba1k sqft7303 RIVERBANK DRIVE, NEW PORT RICHEY, FL 34655For SaleMLS ID #TB8549298, Micaela Morenz, PA, BLAKE REAL ESTATE INC. Stellar MLS
- $229,0002 bd2 ba976 sqft7250 FULLERTON COURT, NEW PORT RICHEY, FL 34655For SaleMLS ID #TB8553540, Gail Johnston, CHARLES RUTENBERG REALTY INC. Stellar MLS
- $185,0003 bd1 ba908 sqft6639 SANDRA DRIVE, PORT RICHEY, FL 34668For SaleMLS ID #TB8555088, Denny Umphreys, THE ALDRICH AGENCY REAL ESTATE LLC. Stellar MLS
- $180,0002 bd2 ba1k sqft428 MOORINGS COVE DRIVE #7F, TARPON SPRINGS, FL 34689For SaleMLS ID #TB8536834, Dave Davis, LPT REALTY, LLC. Stellar MLS
- $199,9002 bd2 ba1.1k sqft10632 LABURNUM DRIVE, PORT RICHEY, FL 34668For SaleMLS ID #O6445778, Robert Salmons, ENTERA REALTY LLC. Stellar MLS
