Skip main navigation
Sold for $204,000
  • $204,000

    1542 Derrick St, Holiday, FL 34690

    2beds
    1,188sqft
    Single Family Residence
    Built in 1967
    5,376 Square Feet Lot
    $203,100 Zestimate®
    $172/sqft
    $1,496 Estimated rent

    Home value

    $203,100

    $185,000 - $223,000

    $1,496/mo

    Zestimate® history
    Loading
    Loading...

    Owner options

    List your home for rent

    $1,496/mo

    Rent Zestimate®

    Find your next renter with Zillow Rental Manager. Plus, with online applications, you can quickly screen prospective tenants – for free.

    Learn more

    $1,496/mo

    Rent Zestimate®

    Refinance and save

    $1,479/mo

    Est. payment

    Refinancing to a lower rate could help reduce your monthly payments and save thousands over the life of the loan.

    See today's rates

    $1,479/mo

    Est. payment

    Explore your selling options

    Work with a Zillow partner agent

    Leverage their expertise and Zillow's premium Showcase listings to get your home seen by more buyers.

    Get started

    List with your own agent

    Get your home in front of millions of buyers by listing it on Zillow.

    Learn how to do it

    Sell it yourself

    Take full control of how buyers see your home on Zillow by listing For Sale by Owner (FSBO).

    List your home

    What's special

    Central islandBright open floor planShaded front porchSpacious kitchenEnclosed florida roomLaminate flooringNatural light
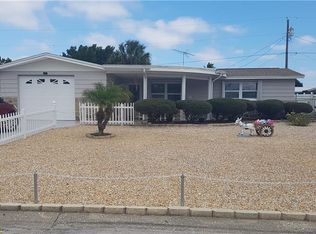
    Welcome home got this very affordable move-in-ready 2-bedroom, 1-bathroom home in Holiday, Florida. This home offers comfort, functionality, and lots of potential! With the flexibility to easily convert the enclosed Florida room into a 3rd bedroom, home office, or playroom, this property adapts to your lifestyle. As you drive up this property you are welcomed with beautifully landscaped front yard and oversized driveway that can fit 6 vehicles, leading to a charming shaded front porch with an electric SunSetter awning for added comfort. Inside, you’ll find a bright, open floor plan with natural light and laminate flooring throughout. The spacious kitchen features a 30-handle cabinet layout and a central island—perfect for cooking and entertaining. The full bathroom includes a freshly re-glazed tub and a tub/shower combo, while the entire interior has been freshly painted (January 2025). Enjoy extra living space in the enclosed Florida room, complete with its own wall AC unit. The fully fenced backyard boasts a covered patio, storage shed, and ample room for outdoor relaxation. The UPDATES INCLUDE:Newer 2.5-ton A/C unit, Updated electrical panel (2021), Rain gutters & irrigation system, Fresh interior paint (Jan 2025), Passing 4-point inspection (April 2024). Conveniently located near beaches, shopping, and local amenities, this well-maintained home is ready for its next owner. Schedule your private showing today—at this price in this market it is a bargain.

    Zillow last checked:

    Listing updated:

    Listing Provided by:

    Michael Constantine 727-415-0922,

    RE/MAX ALLIANCE GROUP 727-845-4321

    Bought with:

    Robert Gordon, 517491

    GORDON & ASSOCIATES REALTY

    Source: Stellar MLS,MLS#: W7879895MLS LogoOriginating MLS: West Pasco

    Facts & features

    Interior

    Bedrooms & bathrooms
    • Bedrooms: 2
    • Bathrooms: 1
    • Full bathrooms: 1
    Primary bedroom
    • Features: Ceiling Fan(s), Built-in Closet
    • Level: First
    Primary bathroom
    • Features: Exhaust Fan, Single Vanity, Tub With Shower
    • Level: First
    Great room
    • Features: Ceiling Fan(s)
    • Level: First
    Kitchen
    • Features: Kitchen Island
    • Level: First
    Living room
    • Features: Ceiling Fan(s)
    • Level: First
    Heating
    • Central
    Cooling
    • Central Air, Wall/Window Unit(s)
    Appliances
    • Included: Oven, Cooktop, Dryer, Freezer, Microwave, Refrigerator, Washer
    • Laundry: In Garage
    Features
    • Ceiling Fan(s), Living Room/Dining Room Combo, Open Floorplan
    • Flooring: Laminate
    • Doors: Sliding Doors
    • Has fireplace: No
    Interior area
    • Total structure area: 1,548
    • Total interior livable area: 1,188 sqft

    Property

    Parking
    • Total spaces: 1
    • Parking features: Driveway, Garage Door Opener, Oversized
    • Attached garage spaces: 1
    • Has uncovered spaces: Yes
    Features
    • Levels: One
    • Stories: 1
    • Patio & porch: Covered, Enclosed, Front Porch, Rear Porch
    • Exterior features: Awning(s), Irrigation System, Lighting, Rain Gutters
    • Fencing: Chain Link,Other
    Lot
    • Size: 5,376 sqft
    • Features: Landscaped
    Details
    • Parcel number: 162631022A000006750
    • Zoning: R4
    • Special conditions: None

    Construction

    Type & style
    • Home type: SingleFamily
    • Property subtype: Single Family Residence
    Materials
    • Block
    • Foundation: Slab
    • Roof: Shingle
    Condition
    • Completed
    • New construction: No
    • Year built: 1967

    Utilities & green energy

    • Sewer: Septic Tank
    • Water: Public
    • Utilities for property: BB/HS Internet Available, Cable Available, Electricity Connected, Public, Water Connected

    Community & neighborhood

    Location
    • Region: Holiday
    • Subdivision: CREST RIDGE GARDENS

    HOA & financial

    HOA
    • Has HOA: No
    Other fees
    • Pet fee: $0 monthly
    Other financial information
    • Total actual rent: 0

    Other

    Other facts
    • Listing terms: Cash,Conventional,FHA,VA Loan
    • Ownership: Fee Simple
    • Road surface type: Paved

    Price history

    DateEventPrice
    1/16/2026Sold$204,000+2.1%$172/sqft
    Source: Stellar MLS #W7879895 Report a problem
    12/15/2025Pending sale$199,900$168/sqft
    Source: Stellar MLS #W7879895 Report a problem
    10/17/2025Listed for sale$199,900-2%$168/sqft
    Source: Stellar MLS #W7879895 Report a problem
    10/7/2025Listing removed$204,000$172/sqft
    Source: Stellar MLS #TB8384097 Report a problem
    9/22/2025Price change$204,000+2.1%$172/sqft
    Source: Stellar MLS #TB8384097 Report a problem
    9/19/2025Price change$199,900-2.4%$168/sqft
    Source: Stellar MLS #TB8384097 Report a problem
    9/5/2025Price change$204,900+0.4%$172/sqft
    Source: Stellar MLS #TB8384097 Report a problem
    8/21/2025Price change$204,000-0.4%$172/sqft
    Source: Stellar MLS #TB8384097 Report a problem
    8/12/2025Price change$204,900-3.3%$172/sqft
    Source: Stellar MLS #TB8384097 Report a problem
    7/19/2025Price change$211,900-1.4%$178/sqft
    Source: Stellar MLS #TB8384097 Report a problem
    6/7/2025Price change$214,900-2.3%$181/sqft
    Source: Stellar MLS #TB8384097 Report a problem
    5/9/2025Listed for sale$219,9000%$185/sqft
    Source: Stellar MLS #TB8384097 Report a problem
    5/1/2025Listing removed$220,000$185/sqft
    Source: Stellar MLS #W7869295 Report a problem
    3/14/2025Price change$220,000-2.2%$185/sqft
    Source: Stellar MLS #W7869295 Report a problem
    2/27/2025Price change$225,000-2.2%$189/sqft
    Source: Stellar MLS #W7869295 Report a problem
    2/5/2025Price change$230,000-3.2%$194/sqft
    Source: Stellar MLS #W7869295 Report a problem
    1/12/2025Price change$237,500-1%$200/sqft
    Source: Stellar MLS #W7869295 Report a problem
    11/30/2024Price change$240,000-2%$202/sqft
    Source: Stellar MLS #W7869295 Report a problem
    10/31/2024Listed for sale$245,000+282.8%$206/sqft
    Source: Stellar MLS #W7869295 Report a problem
    2/26/2016Sold$64,000-8.4%$54/sqft
    Source: Stellar MLS #W7613232 Report a problem
    12/27/2015Pending sale$69,900$59/sqft
    Source: RE/MAX CHAMPIONS #W7613232 Report a problem
    10/9/2015Listed for sale$69,900$59/sqft
    Source: RE/MAX CHAMPIONS #W7613232 Report a problem

    Public tax history

    YearProperty taxesTax assessment
    2024$703 +2.8%$62,270
    2023$684 +8.9%$62,270 +3%
    2022$628 +1.3%$60,460 +6.1%
    2021$620 +1.7%$56,990 +1.4%
    2020$610 +1.5%$56,210 +2.3%
    2019$600 $54,950 +1.9%
    2018$600 +1.9%$53,928 +2.1%
    2017$589 -0.3%$52,819 +7.6%
    2016$591 -37.2%$49,095 +15.3%
    2015$941 $42,567 +3.1%
    2014-- $41,302 +3.6%
    2013-- $39,875 +2.9%
    2012-- $38,742 -15.3%
    2011-- $45,725 -3.6%
    2010-- $47,409 -22.9%
    2009-- $61,480 -20.2%
    2008-- $77,030 -15.5%
    2007-- $91,119 +2.7%
    2006-- $88,701 +32.6%
    2005-- $66,897 +10.5%
    2004-- $60,545 +18.5%
    2003-- $51,096 +8.5%
    2002-- $47,079 +20.4%
    2000-- $39,086 +2.9%
    1999-- $37,976

    Find assessor info on the county website

    Neighborhood: Crest Ridge Gardens

    Nearby schools

    GreatSchools rating
    Schools provided by the listing agent
    • Elementary: Sunray Elementary-PO
    • Middle: Paul R. Smith Middle-PO
    • High: Anclote High-PO

    Source: Stellar MLS. This data may not be complete. We recommend contacting the local school district to confirm school assignments for this home.

    Get a cash offer in 3 minutes
    Find out how much your home could sell for in as little as 3 minutes with a no-obligation cash offer.
    Estimated market value
    $203,100
    Get a cash offer in 3 minutes
    Find out how much your home could sell for in as little as 3 minutes with a no-obligation cash offer.
    Estimated market value
    $203,100