Skip main navigation
Sold for $195,000
  • $195,000

    4609 Abdella Ln, Holiday, FL 34690

    2beds
    1,036sqft
    Single Family Residence
    Built in 1965
    5,124 Square Feet Lot
    $190,300 Zestimate®
    $188/sqft
    $1,633 Estimated rent

    Home value

    $190,300

    $171,000 - $211,000

    $1,633/mo

    Zestimate® history
    Loading
    Loading...

    Owner options

    List your home for rent

    $1,633/mo

    Rent Zestimate®

    Find your next renter with Zillow Rental Manager. Plus, with online applications, you can quickly screen prospective tenants – for free.

    Learn more

    $1,633/mo

    Rent Zestimate®

    Refinance and save

    $1,393/mo

    Est. payment

    Refinancing to a lower rate could help reduce your monthly payments and save thousands over the life of the loan.

    See today's rates

    $1,393/mo

    Est. payment

    Explore your selling options

    Work with a Zillow partner agent

    Leverage their expertise and Zillow's premium Showcase listings to get your home seen by more buyers.

    Get started

    List with your own agent

    Get your home in front of millions of buyers by listing it on Zillow.

    Learn how to do it

    Sell it yourself

    Take full control of how buyers see your home on Zillow by listing For Sale by Owner (FSBO).

    List your home

    What's special

    Bonus roomDining roomSizable pantry
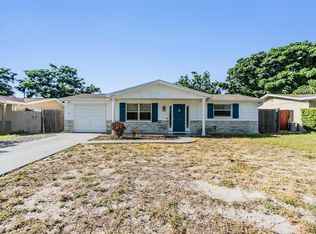
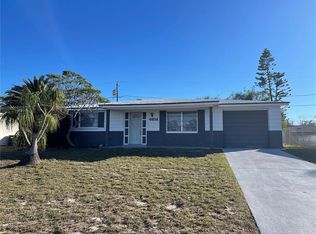
    What?! Let's do a double take here.. this is a STEAL for a Single-Family Home in Orangewood Village! Whether you are a First-Time Homebuyer or looking to downsize, this is the perfect home to lay down roots or start your next chapter. This house boasts a BRAND new roof and a fresh coat of exterior paint in 2025. The front patio has charming columns and makes for the perfect sanctuary to enjoy your morning or evening beverage of your choice. Just outside of the front patio there's even a lovely stone bench next to a bird bath, where you can fully take nature in at its fullest. This is a 2 Bedroom home, with a bonus room that could be utilized as a Family Room, a home office, a place for your plant babies, your own at home gym, a guest room, or even a third bedroom. There is a bathroom that is adjacent to the main bedrooms, with a storage closet in the hallway. The kitchen has plenty of space for cooking everyday meals and hosting get-togethers and holidays and even has a sizable pantry. From the kitchen flows the dining room making the everyday sit downs and special gatherings flow easily when breaking bread with your loved ones. The spacious Living Room is the perfect spot where you can relax to have your own alone time any hour of the day; spend quality time with friends and family watching your favorite movies, shows, games, to reminiscence over heartfelt, wholesome smiles and laughs; and making future plans. The garage does have its own watering closet with a shower. It could also make for a great "mud room" when coming home from a long day's work or rinsing off after enjoying all the salty fun of fully basking in the Florida lifestyle. There is an additional door that leads out to the back patio where you can have cookouts, play cornhole, and other fun activities for everyone of all ages. This is the perfect starter home for you, you and your significant other, or those who are starting a family. It is also a lovely home that has plenty of space for the grands and/ or visiting family or friends to all be under one roof creating new memories. This house is looking for you to put your own personal touch on it to make it your home. I wouldn't wait.. this one will not last long in this market! Schedule your own private tour today!

    Zillow last checked:

    Listing updated:

    Listing Provided by:

    Kaylynn Ryan 727-218-4102,

    CHARLES RUTENBERG REALTY INC 727-538-9200

    Bought with:

    Cindy Ales, 3548583

    HOME PRIME REALTY LLC

    Source: Stellar MLS,MLS#: TB8369054MLS LogoOriginating MLS: Suncoast Tampa

    Facts & features

    Interior

    Bedrooms & bathrooms
    • Bedrooms: 2
    • Bathrooms: 2
    • Full bathrooms: 1
    • 1/2 bathrooms: 1
    Primary bedroom
    • Features: Built-in Closet
    • Level: First
    • Area: 140 Square Feet
    • Dimensions: 14x10
    Bedroom 2
    • Features: Built-in Closet
    • Level: First
    • Area: 121 Square Feet
    • Dimensions: 11x11
    Dining room
    • Features: No Closet
    • Level: First
    • Area: 56 Square Feet
    • Dimensions: 8x7
    Kitchen
    • Features: No Closet
    • Level: First
    • Area: 77 Square Feet
    • Dimensions: 7x11
    Living room
    • Features: No Closet
    • Level: First
    • Area: 198 Square Feet
    • Dimensions: 18x11
    Heating
    • Radiant
    Cooling
    • Wall/Window Unit(s)
    Appliances
    • Included: Dishwasher, Range, Range Hood, Refrigerator
    • Laundry: Electric Dryer Hookup, Washer Hookup
    Features
    • Ceiling Fan(s)
    • Flooring: Carpet, Laminate, Tile
    • Has fireplace: No
    Interior area
    • Total structure area: 1,036
    • Total interior livable area: 1,036 sqft

    Property

    Parking
    • Total spaces: 1
    • Parking features: Garage - Attached
    • Attached garage spaces: 1
    Features
    • Levels: One
    • Stories: 1
    • Exterior features: Private Mailbox
    Lot
    • Size: 5,124 sqft
    Details
    • Parcel number: 1626300110000004430
    • Zoning: R4
    • Special conditions: None

    Construction

    Type & style
    • Home type: SingleFamily
    • Property subtype: Single Family Residence
    Materials
    • Block
    • Foundation: Slab
    • Roof: Shingle
    Condition
    • New construction: No
    • Year built: 1965

    Utilities & green energy

    • Sewer: Septic Tank
    • Water: Public
    • Utilities for property: Electricity Connected, Water Connected

    Community & neighborhood

    Location
    • Region: Holiday
    • Subdivision: ORANGEWOOD VILLAGE

    HOA & financial

    HOA
    • Has HOA: No
    Other fees
    • Pet fee: $0 monthly
    Other financial information
    • Total actual rent: 0

    Other

    Other facts
    • Listing terms: Cash,Conventional,FHA,VA Loan
    • Ownership: Fee Simple
    • Road surface type: Asphalt

    Price history

    DateEventPrice
    5/9/2025Sold$195,000-2.5%$188/sqft
    Source: Stellar MLS #TB8369054 Report a problem
    4/10/2025Pending sale$200,000$193/sqft
    Source: Stellar MLS #TB8369054 Report a problem
    4/2/2025Listed for sale$200,000+158.1%$193/sqft
    Source: Stellar MLS #TB8369054 Report a problem
    7/21/2004Sold$77,500$75/sqft
    Source: Public Record Report a problem

    Public tax history

    YearProperty taxesTax assessment
    2024$2,122 -2%$173,956 +132.1%
    2023$2,165 +25%$74,960 +10%
    2022$1,732 +11%$68,150 +21%
    2021$1,561 +13.9%$56,330 +10%
    2020$1,370 +9.4%$51,210 +10%
    2019$1,253 $46,560 -11.8%
    2018$1,253 +32.4%$52,817 +37.2%
    2017$946 +14%$38,485 +2.5%
    2016$830 +6.9%$37,563 +3.2%
    2015$777 +6.1%$36,413 +2.4%
    2014$732 $35,559 +13.3%
    2013-- $31,382 -0.9%
    2012-- $31,654 -12.4%
    2011-- $36,116 -12.8%
    2010-- $41,394 -20.1%
    2009-- $51,839 -43.4%
    2008-- $91,596 -6.9%
    2007-- $98,362 +20%
    2006-- $81,944 +39.8%
    2005-- $58,633 +18.1%
    2004-- $49,659 +15.8%
    2003-- $42,865 -0.7%
    2002-- $43,171 +29.2%
    2000-- $33,411 +2%
    1999-- $32,748

    Find assessor info on the county website

    Neighborhood: Orangewood Village

    Nearby schools

    GreatSchools rating
    Get a cash offer in 3 minutes
    Find out how much your home could sell for in as little as 3 minutes with a no-obligation cash offer.
    Estimated market value
    $190,300
    Get a cash offer in 3 minutes
    Find out how much your home could sell for in as little as 3 minutes with a no-obligation cash offer.
    Estimated market value
    $190,300